
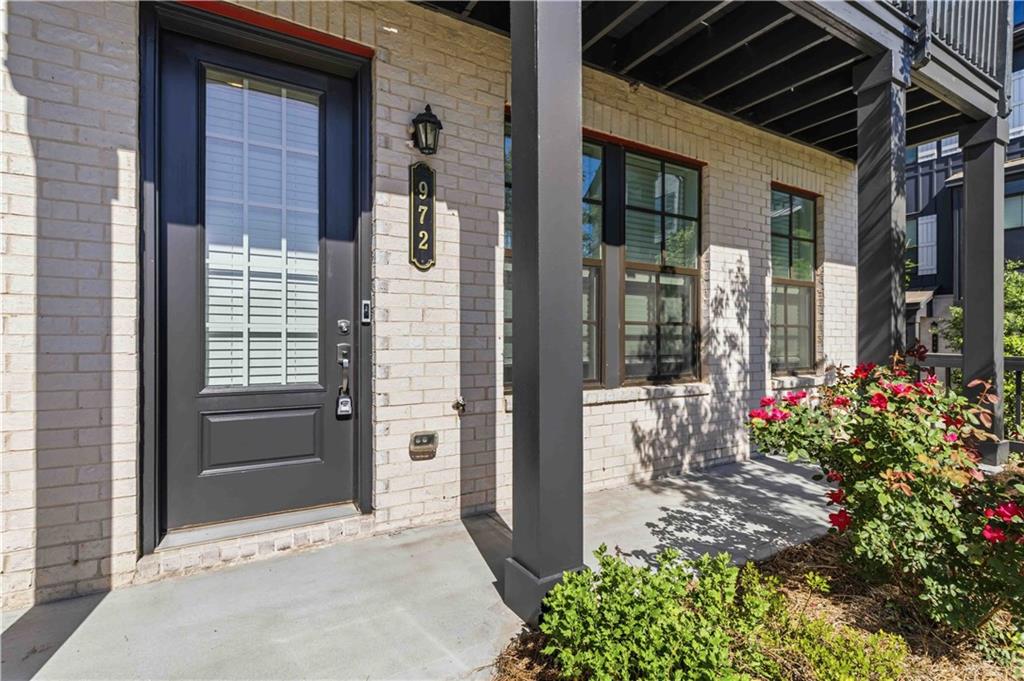
972 Catamaran CourtAlpharetta, GA 30005
Mortgage Calculator
Monthly Payment (Est.)
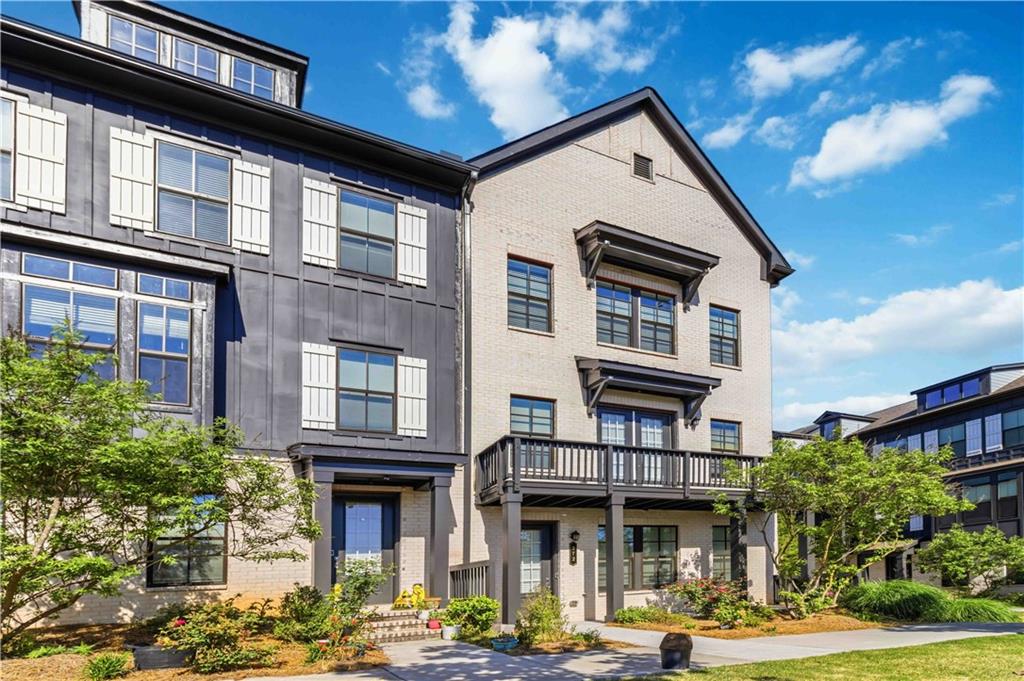
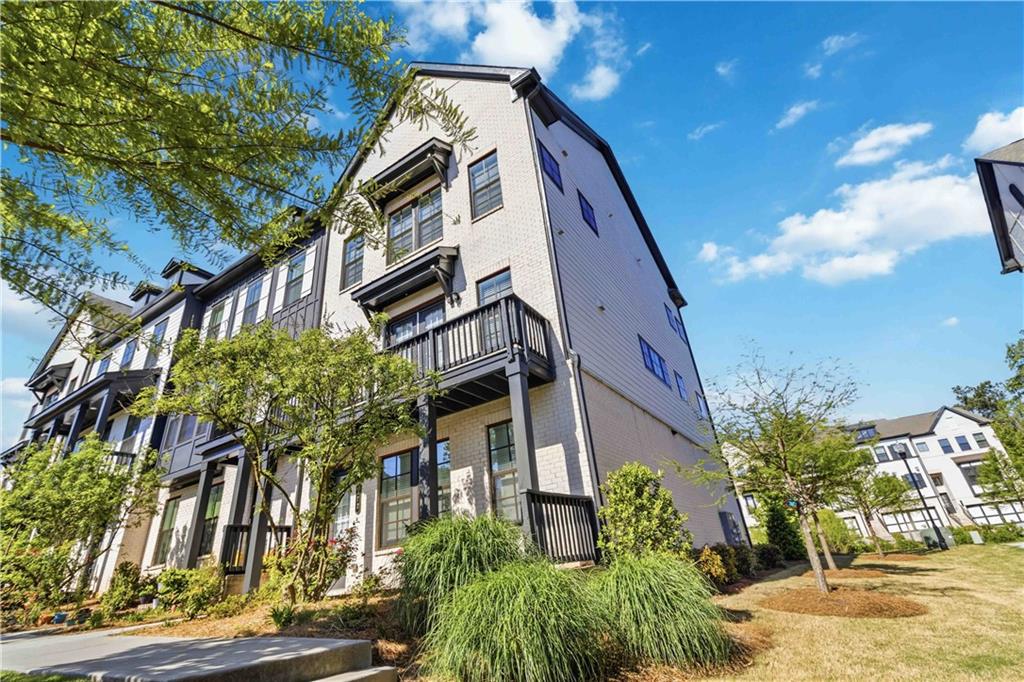
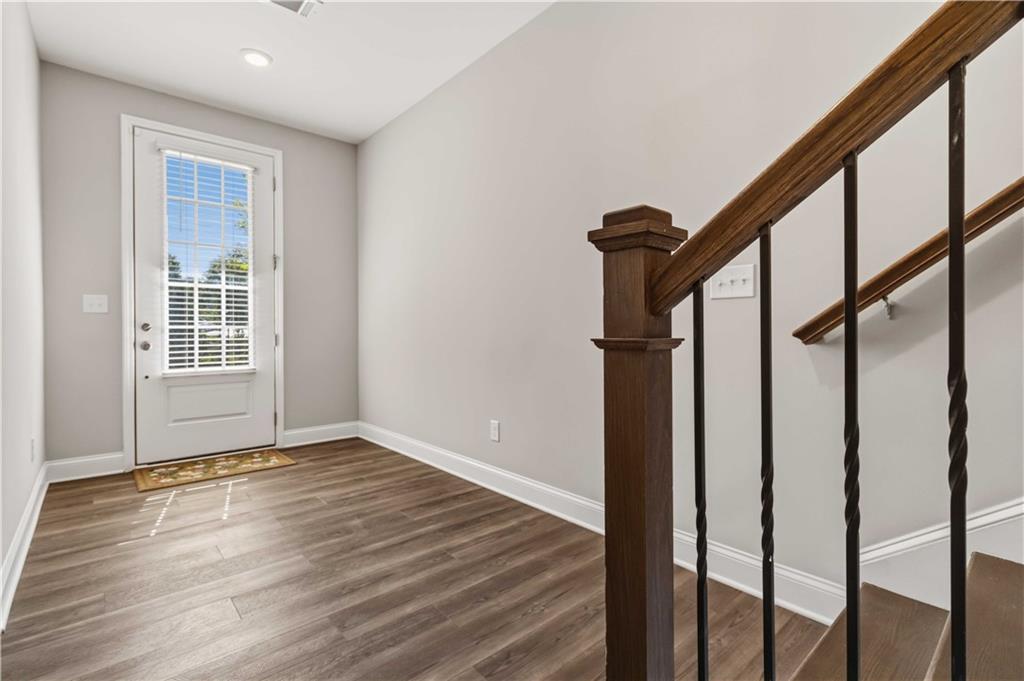
$3,080Light-Filled End Unit | East Facing | 10’ Ceilings on Two Levels | Move-In Ready Spacious Open Layout + Private Terrace Suite w/ Walk-In Shower Minutes to Avalon & Top Location Near Exit 11 | Top-Rated Schools Welcome to this exceptionally maintained, end-unit 3-level townhome—the largest floor plan in the community—located in one of Alpharetta’s most sought-after areas. This east-facing, move-in ready home offers abundant natural light, modern design, and a low-maintenance lifestyle. Ideally situated near Exit 11, commuting is effortless. The main level showcases a bright, open-concept layout with 10-foot ceilings, creating a spacious and airy feel throughout. Designed for today’s lifestyle, the seamless flow connects the family room, dining area, and kitchen—perfect for both everyday living and entertaining. The kitchen features ample cabinetry and generous counter space within this open design. Upstairs, you’ll find generously sized bedrooms, including a spacious primary suite with a private bath and ample closet space. Additional bedrooms offer flexibility for guests, family, or a home office. The terrace (walk-in) level, also with 10-foot ceilings, adds incredible versatility with a private bedroom and full bath featuring a large walk-in shower—ideal for guests, in-laws, or a dedicated workspace. This level offers added privacy and comfort, making it perfect for multi-generational living or flexible use. Enjoy the convenience of a rear-entry garage and low-maintenance community living. Located just about a mile from Avalon—Alpharetta’s premier destination for shopping, dining, and entertainment—and close to top-rated schools, parks, and everyday conveniences. Don’t miss this rare opportunity to own a light-filled, spacious end-unit in a prime location (adjacent to Marta Park-and-Ride), where comfort, style, and convenience come together.
| a week ago | Status changed to Pending | |
| a week ago | Listing updated with changes from the MLS® | |
| a month ago | Listing first seen on site |
Listings identified with the FMLS IDX logo come from FMLS and are held by brokerage firms other than the owner of this website and the listing brokerage is identified in any listing details. Information is deemed reliable but is not guaranteed. If you believe any FMLS listing contains material that infringes your copyrighted work, please click here to review our DMCA policy and learn how to submit a takedown request.

© 2017-2026 First Multiple Listing Service, Inc.
Did you know? You can invite friends and family to your search. They can join your search, rate and discuss listings with you.