4438 Chowning Way, Atlanta, GA, 30338

Save
Ask
Tour
Hide
Share
$595,000
33 Days On Site

3090 Serenade Court
Alpharetta, GA 30004

Single Family Residence|Pending
3
Beds
2
Total Baths
2
Full Baths
2,058
SqFt
$289
/SqFt
1998
Built
Subdivision:
AVENSONG
County:
Fulton
Listing Courtesy Of: Mila Ryzhkov of Keller Williams North Atlanta Broker: 770-663-7291 Prefer Ph#:milaluxhomes@gmail.com
Call Now: 404-429-3385
Is this the listing for you? We can help make it yours.
404-429-3385
3090 Serenade Court3090 Serenade Court3090 Serenade Court3090 Serenade Court
Save
Ask
Tour
Hide
Share

Mortgage Calculator

Monthly Payment (Est.)

$2,715
Calculator powered by Showcase IDX, a Constellation1 Company. Copyright ©2026 Information is deemed reliable but not guaranteed.

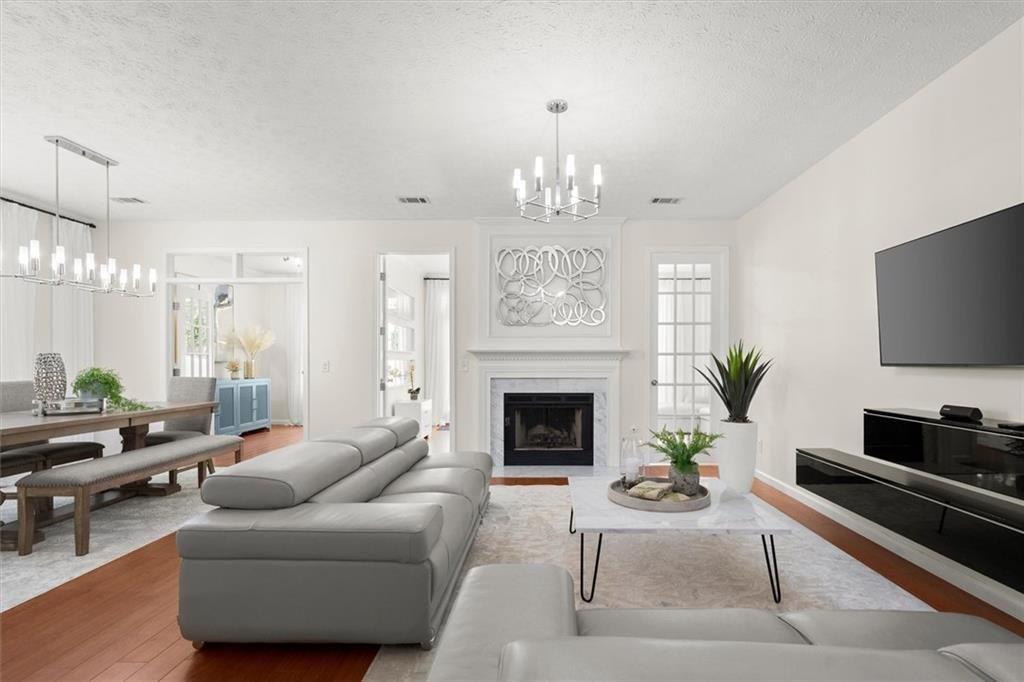
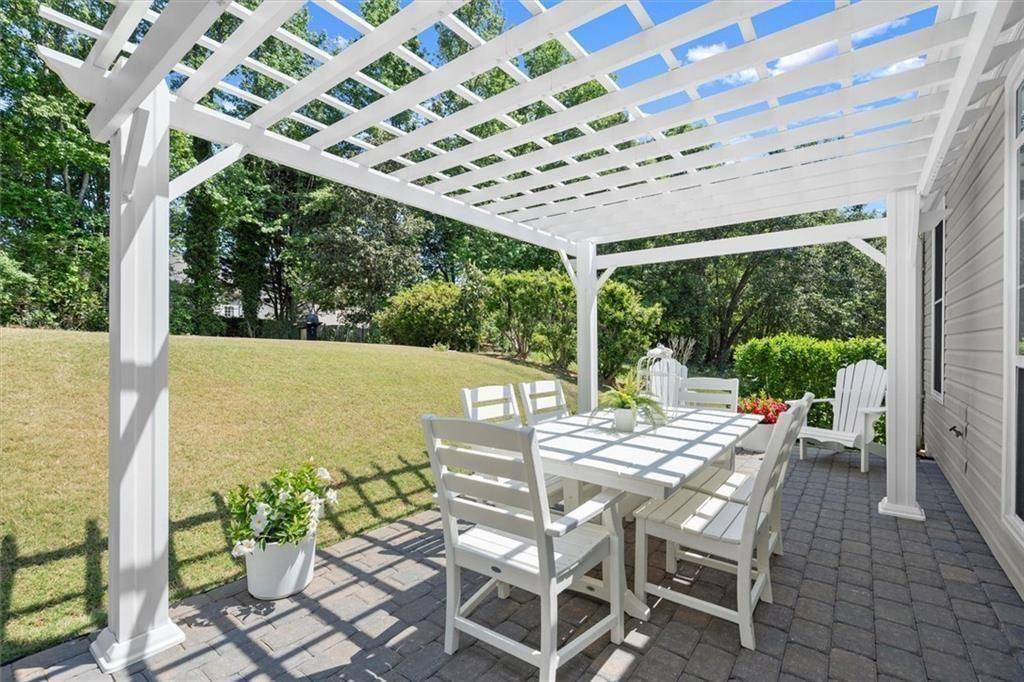
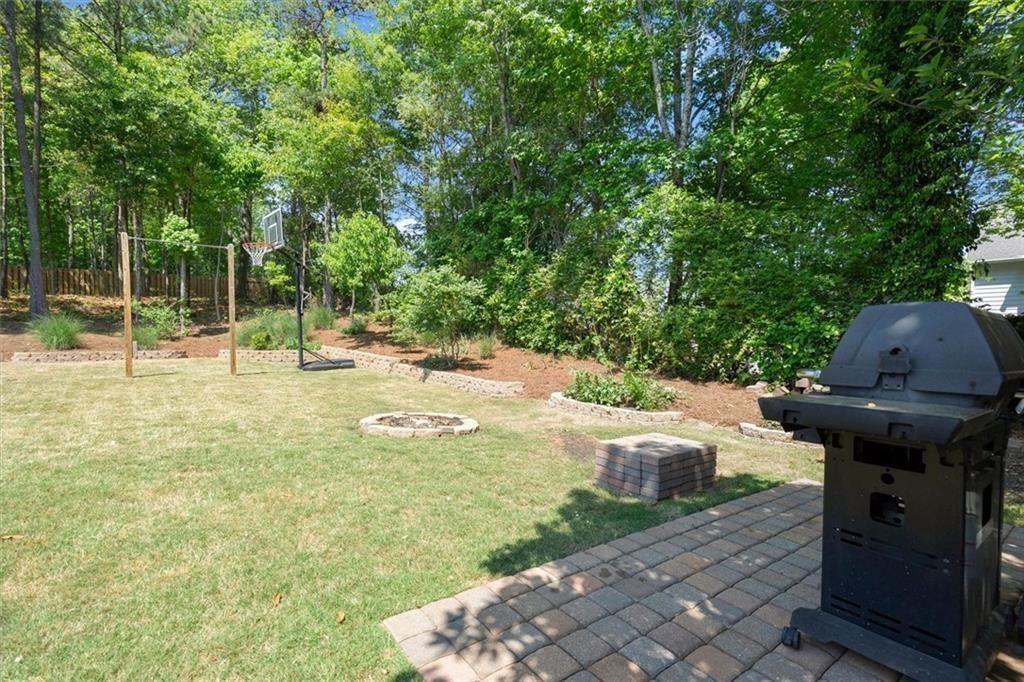
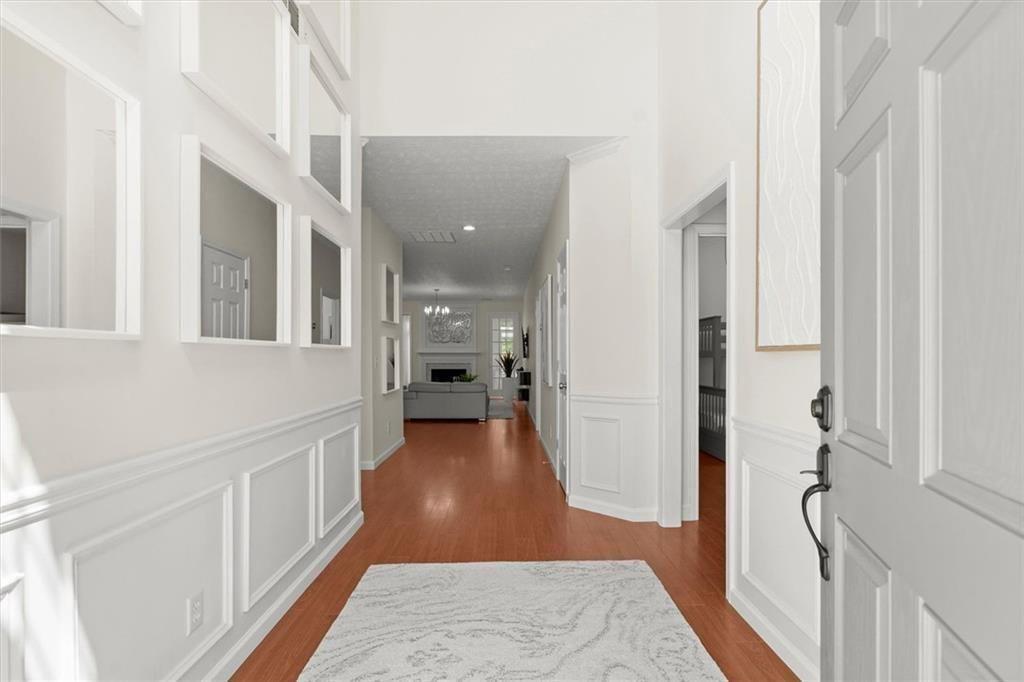
Welcome to this beautifully updated home with a resort-style backyard in the sought-after Avensong community. Featuring a one-of-a-kind floor plan, a professionally completed addition was built that added a private office, sunroom, and an expanded primary closet. The original closet has been converted into an additional office.The home features major system upgrades, including a new roof and a newly upgraded, larger-capacity HVAC system. Inside, the home has been extensively upgraded with a fully renovated kitchen featuring new cabinetry, granite countertops, backsplash, and brand-new appliances. Bathrooms have been beautifully remodeled with custom showers, modern vanities, and updated finishes. Additional improvements include new interior paint, designer lighting, and custom built-ins throughout. The garage has been upgraded with epoxy flooring, built-in storage, and added attic space. Outside, enjoy a truly resort-style backyard featuring an expanded stone patio, steel pergola, grilling area, and professionally updated landscaping with new sod, stone flower beds, fruit trees, and berry bushes—a rare outdoor retreat. Perfectly positioned in one of the area’s most desirable locations, this home offers easy access to Avalon, Halcyon, and Downtown Alpharetta, known for refined dining, upscale shopping, and vibrant entertainment. Nearby Greenway access and top-rated schools make this location as desirable as it is convenient.

Save
Ask
Tour
Hide
Share
Listing Snapshot
Price 
$595,000
Days On Site 
33 Days
Bedrooms 
3
Inside Area (SqFt) 
2,058 sqft
Total Baths 
2
Full Baths 
2
Partial Baths 
N/A
Lot Size 
0.185 Acres
Year Built 
1998
MLS® Number 
7759094
Status 
Pending
Property Tax 
$2,712
HOA/Condo/Coop Fees 
$68.5 monthly
Sq Ft Source 
Owner
Friends & Family
Recent Activity
yesterdayStatus changed to Pending
yesterdayListing updated with changes from the MLS®
2 weeks agoPrice changed to $595,000
a month agoListing first seen on site
General Features
Acres 
0.185
Foundation 
Slab
Garage 
Yes
Garage Spaces 
2
Green Energy Efficient 
Thermostat
Home Warranty 
Yes
Land Lease 
No
Levels 
One
Parking 
Garage
Parking Spaces 
4
Property Sub Type 
Single Family Residence
Security 
Carbon Monoxide Detector(s)Smoke Detector(s)
Sewer 
Public Sewer
SqFt Above 
2058
SqFt Total 
2058
Style 
RanchTraditional
Utilities 
Cable AvailableElectricity AvailableNatural Gas AvailableUnderground UtilitiesWater AvailableSewer Available
Water Source 
Public
Interior Features
Appliances 
DishwasherDisposalDryerWasher
Basement 
None
Cooling 
Central Air
Electric 
220 Volts in Laundry
Fireplace 
Yes
Fireplace Features 
Living Room
Fireplaces 
1
Flooring 
Hardwood
Heating 
CentralNatural Gas
Interior 
PantryKitchen IslandMaster Downstairs
Laundry Features 
Common AreaLaundry Closet
Main Level Bedrooms 
3
Window Features 
Double Pane Windows
Save
Ask
Tour
Hide
Share
Exterior Features
Construction Details 
BrickVinyl Siding
Exterior 
Other
Fencing 
None
Lot Features 
Open LotLandscaped
Other Structures 
Gazebo
Patio And Porch 
Patio
Pool Features 
None
Road Frontage 
County Road
Roof 
Composition
Spa Features 
None
View 
Trees/Woods
Waterfront Features 
None
Waterview 
Trees/Woods
Windows/Doors 
Double Pane Windows
Community Features
Association Dues 
822
Community Features 
ClubhousePlaygroundPoolTennis Court(s)
HOA Fee Frequency 
Annually
Horse Property 
None
Roads 
Asphalt
Schools
School District
Unknown
Elementary School
Cogburn Woods
Middle School
Hopewell
High School
Cambridge
Listing Courtesy Of: Mila Ryzhkov of Keller Williams North Atlanta Broker: 770-663-7291 Prefer Ph#:milaluxhomes@gmail.com

Listings identified with the FMLS IDX logo come from FMLS and are held by brokerage firms other than the owner of this website and the listing brokerage is identified in any listing details. Information is deemed reliable but is not guaranteed. If you believe any FMLS listing contains material that infringes your copyrighted work, please click here to review our DMCA policy and learn how to submit a takedown request.



© 2017-2026 First Multiple Listing Service, Inc.

Neighborhood & Commute
Source: Walkscore
Disclosure: Community information and market data powered by Constellation Data Labs. Information is deemed reliable but not guaranteed.
Save
Ask
Tour
Hide
Share