1155 Davis Place NW B, Atlanta, GA, 30318

Save
Ask
Tour
Hide
Share
$940,000
31 Days On Site

2755 Cezanne Lane
Cumming, GA 30041

For Sale|Single Family Residence|Active
4
Beds
4
Total Baths
4
Full Baths
4,780
SqFt
$197
/SqFt
2010
Built
Subdivision:
Provence
County:
Forsyth
Listing Courtesy Of: Raj Atchutuni of Virtual Properties Realty.com Broker: 678-665-2219 Prefer Ph#:yukta365@gmail.com
Call Now: 404-429-3385
Is this the listing for you? We can help make it yours.
404-429-3385
2755 Cezanne Lane2755 Cezanne Lane2755 Cezanne Lane2755 Cezanne Lane
Save
Ask
Tour
Hide
Share

Mortgage Calculator

Monthly Payment (Est.)

$4,289
Calculator powered by Showcase IDX, a Constellation1 Company. Copyright ©2026 Information is deemed reliable but not guaranteed.

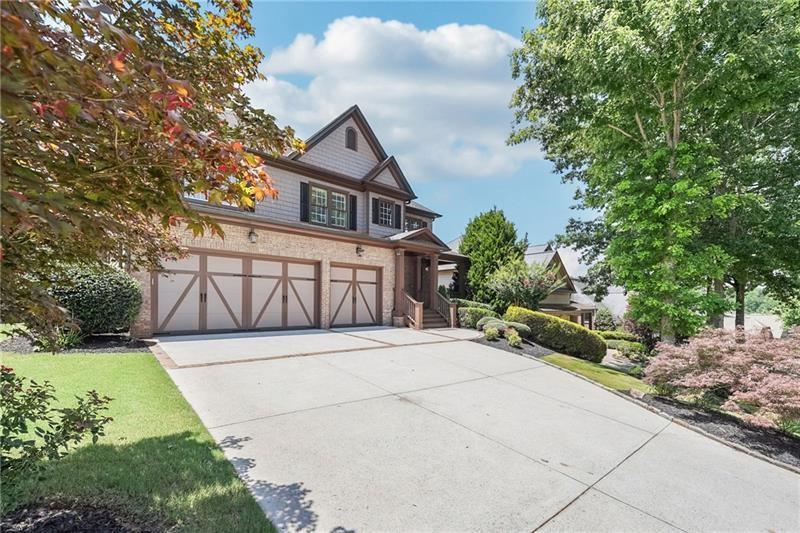
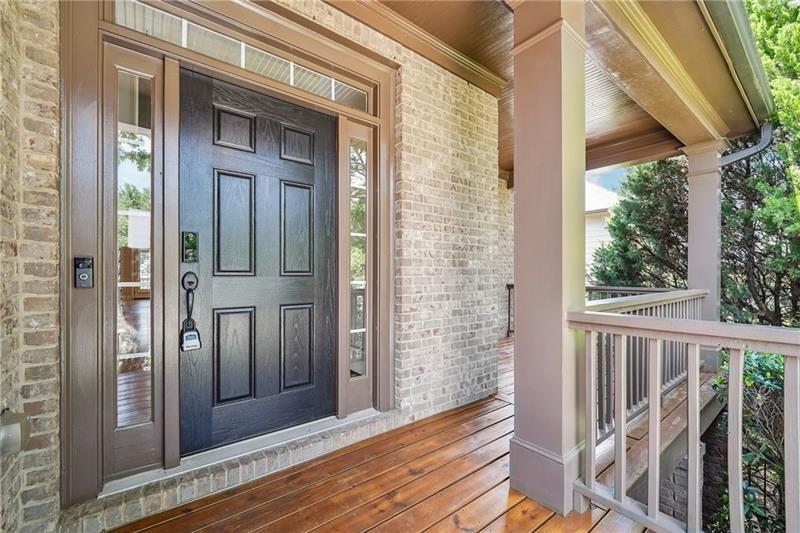
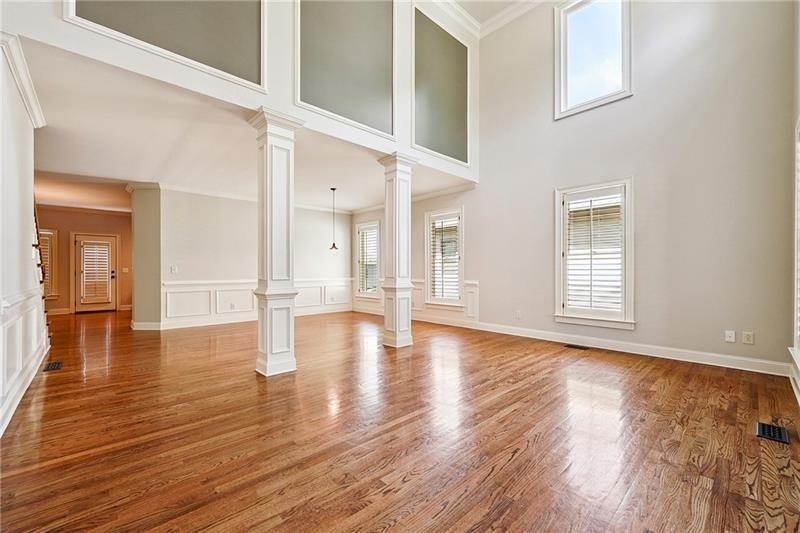
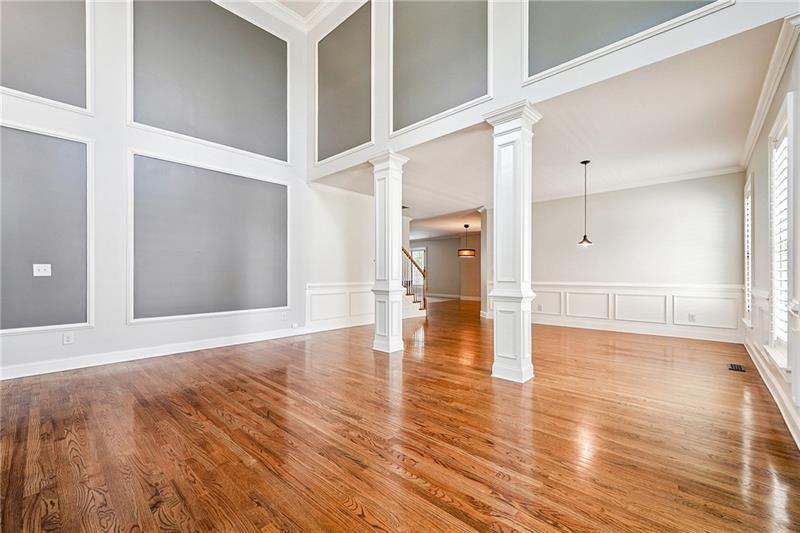
The recent presale appraisal value is $946,000. This stunning, meticulously maintained home shows like a model and offers an exceptional rental living experience. From the moment you enter, you’re welcomed by rich hardwood floors flowing seamlessly throughout the main level. Designer paint colors and modern finishes create a stylish, warm, and inviting atmosphere in every room. The open-concept layout connects the family room, breakfast area, and kitchen—perfect for effortless entertaining. Expansive floor-to-ceiling windows flood the home with natural light, creating a bright and airy feel. The chef-inspired kitchen features a large walk-in pantry and ample space for cooking, hosting, and everyday living. A functional mudroom just off the garage provides the perfect drop zone to keep everything organized. A main-level bedroom with a full bath offers ideal flexibility for guests, in-laws, or a private office. Upstairs, retreat to the oversized primary suite featuring a double vanity, soaking tub, separate shower, and a massive walk-in closet. Three additional spacious bedrooms provide comfort and versatility for family or guests. A conveniently located upstairs laundry room adds ease to your daily routine. The beautifully finished, on-trend basement is designed as a complete in-law suite or entertainment haven, featuring a private bedroom, full bath, full kitchen, dining area, spacious rec room, and a dedicated movie theater—perfect for multi-generational living, extended guests, or hosting unforgettable gatherings. Step outside to a flat, fully fenced backyard ideal for relaxing, entertaining, or outdoor play. This home combines luxury, functionality, and space in every detail, making it a rare rental opportunity that truly feels like home—schedule your tour today before it’s gone.

Save
Ask
Tour
Hide
Share
Listing Snapshot
Price 
$940,000
Days On Site 
31 Days
Bedrooms 
4
Inside Area (SqFt) 
4,780 sqft
Total Baths 
4
Full Baths 
4
Partial Baths 
N/A
Lot Size 
0.23 Acres
Year Built 
2010
MLS® Number 
7759601
Status 
Active
Property Tax 
$8,541
HOA/Condo/Coop Fees 
$92 monthly
Sq Ft Source 
Owner
Friends & Family
Recent Activity
3 weeks agoPrice changed to $940,000
3 weeks agoListing updated with changes from the MLS®
4 weeks agoStatus changed to Active
a month agoListing first seen on site
General Features
Acres 
0.23
Attached Garage 
Yes
Foundation 
Slab
Garage 
Yes
Garage Spaces 
3
Land Lease 
No
Levels 
Three Or More
Parking 
AttachedGarage
Property Sub Type 
Single Family Residence
Security 
Carbon Monoxide Detector(s)
Sewer 
Public Sewer
SqFt Above 
3818
SqFt Below 
962
SqFt Total 
5655
Style 
A-Frame
Utilities 
Cable AvailableElectricity Available
Water Source 
Public
Interior Features
Appliances 
DishwasherDouble OvenDryerElectric OvenGas CooktopMicrowaveRefrigeratorWasher
Basement 
FinishedInterior EntryPartialUnfinished
Cooling 
Central Air
Fireplace 
Yes
Fireplace Features 
Family RoomFire Pit
Fireplaces 
1
Flooring 
CarpetHardwood
Heating 
Central
Interior 
Breakfast BarPantryBookcases
Laundry Features 
Laundry RoomSinkUpper Level
Main Level Bedrooms 
1
Window Features 
Insulated Windows
Save
Ask
Tour
Hide
Share
Exterior Features
Construction Details 
BrickCement Siding
Exterior 
BalconyCourtyard
Fencing 
Back Yard
Lot Features 
Back YardFront Yard
Other Structures 
None
Patio And Porch 
Covered
Pool Features 
None
Road Frontage 
City Street
Roof 
Asbestos Shingle
Spa Features 
None
View 
City
Waterfront Features 
None
Waterview 
City
Windows/Doors 
Insulated Windows
Community Features
Accessibility Features 
Accessible Bedroom
Association Dues 
92
Community Features 
ParkPlaygroundPoolSidewalksTennis Court(s)
HOA Fee Frequency 
Monthly
Horse Property 
None
Roads 
Asphalt
Schools
School District
Unknown
Elementary School
Shiloh Point
Middle School
Piney Grove
High School
Denmark
Listing Courtesy Of: Raj Atchutuni of Virtual Properties Realty.com Broker: 678-665-2219 Prefer Ph#:yukta365@gmail.com

Listings identified with the FMLS IDX logo come from FMLS and are held by brokerage firms other than the owner of this website and the listing brokerage is identified in any listing details. Information is deemed reliable but is not guaranteed. If you believe any FMLS listing contains material that infringes your copyrighted work, please click here to review our DMCA policy and learn how to submit a takedown request.



© 2017-2026 First Multiple Listing Service, Inc.

Neighborhood & Commute
Source: Walkscore
Disclosure: Community information and market data powered by Constellation Data Labs. Information is deemed reliable but not guaranteed.
Save
Ask
Tour
Hide
Share