
5250 Amberton CourtPowder Springs, GA 30127
Mortgage Calculator
Monthly Payment (Est.)
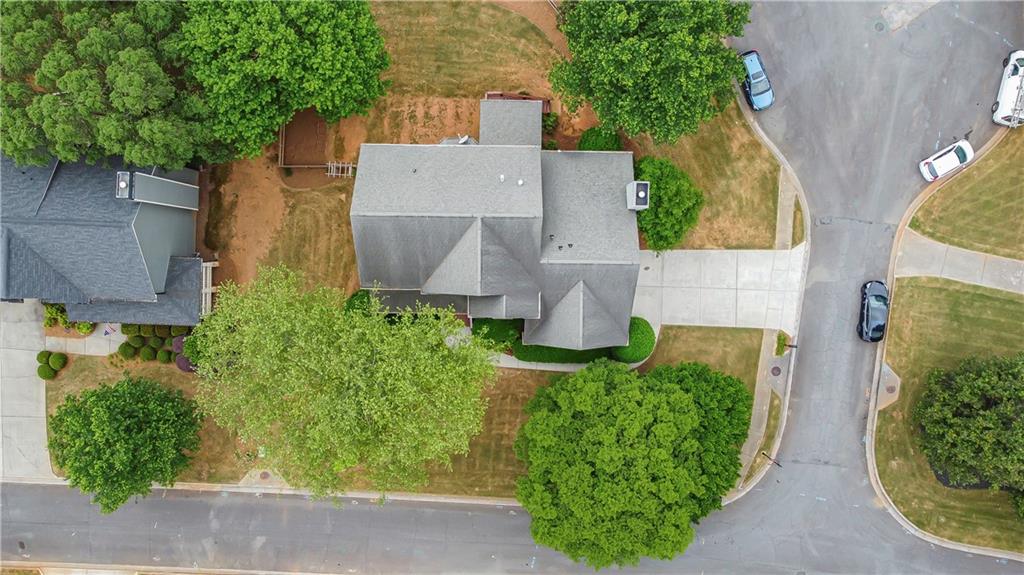
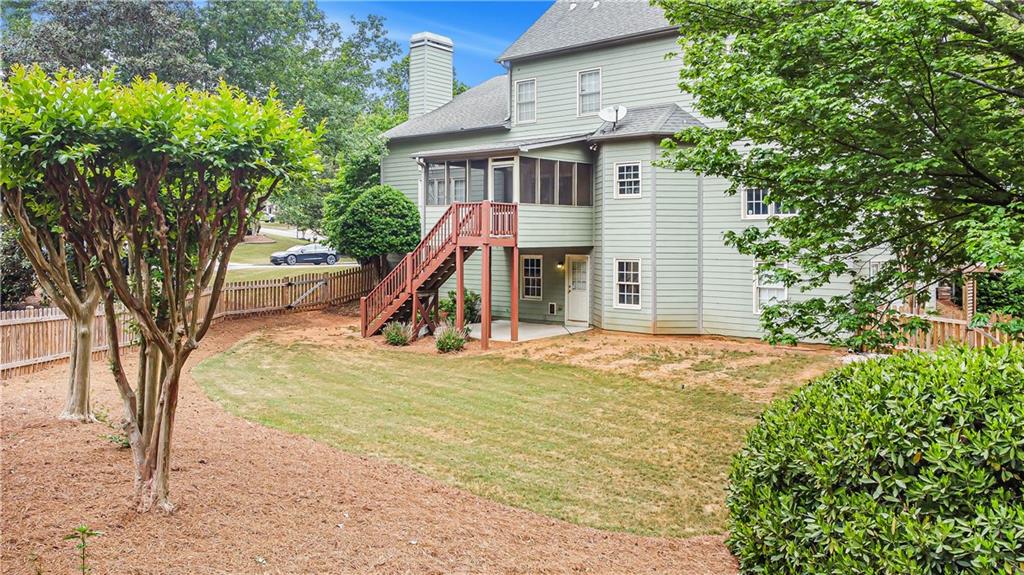
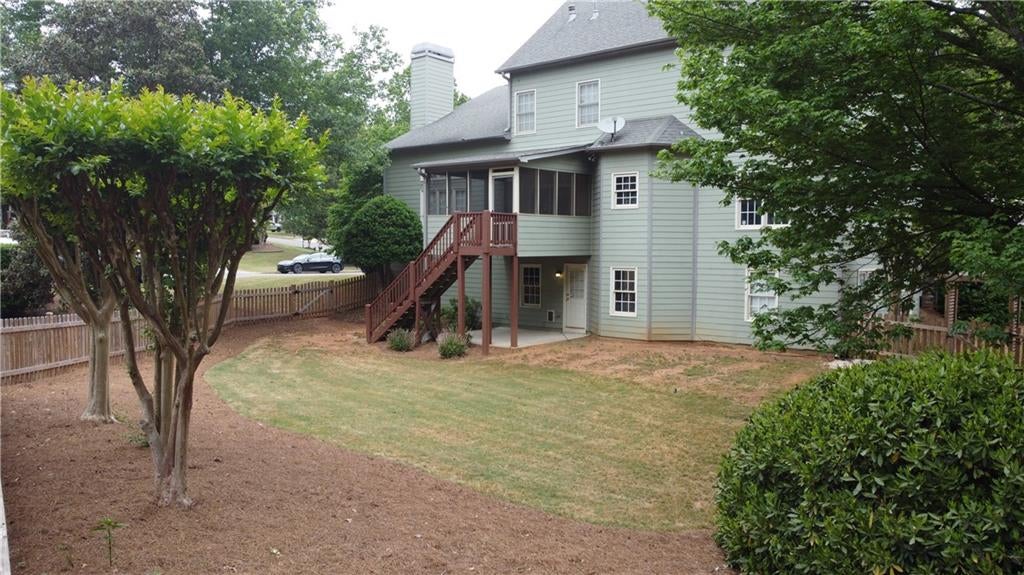
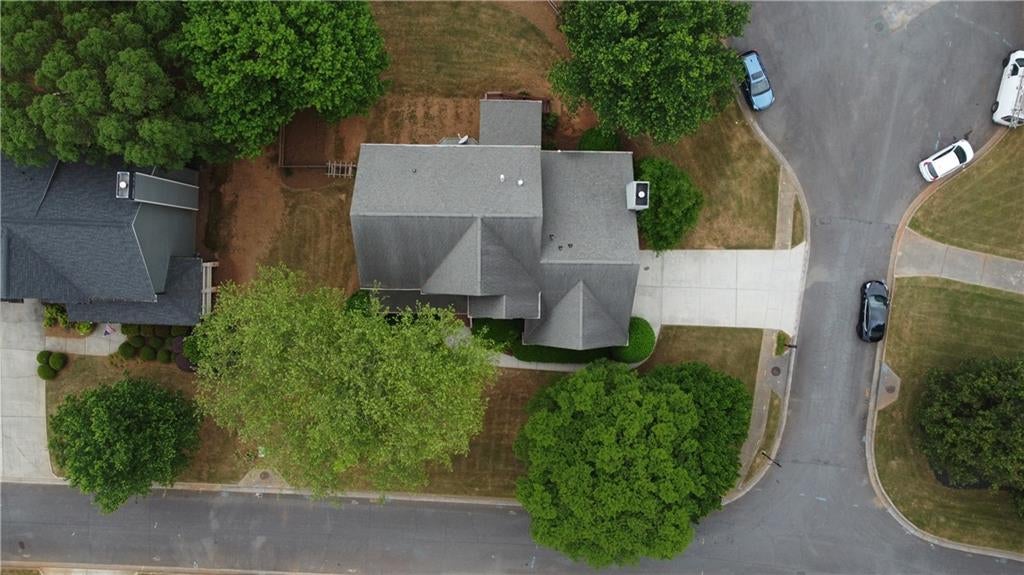
Enter an interest rate to see your estimated monthly payment.Welcome to this beautifully appointed home in the highly sought-after Hillgrove High School district, where space, style, and functionality come together effortlessly. Situated on a quiet cul-de-sac in Powder Springs, this four-sided Hardi-plank and stone home offers timeless curb appeal, a welcoming covered front porch, and a lifestyle of comfort both inside and out. Step into a grand two-story foyer that immediately sets the tone. To the right, a versatile room with a full bath offers the perfect option for a guest suite or private home office, while a formal dining room sits elegantly to the left. The main level features upgraded, durable flooring throughout and flows seamlessly into a dramatic two-story family room anchored by a stunning stackstone gas fireplace and a wall of windows that floods the space with natural light. The kitchen is both functional and inviting, complete with solid surface countertops, a breakfast bar, gas cooktop, stainless steel appliances, and beautifully stained cabinetry—perfect for everyday living or entertaining. Enjoy multiple living spaces including a separate living room, dining room, and family room, giving everyone room to spread out. Upstairs, the spacious primary suite offers tray ceilings and a true retreat-like feel. The en-suite bath includes tile flooring, dual vanities, a large jetted tub, separate shower, private water closet, and an oversized walk-in closet. The conveniently-located-upstairs laundry room makes daily living a breeze. Additional bedrooms are generously sized, including one with its own private bath and another oversized bedroom with a sitting area ideal for an office, gym, or playroom. The finished basement expands your living space even further, featuring a large room with a closet and full bath, plus an additional oversized finished room—perfect for media, recreation, or multi-generational living. There’s also significant unfinished space ready to customize into additional rooms or storage. Outdoor living is just as impressive. Relax on the screened-in porch with ceiling fan overlooking the expansive, fully fenced backyard, or enjoy the shaded under-deck patio—ideal for entertaining or quiet evenings at home. Conveniently located near shopping, dining, and major routes, you’re just minutes from The Avenue West Cobb, parks, and everything West Cobb has to offer, while still enjoying the peace of a tucked-away neighborhood. This home truly offers the perfect combination of space, upgrades, and location—don’t miss your opportunity to make it yours.
| 4 weeks ago | Price changed to $525,000 | |
| 4 weeks ago | Listing updated with changes from the MLS® | |
| 4 weeks ago | Status changed to Active | |
| 5 months ago | Listing first seen on site |
Listings identified with the FMLS IDX logo come from FMLS and are held by brokerage firms other than the owner of this website and the listing brokerage is identified in any listing details. Information is deemed reliable but is not guaranteed. If you believe any FMLS listing contains material that infringes your copyrighted work, please click here to review our DMCA policy and learn how to submit a takedown request.

© 2017-2026 First Multiple Listing Service, Inc.
Did you know? You can invite friends and family to your search. They can join your search, rate and discuss listings with you.