, , ,

Save
Ask
Tour
Hide
Share
$1,100,000
33 Days On Site

725 Rose Creek Circle
Duluth, GA 30097

Single Family Residence|Pending
5
Beds
5
Total Baths
5
Full Baths
5,200
SqFt
$212
/SqFt
1998
Built
Subdivision:
Sugar Mill
County:
Fulton
Listing Courtesy Of: BILJANA BOGOEVSKA of First United Realty, Inc. Broker: 404-944-3179 Prefer Ph#:biljanainc@gmail.com
Call Now: 404-429-3385
Is this the listing for you? We can help make it yours.
404-429-3385
725 Rose Creek Circle725 Rose Creek Circle725 Rose Creek Circle725 Rose Creek Circle
Save
Ask
Tour
Hide
Share

Mortgage Calculator

Monthly Payment (Est.)

$5,019
Calculator powered by Showcase IDX, a Constellation1 Company. Copyright ©2026 Information is deemed reliable but not guaranteed.

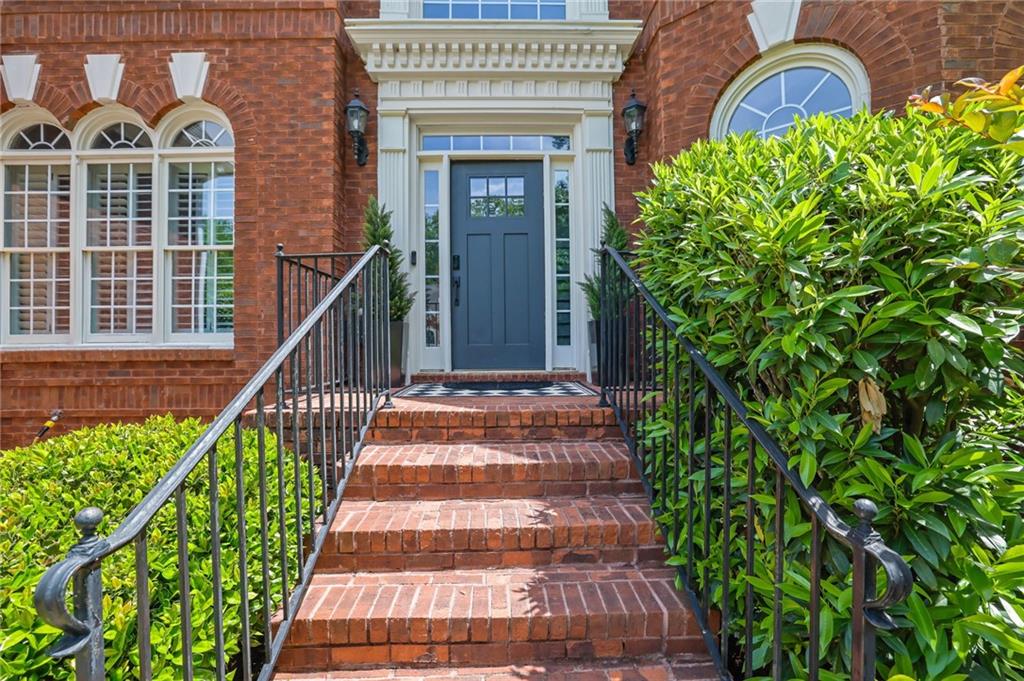
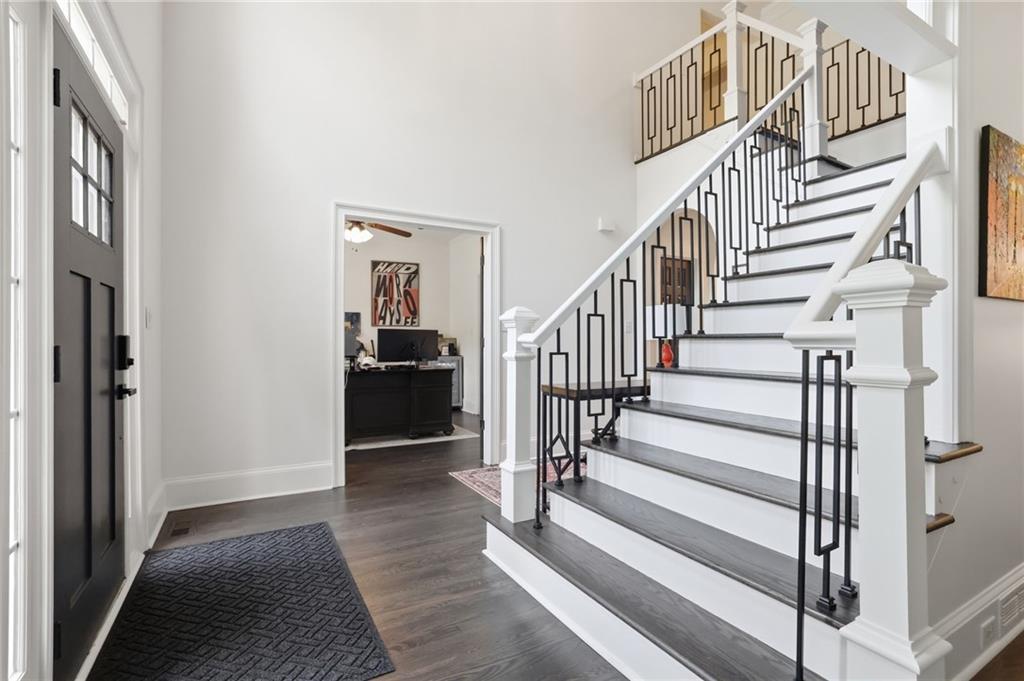
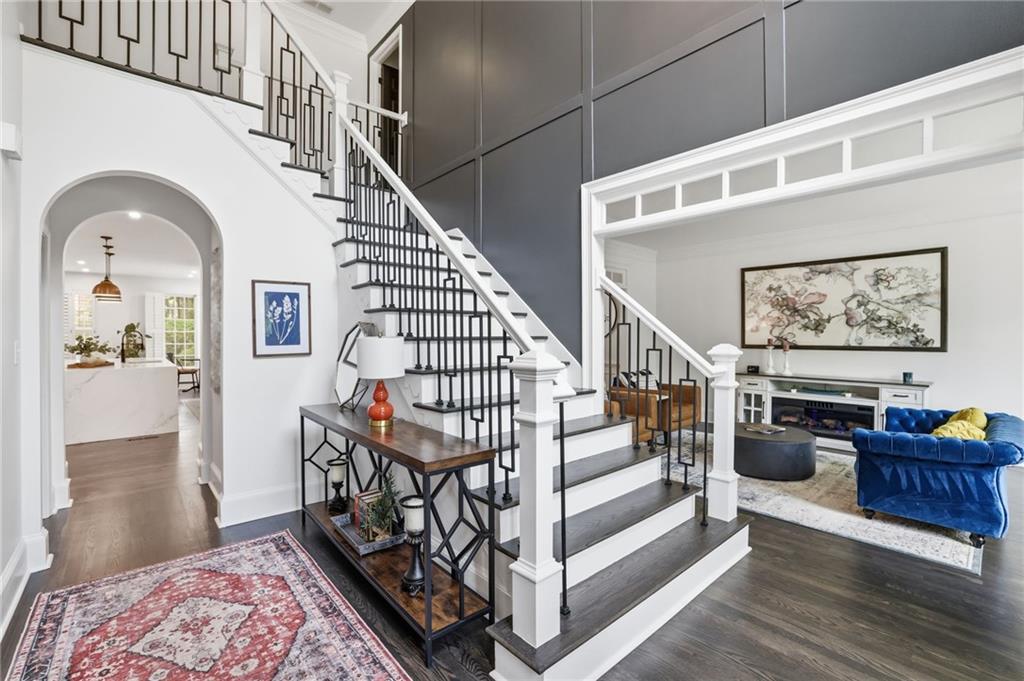
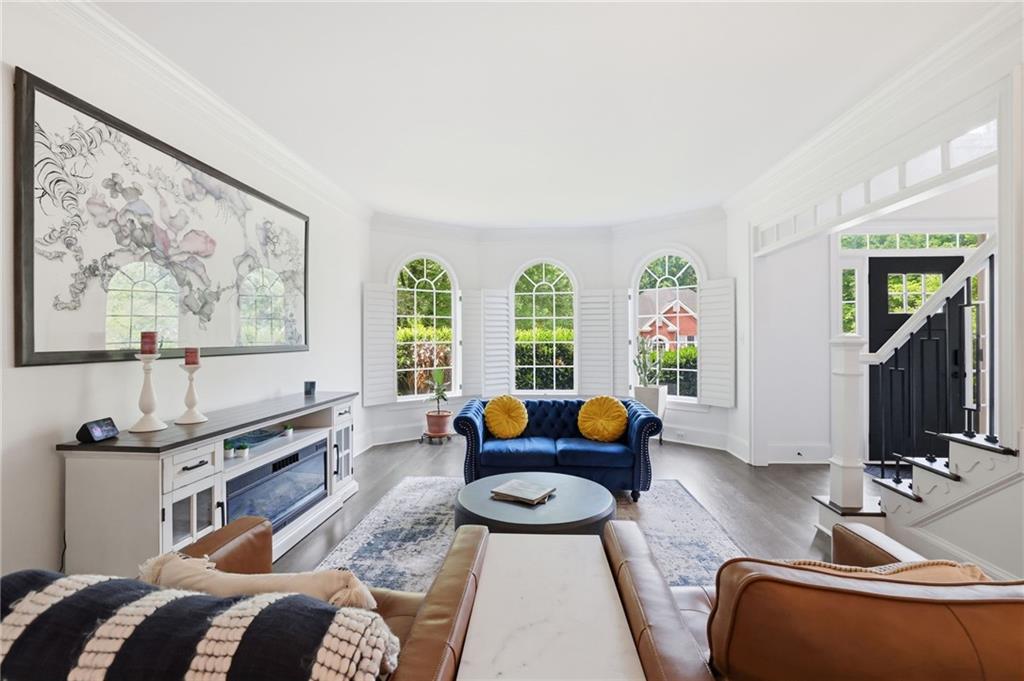
A truly one of a kind, STUNNING luxury renovation in the highly sought-after Sugar Mill community. This is the home you’ve been waiting for! At the heart of the home is a breathtaking, fully updated custom designed chef’s kitchen that opens seamlessly to the family room. It features top of the line appliances including a Sub-Zero refrigerator and Wolf range, a custom walk in pantry with motion-activated lighting, and a breathtaking oversized quartz waterfall island, a true centerpiece of the space. A beautifully designed wet bar with a built in ice maker and wine cooler also serves as an elegant coffee and tea station. This exceptional kitchen offers the perfect setting for both everyday living and effortless entertaining. The main level also showcases newly refinished hardwood floors and a grand two story foyer with a designer accent wall, leading to a versatile office or guest bedroom with a full bath, along with elegant formal dining and sitting room. Upstairs, the expansive primary suite offers a private retreat, complete with a large spa like bathroom and generous his and hers closets. Three additional bedrooms and two bathrooms provide ample space for family and guests. The finished basement is an entertainer’s haven, featuring a brand new custom bar with quartz countertops, theater or game room, full bath and a large gym. From the kitchen step outside to a beautiful patio designed for effortless outdoor living and entertaining. The backyard is fenced in and nicely wooded for a peaceful experience. The extra large three car garage includes storage space and an electric vehicle charger. Perfectly situated on a quiet cul-de-sac, this home offers both privacy and a serene setting. Located in a premier swim and tennis community within a top rated school district and just 2 minutes from a private school,Woodward Academy North, this exceptional Johns Creek location offers easy access to dining, shopping, Cauley Creek Park, and much more.

Save
Ask
Tour
Hide
Share
Listing Snapshot
Price 
$1,100,000
Days On Site 
33 Days
Bedrooms 
5
Inside Area (SqFt) 
5,200 sqft
Total Baths 
5
Full Baths 
5
Partial Baths 
N/A
Lot Size 
0.2652 Acres
Year Built 
1998
MLS® Number 
7759883
Status 
Pending
Property Tax 
$11,369
HOA/Condo/Coop Fees 
$104.17 monthly
Sq Ft Source 
Owner
Friends & Family
Recent Activity
3 weeks agoStatus changed to Pending
3 weeks agoListing updated with changes from the MLS®
a month agoListing first seen on site
General Features
Acres 
0.2652
Attached Garage 
Yes
Foundation 
Slab
Garage 
Yes
Garage Spaces 
3
Land Lease 
No
Levels 
Two
Parking 
AttachedDrivewayGarageGarage Faces SideElectric Vehicle Charging Station(s)
Property Sub Type 
Single Family Residence
Security 
Smoke Detector(s)Fire Alarm
Sewer 
Public Sewer
SqFt Above 
5200
SqFt Total 
5200
Style 
Traditional
Utilities 
Cable AvailableElectricity AvailableNatural Gas AvailableSewer AvailableUnderground UtilitiesWater Available
Water Source 
Public
Interior Features
Appliances 
DishwasherDisposalGas RangeMicrowaveRange HoodRefrigerator
Basement 
Exterior EntryFinishedFullInterior Entry
Cooling 
Ceiling Fan(s)Central AirZoned
Fireplace 
Yes
Fireplace Features 
Family RoomGas StarterMaster Bedroom
Fireplaces 
2
Flooring 
Ceramic TileHardwoodLaminate
Heating 
Natural GasZoned
Interior 
Breakfast BarEat-in KitchenPantryKitchen IslandCrown MoldingDouble VanityHigh Speed InternetHis and Hers ClosetsRecessed LightingWalk-In Closet(s)Wet Bar
Laundry Features 
Laundry RoomUpper Level
Main Level Bedrooms 
1
Save
Ask
Tour
Hide
Share
Exterior Features
Construction Details 
Cement Siding
Exterior 
Private Yard
Fencing 
Back YardFenced
Lot Features 
Back YardCul-De-SacLandscaped
Other Structures 
None
Patio And Porch 
Deck
Pool Features 
None
Road Frontage 
Other
Roof 
CompositionShingle
Spa Features 
None
View 
Trees/Woods
Waterfront Features 
None
Waterview 
Trees/Woods
Community Features
Association Dues 
1250
Community Features 
ClubhouseLakePlaygroundPoolTennis Court(s)
Financing Terms Available 
CashConventional
HOA Fee Frequency 
Annually
Horse Property 
None
Roads 
Paved
Schools
School District
Unknown
Elementary School
Wilson Creek
Middle School
River Trail
High School
Northview
Listing Courtesy Of: BILJANA BOGOEVSKA of First United Realty, Inc. Broker: 404-944-3179 Prefer Ph#:biljanainc@gmail.com

Listings identified with the FMLS IDX logo come from FMLS and are held by brokerage firms other than the owner of this website and the listing brokerage is identified in any listing details. Information is deemed reliable but is not guaranteed. If you believe any FMLS listing contains material that infringes your copyrighted work, please click here to review our DMCA policy and learn how to submit a takedown request.



© 2017-2026 First Multiple Listing Service, Inc.

Neighborhood & Commute
Source: Walkscore
Disclosure: Community information and market data powered by Constellation Data Labs. Information is deemed reliable but not guaranteed.
Save
Ask
Tour
Hide
Share