
1011 Fairway Valley DriveWoodstock, GA 30189
Mortgage Calculator
Monthly Payment (Est.)
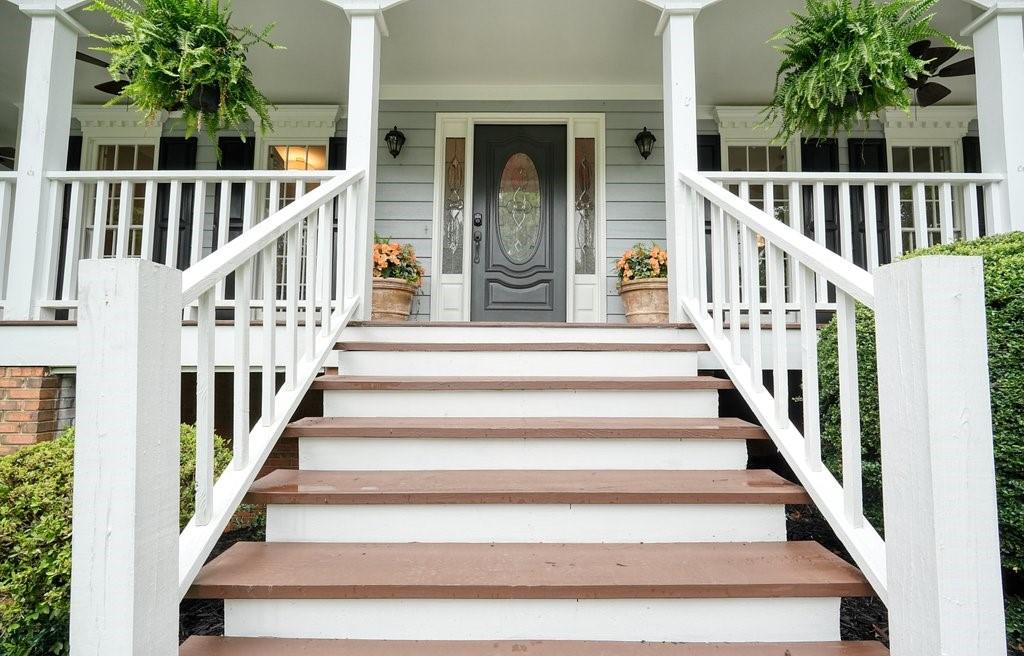
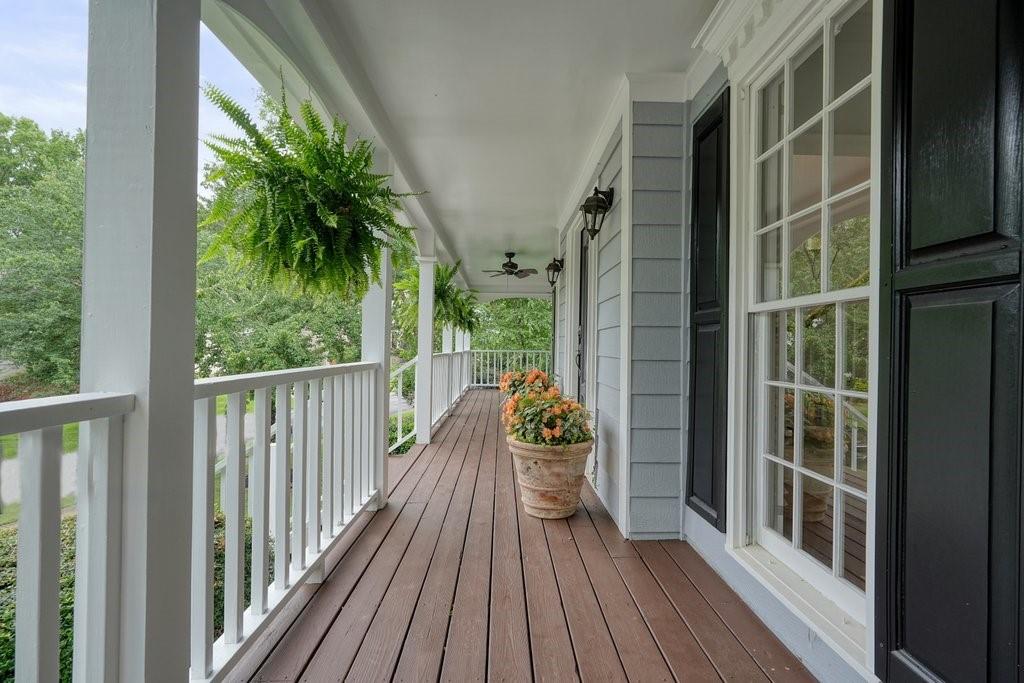
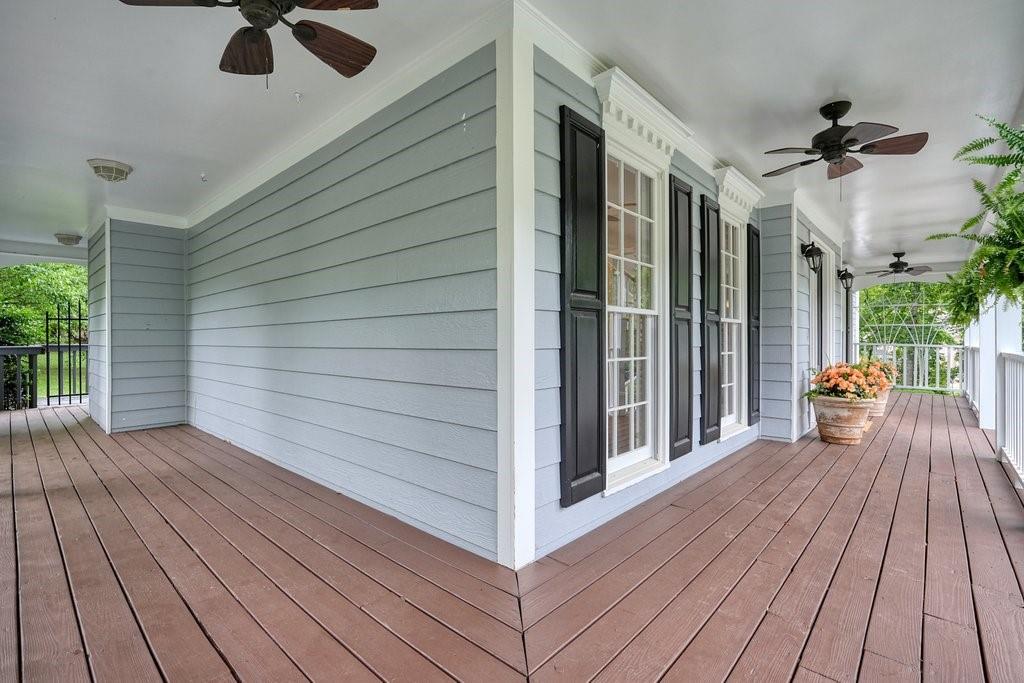
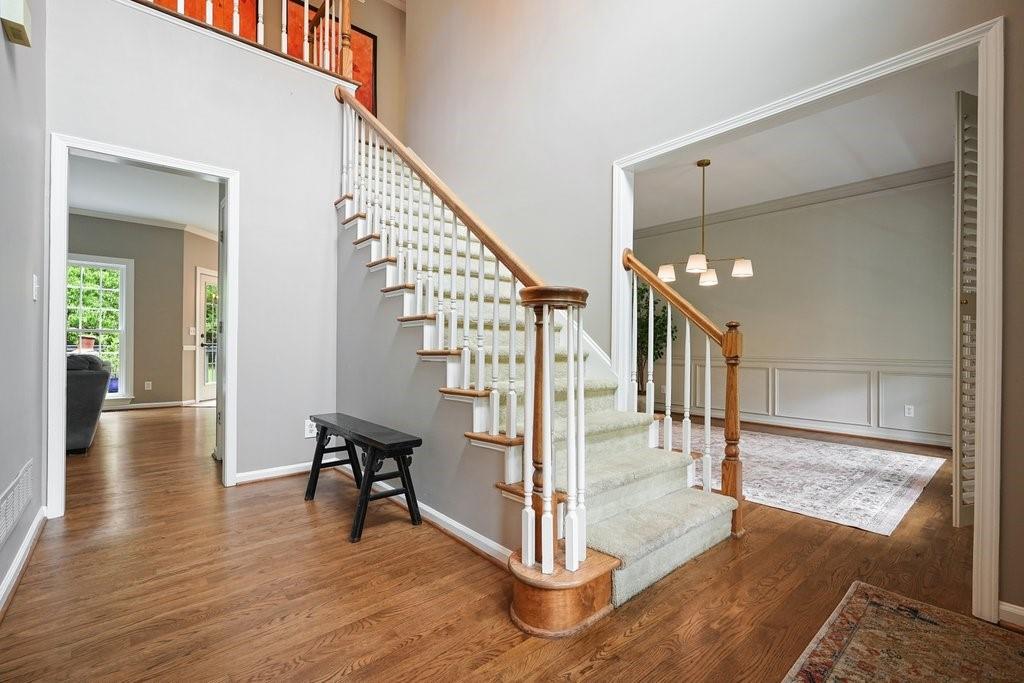
$2,966Welcome to 1011 Fairway Valley Drive — a true Southern dream in the heart of Eagle Watch. From the moment you arrive, the freshly painted, oversized wraparound front porch sets the tone, beautifully styled with fresh fern hanging baskets that create the perfect welcoming charm. It is the kind of porch made for slow mornings with coffee, evening conversations, and peaceful Southern living. Inside, you are greeted by a flexible office space to the left, a formal dining room to the right, and beautifully refinished hardwood floors throughout the main level. The home features a dramatic double staircase and an airy, open layout that flows seamlessly into the family room and kitchen, complete with black granite countertops, a gas range, double ovens, updated lighting, and new ceiling fans throughout. Natural light pours into the living spaces while overlooking one of the most peaceful backyard settings in Eagle Watch — a sprawling, flat, green backyard enclosed by a wrought iron fence with mature pear, peach, and plum trees that add beauty, charm, and a touch of countryside serenity. Step onto the back deck and imagine summer evenings surrounded by nature, garden gatherings, or simply enjoying the quiet beauty of your own private retreat. Between the wraparound front porch, the serene backyard, and the gentle charm of the fruit trees, this property offers a feeling that is increasingly hard to find — peaceful, grounded, and truly like home. Upstairs, you will find four spacious bedrooms and two full bathrooms, along with refinished hardwood flooring and fresh paint throughout, creating a crisp, clean, move-in ready feel. The finished basement offers beautiful travertine flooring, an additional full bathroom, and flexible living space perfect for a media room, playroom, gym, guest suite, or secondary entertaining area. Additional major updates include newer roof and newer windows, giving buyers added peace of mind. Fresh, open, bright, and thoughtfully updated throughout, this Eagle Watch beauty blends timeless Southern charm with modern comfort and functionality.
| 2 hours ago | Listing first seen on site | |
| 2 hours ago | Listing updated with changes from the MLS® |
Listings identified with the FMLS IDX logo come from FMLS and are held by brokerage firms other than the owner of this website and the listing brokerage is identified in any listing details. Information is deemed reliable but is not guaranteed. If you believe any FMLS listing contains material that infringes your copyrighted work, please click here to review our DMCA policy and learn how to submit a takedown request.

© 2017-2026 First Multiple Listing Service, Inc.
Did you know? You can invite friends and family to your search. They can join your search, rate and discuss listings with you.