Not Found

Save
Ask
Tour
Hide
Share
$895,000
159 Days On Site

2660 Peachtree Road NW 39D
Atlanta, GA 30305

For Sale|Condominium|Active
1
Bed
2
Total Baths
1
Full Bath
1
Partial Bath
1,855
SqFt
$482
/SqFt
1987
Built
Subdivision:
Park Place on Peachtree
County:
Fulton
Listing Courtesy Of: JoLynne Szymanski of Beacham and Company Broker: 404-261-6300 Prefer Ph#:jolynne@beacham.com
Call Now: 404-429-3385
Is this the listing for you? We can help make it yours.
404-429-3385
2660 Peachtree Road NW 39D2660 Peachtree Road NW 39D2660 Peachtree Road NW 39D2660 Peachtree Road NW 39D
Save
Ask
Tour
Hide
Share

Mortgage Calculator

Monthly Payment (Est.)

Enter an interest rate to see your estimated monthly payment.
Calculator powered by Showcase IDX, a Constellation1 Company. Copyright ©2026 Information is deemed reliable but not guaranteed.

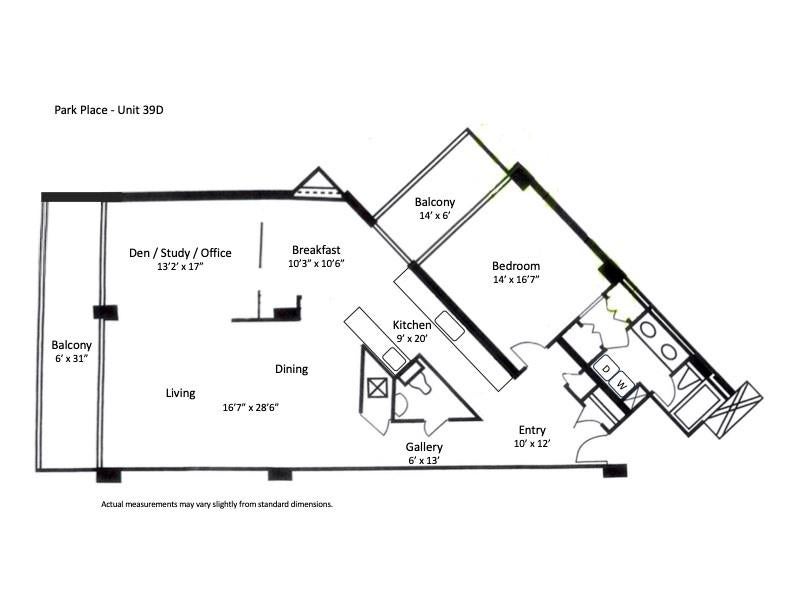
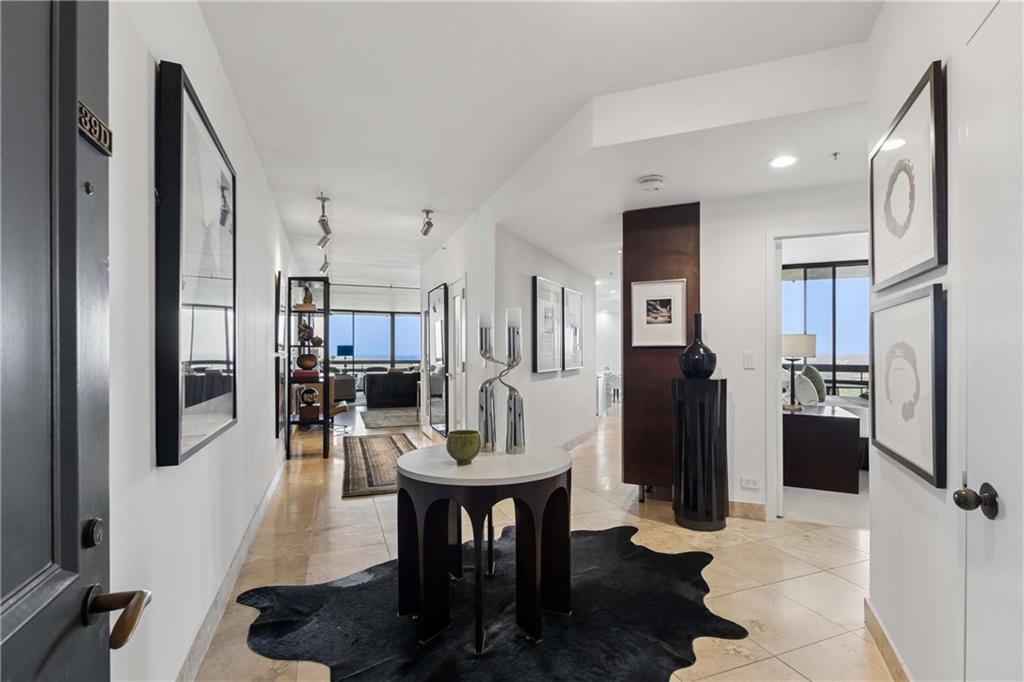
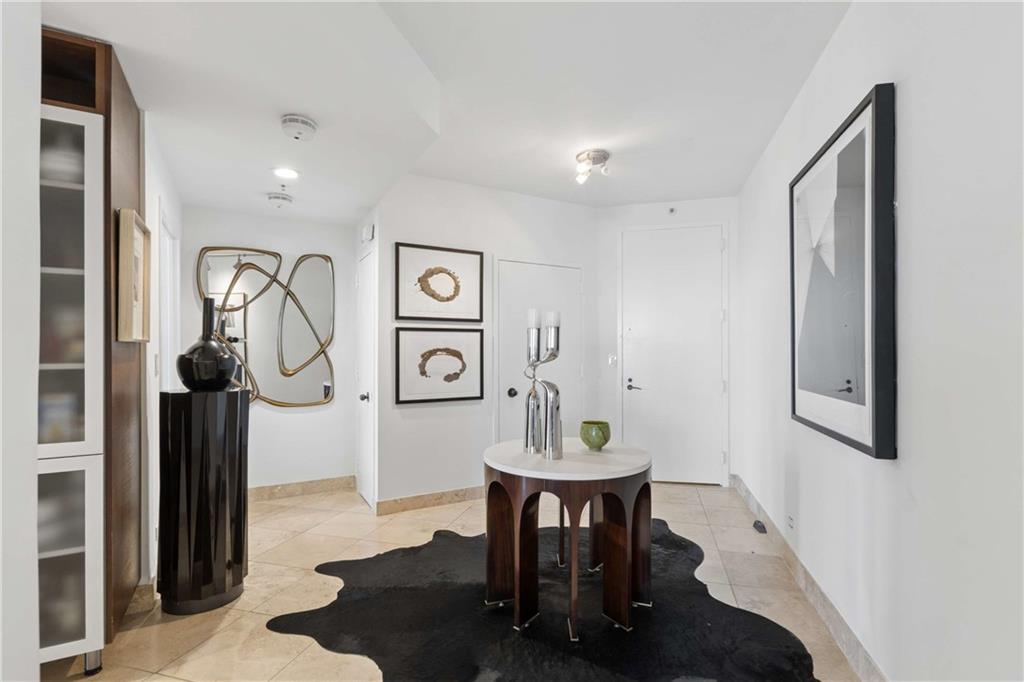
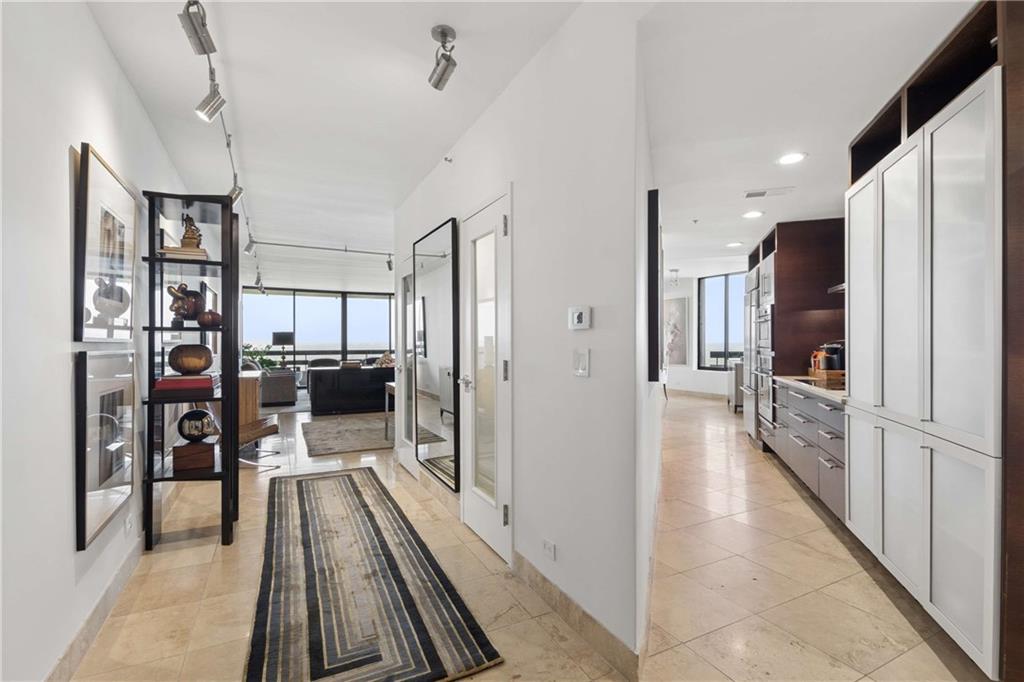
Perched on the 39th floor just below the penthouse, this 1,855 sq ft open-plan home offers breathtaking sunset views stretching from Buckhead to Kennesaw Mountain. A light-filled foyer opens to a stylishly renovated layout where living, dining, and kitchen flow seamlessly, similar to the larger units in the building, and with timeless travertine flooring throughout the main spaces and a show-stopping custom eat-in kitchen. Two private balconies are perfect for morning coffee and evening cocktails. The spacious bedroom retreat has new carpet and an ensuite bath with updated vanity and walk-in shower, and a half bath off the entry hall serves guests. This spacious floorplan offers flexible living options. The current formal living and dining rooms can remain as shown, become a combined great room and den, or be reconfigured so the dining room serves as a second bedroom with space for an ensuite bath, a den or an office, or both. See staging images in the photos or attached documents. There’s a well sized assigned storage unit just steps from your door. Includes one assigned parking space; inquire about adding a second. Freshly painted throughout; just move in and enjoy life above it all. Park Place on Peachtree, Atlanta’s first luxury high-rise condominium, has maintained its elite position through superior leadership and management; compare its value for quality and lifestyle and you’ll find it unmatched. Significant recent upgrades include elevators, porte-cochère, landscaping, and renovated residential common areas. Amenities include a grand lobby with Lobby Ambassadors, valet parking, 24/7/365 monitored access controls, gated secured parking, an event room with full catering kitchen, heated saltwater pool with expanded deck and shade features, new garden with event lawn, water and fire features, grill pavilion, state-of-the-art fitness center with sauna, climate-controlled wine cellar with an assigned bin for each homeowner, two guest suites, pet walk, EV charging stations, and an active social calendar. Park Place has FREDDIE MAC approval and is working to restore Fannie Mae financing.

Save
Ask
Tour
Hide
Share
Listing Snapshot
Price 
$895,000
Days On Site 
159 Days
Bedrooms 
1
Inside Area (SqFt) 
1,855 sqft
Total Baths 
2
Full Baths 
1
Partial Baths 
1
Lot Size 
0.0426 Acres
Year Built 
1987
MLS® Number 
7759961
Status 
Active
Property Tax 
$10,275
HOA/Condo/Coop Fees 
$1,362 monthly
Sq Ft Source 
Public Records
Friends & Family
Recent Activity
5 months agoListing first seen on site
5 months agoListing updated with changes from the MLS®
General Features
Acres 
0.0426
Foundation 
Combination
Land Lease 
No
Levels 
One
Parking 
AssignedStorageUndergroundValetElectric Vehicle Charging Station(s)
Parking Spaces 
1
Property Sub Type 
Condominium
Security 
Smoke Detector(s)Fire AlarmFire Sprinkler SystemKey Card EntrySecured Garage/ParkingSecurity Guard
Sewer 
Public Sewer
SqFt Above 
1855
SqFt Total 
1855
Style 
High Rise (6 or more stories)
Utilities 
Cable AvailableElectricity AvailablePhone AvailableSewer AvailableWater Available
Water Source 
Public
Interior Features
Appliances 
DishwasherDisposalDryerElectric CooktopMicrowaveRefrigeratorSelf Cleaning OvenWasher
Basement 
None
Cooling 
Heat Pump
Fireplace Features 
None
Flooring 
Other
Heating 
Heat Pump
Interior 
Eat-in KitchenPantryDouble VanityEntrance FoyerHigh Speed InternetLow Flow Plumbing FixturesMaster Downstairs
Laundry Features 
In Bathroom
Main Level Bedrooms 
1
Window Features 
Insulated Windows
Save
Ask
Tour
Hide
Share
Exterior Features
Construction Details 
Other
Exterior 
Balcony
Fencing 
None
Lot Features 
Other
Other Structures 
None
Patio And Porch 
None
Pool Features 
In Ground
Road Frontage 
State Road
Roof 
Other
Spa Features 
None
View 
CityMountain(s)
Waterfront Features 
None
Waterview 
CityMountain(s)
Windows/Doors 
Insulated Windows
Community Features
Association Fee 
$1362.0
Association Fee Frequency 
Monthly
Community Features 
ClubhouseFitness CenterPool
Horse Property 
None
Roads 
Paved
Schools
School District
Unknown
Elementary School
E. Rivers
Middle School
Willis A. Sutton
High School
North Atlanta
Listing Courtesy Of: JoLynne Szymanski of Beacham and Company Broker: 404-261-6300 Prefer Ph#:jolynne@beacham.com

Listings identified with the FMLS IDX logo come from FMLS and are held by brokerage firms other than the owner of this website and the listing brokerage is identified in any listing details. Information is deemed reliable but is not guaranteed. If you believe any FMLS listing contains material that infringes your copyrighted work, please click here to review our DMCA policy and learn how to submit a takedown request.



© 2017-2026 First Multiple Listing Service, Inc.

Neighborhood & Commute
Source: Walkscore
Disclosure: Community information and market data powered by Constellation Data Labs. Information is deemed reliable but not guaranteed.
Save
Ask
Tour
Hide
Share