1155 Davis Place NW B, Atlanta, GA, 30318

Save
Ask
Tour
Hide
Share
$700,000
18 Days On Site

5500 Hillgate Crossing
Johns Creek, GA 30005

Single Family Residence|Pending
5
Beds
3
Total Baths
2
Full Baths
1
Partial Bath
3,003
SqFt
$233
/SqFt
1990
Built
Subdivision:
Hillbrooke
County:
Fulton
Listing Courtesy Of: MICHELLE BALLARD of HomeSmart Broker: 678-232-8682 Prefer Ph#:michelle@michelleballardrealestate.com
Call Now: 404-429-3385
Is this the listing for you? We can help make it yours.
404-429-3385
5500 Hillgate Crossing5500 Hillgate Crossing5500 Hillgate Crossing5500 Hillgate Crossing
Save
Ask
Tour
Hide
Share

Mortgage Calculator

Monthly Payment (Est.)

$3,194
Calculator powered by Showcase IDX, a Constellation1 Company. Copyright ©2026 Information is deemed reliable but not guaranteed.

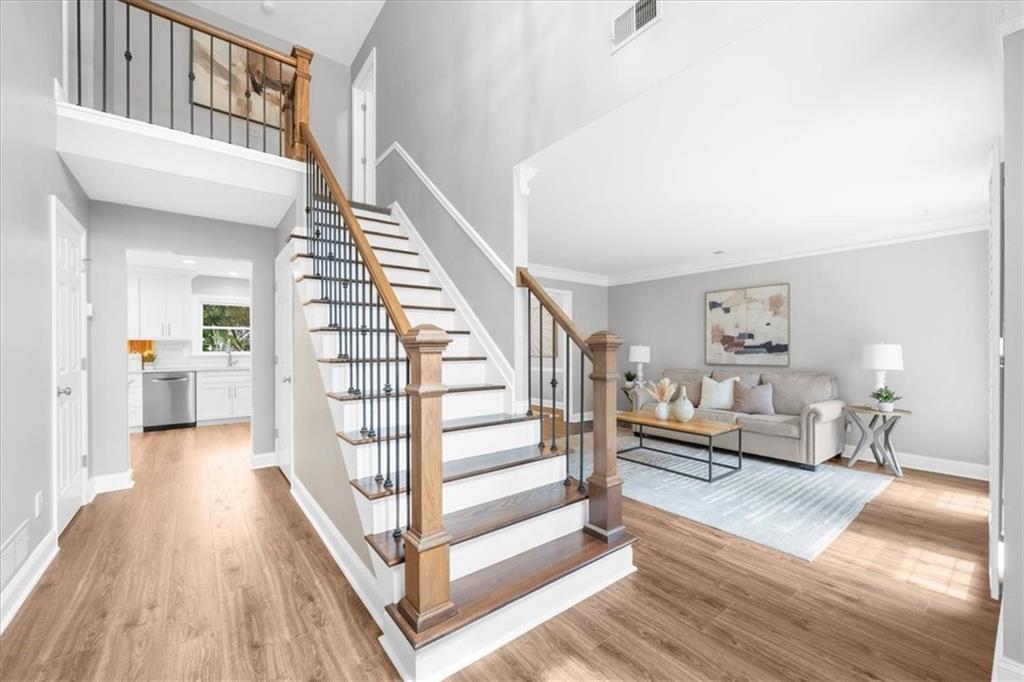
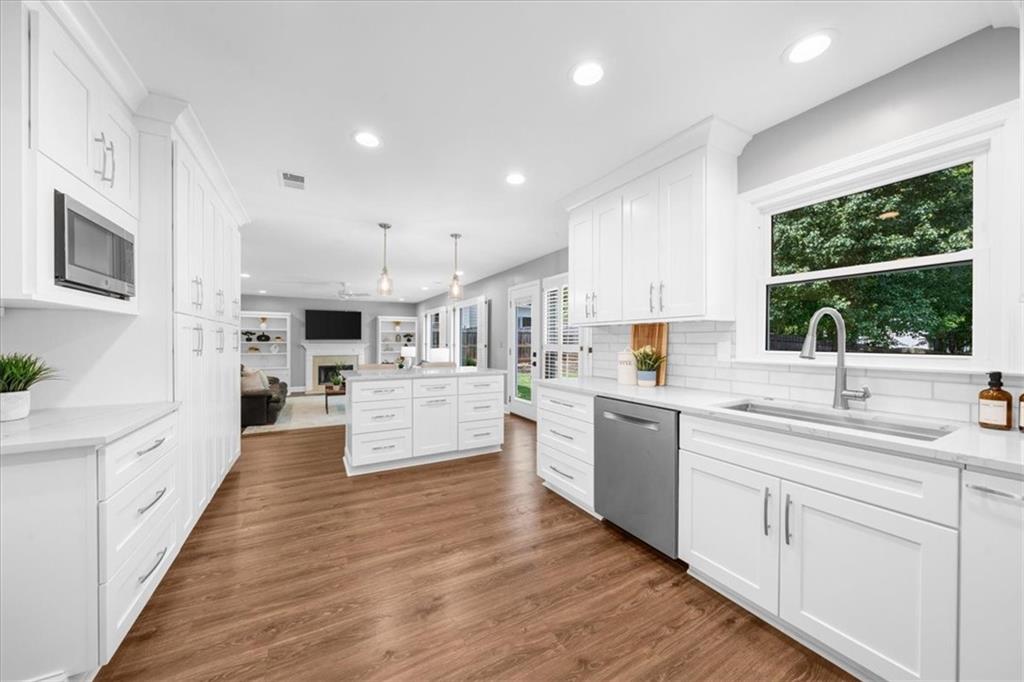
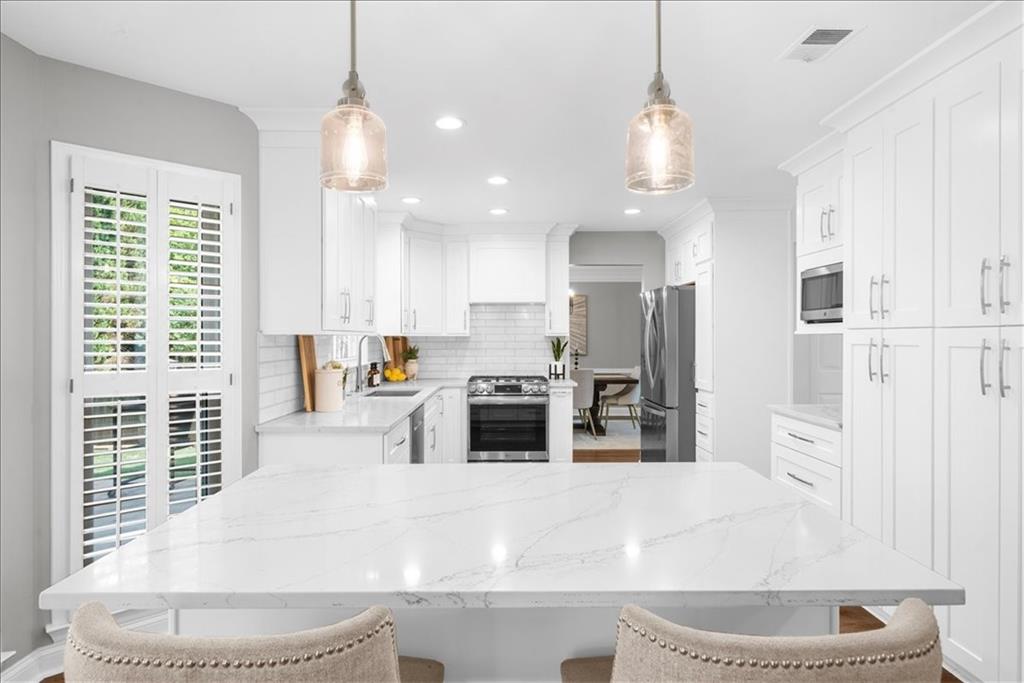
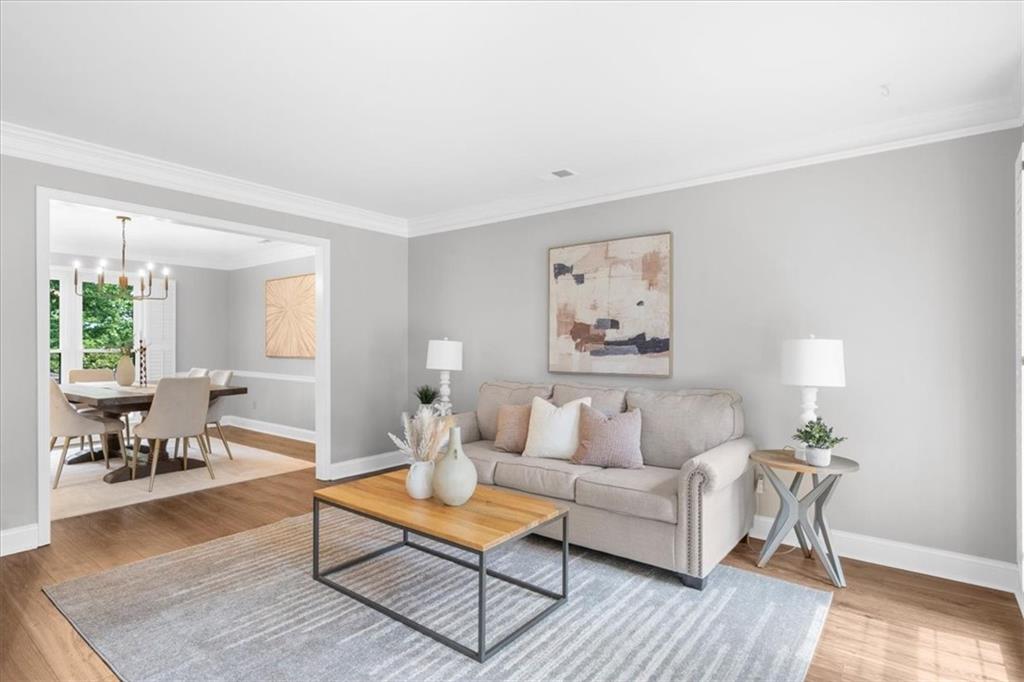
Welcome to this beautifully FULLY UPDATED HOME in the highly sought after Hillbrooke community, where timeless design, thoughtful upgrades, and an incredible neighborhood lifestyle come together. Step inside to a stunning two story foyer with elegant staircase. The main level offers an OPEN FLOORPLAN with a formal living room, formal dining room, plus a HOME OFFICE ON THE MAIN, plantation shutters, and a LARGE AND BRIGHT FAMILY ROOM complete with built in bookshelves, recessed lighting, and a cozy gas fireplace OPEN to the kitchen. NEW Luxury vinyl plank flooring runs throughout the main level, creating a clean and modern feel. The BRAND NEW COMPLETELY REMODELED KITCHEN is a true centerpiece featuring custom cabinets, QUARTZ countertops, a large island, gas range with vent hood, soft close cabinets & drawers, and pantry w/ roll-out drawers, perfect for everyday living and seamless entertaining. Upstairs, you will find NEW CARPET throughout and a spacious, well designed layout with 5 BEDROOMS UPSTAIRS. The primary suite features a tray ceiling and a beautifully UPDATED BATHROOM with dual vanities, a frameless glass shower, soaking tub, and walk in closet. Secondary bedrooms offer flexibility and space, including two oversized bedrooms and additional bedrooms ideal for guests, family, or flex use. The UPDATED SECONDARY BATHROOM features a dual vanity and tub shower combination, and the laundry room is conveniently located upstairs. Additional highlights include ALL NEW WINDOWS w/ lifetime transferable warranty, NEW EXTERIOR PAINT, NEW INTERIOR PAINT, NEW ROOF, NEW GUTTERS, NEW DOWNSTAIRS HVAC, and a TANKLESS WATER HEATER, Hardiplank siding, along with an updated half bath on the main level. Enjoy outdoor living in the large, FULLY FENCED IN FLAT BACKYARD, an incredible space perfect for relaxing, playing, or entertaining. Hillbrooke is known for its VIBRANT AND ACTIVE COMMUNITY offering tennis teams at every level, pickleball, a clubhouse, playground, pavilions, swimming pool, and an award winning swim team. Residents enjoy year round events like the Crawfish Boil, 4th of July celebration, End of School Year Pool Party, Christmas Party, Chili Contest in the Fall, Garden Club, Charity Golf Outings, Easter Egg Hunt, and more! Enjoy sidewalks throughout the neighborhood and the well-known holiday charm, highlighted by spectacular Christmas light displays that draw visitors from all around. Ideally located just minutes from top shopping and dining, Avalon, Halcyon, downtown Alpharetta, and the exciting new Johns Creek Medley development, this home offers the perfect blend of comfort, convenience, and community with TOP RATED SCHOOLS.

Save
Ask
Tour
Hide
Share
Listing Snapshot
Price 
$700,000
Days On Site 
18 Days
Bedrooms 
5
Inside Area (SqFt) 
3,003 sqft
Total Baths 
3
Full Baths 
2
Partial Baths 
1
Lot Size 
0.2314 Acres
Year Built 
1990
MLS® Number 
7760465
Status 
Pending
Property Tax 
$3,859
HOA/Condo/Coop Fees 
$116.67 monthly
Sq Ft Source 
Owner
Friends & Family
Recent Activity
6 days agoStatus changed to Pending
6 days agoListing updated with changes from the MLS®
3 weeks agoListing first seen on site
General Features
Acres 
0.2314
Attached Garage 
Yes
Foundation 
Slab
Garage 
Yes
Garage Spaces 
2
Green Energy Efficient 
Water HeaterWindows
Land Lease 
No
Levels 
Two
Parking 
AttachedDrivewayGarageGarage Door OpenerGarage Faces FrontKitchen Level
Property Sub Type 
Single Family Residence
Security 
Carbon Monoxide Detector(s)Smoke Detector(s)
Sewer 
Public Sewer
SqFt Above 
3003
SqFt Total 
3003
Style 
Traditional
Utilities 
Cable AvailableElectricity AvailableNatural Gas AvailableSewer AvailableUnderground UtilitiesWater Available
Water Source 
Public
Interior Features
Appliances 
DishwasherDisposalDryerGas RangeGas Water HeaterMicrowaveRange HoodRefrigeratorSelf Cleaning OvenTankless Water HeaterWasher
Basement 
None
Cooling 
Ceiling Fan(s)Central AirElectric
Electric 
220 Volts220 Volts in Laundry
Fireplace 
Yes
Fireplace Features 
Family RoomGas LogGas Starter
Fireplaces 
1
Flooring 
Carpet
Heating 
CentralForced AirNatural Gas
Interior 
Breakfast BarPantryKitchen IslandBookcasesDouble VanityEntrance FoyerHigh Speed InternetRecessed LightingTray Ceiling(s)Vaulted Ceiling(s)Walk-In Closet(s)
Laundry Features 
Electric Dryer HookupIn HallLaundry RoomUpper Level
Window Features 
Double Pane WindowsInsulated WindowsPlantation Shutters
Save
Ask
Tour
Hide
Share
Exterior Features
Construction Details 
HardiPlank Type
Exterior 
Private YardRain Gutters
Fencing 
Back YardFencedPrivacyWood
Lot Features 
Back YardFront YardLandscapedLevelPrivate
Other Structures 
None
Patio And Porch 
Patio
Pool Features 
None
Road Frontage 
City Street
Roof 
CompositionShingle
Spa Features 
None
View 
Neighborhood
Waterfront Features 
None
Waterview 
Neighborhood
Windows/Doors 
Double Pane WindowsInsulated WindowsPlantation Shutters
Community Features
Association Dues 
1400
Community Features 
ClubhousePlaygroundPoolSidewalksStreet LightsTennis Court(s)
Financing Terms Available 
CashConventional
HOA Fee Frequency 
Annually
Horse Property 
None
Roads 
AsphaltPaved
Schools
School District
Unknown
Elementary School
Abbotts Hill
Middle School
Taylor Road
High School
Chattahoochee
Listing Courtesy Of: MICHELLE BALLARD of HomeSmart Broker: 678-232-8682 Prefer Ph#:michelle@michelleballardrealestate.com

Listings identified with the FMLS IDX logo come from FMLS and are held by brokerage firms other than the owner of this website and the listing brokerage is identified in any listing details. Information is deemed reliable but is not guaranteed. If you believe any FMLS listing contains material that infringes your copyrighted work, please click here to review our DMCA policy and learn how to submit a takedown request.



© 2017-2026 First Multiple Listing Service, Inc.

Neighborhood & Commute
Source: Walkscore
Disclosure: Community information and market data powered by Constellation Data Labs. Information is deemed reliable but not guaranteed.
Save
Ask
Tour
Hide
Share