
1301 Kensington LaneWoodstock, GA 30188
Mortgage Calculator
Monthly Payment (Est.)
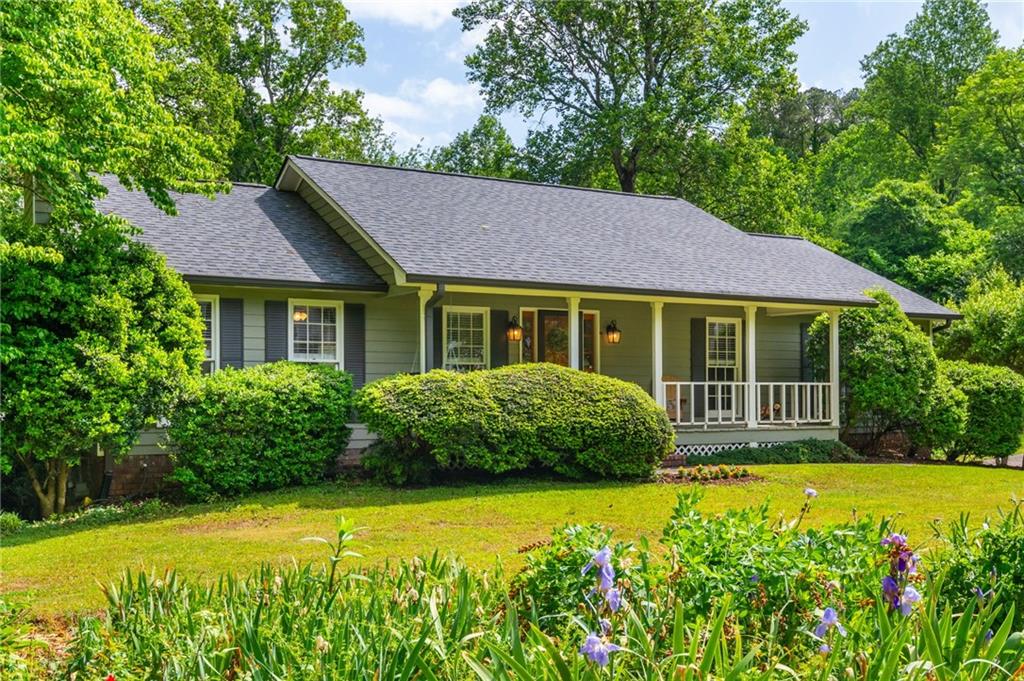
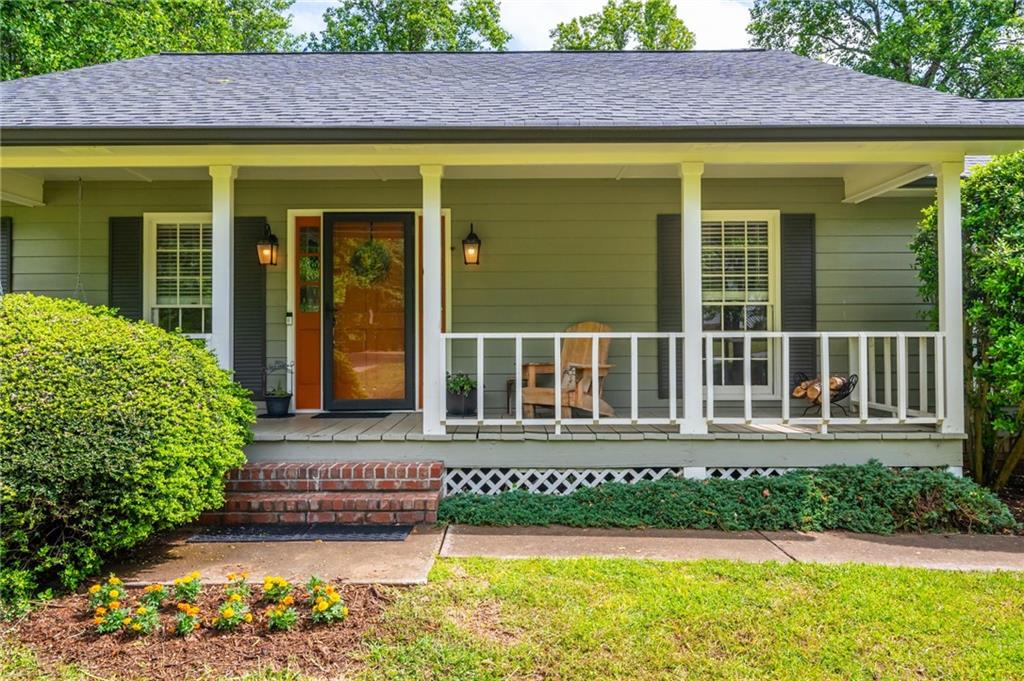
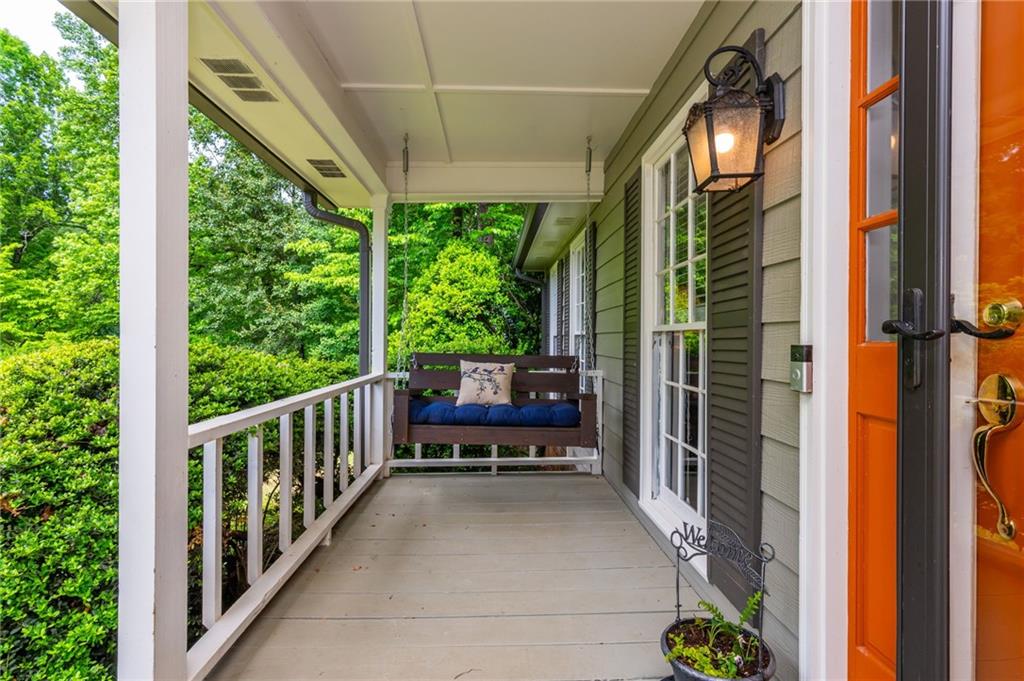
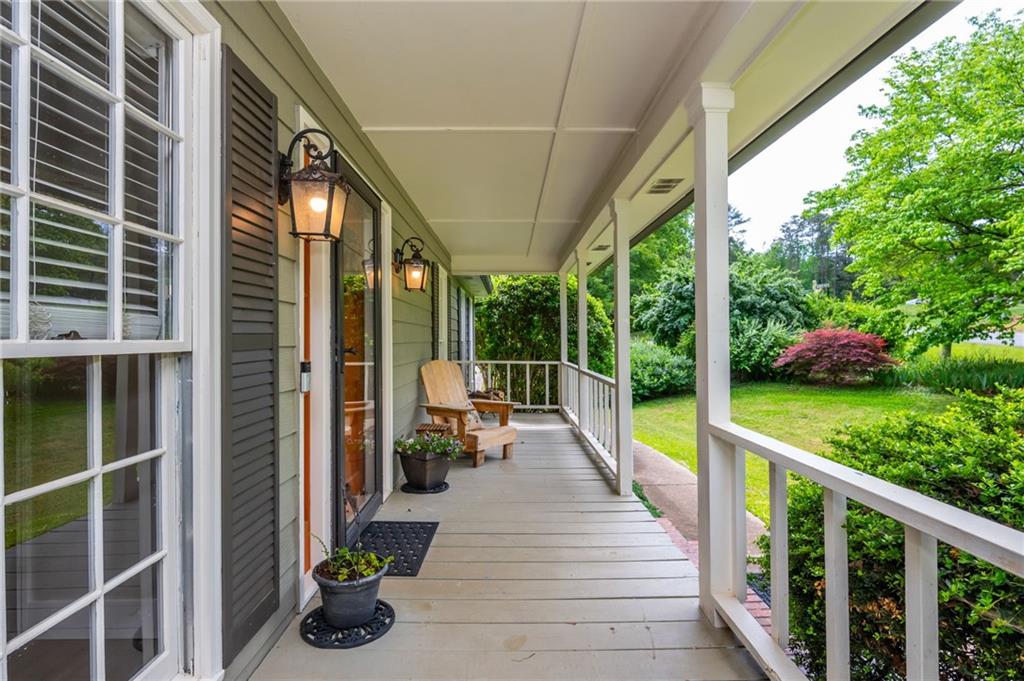
$2,167Nestled in the peaceful back section of Farmington, this rare 4 bedroom 2 bathroom ranch on a finished basement offers the perfect blend of privacy, charm, updates, and everyday convenience. Set on a level half-acre lot in a desirable non-HOA neighborhood, this well-loved home feels tucked away from traffic noise while still being just minutes from historic downtown Woodstock nd sought-after Woodstock schools. A rocking-chair front porch welcomes you home, complete with a porch swing ready for quiet evenings and bird-filled mornings. Inside, the main level features three spacious bedrooms, including the primary suite, along with an inviting living room centered around a brick, real wood-burning fireplace. The kitchen offers abundant natural light from a large bay window overlooking the backyard, stainless steel appliances added in 2021, including a convection oven, and an easy flow into the dining area for everyday living and entertaining. The finished basement, completed in 2020, offers incredible flexibility. Enjoy a full bedroom with a large closet, workout room, TV/entertainment area, and an open nook currently used as a reading and play space. Additional 2020 improvements include new LVP flooring on the main level and basement, recessed lighting, smooth drywall basement ceilings, updated lighting, and whole house exterior painting. Outdoor living is a standout feature. The enclosed back porch leads to a newly rebuilt deck, creating the perfect setup for grilling, relaxing, or gathering with friends while overlooking the beautiful backyard. The landscape is filled with established perennials and edible plantings, including Canna lilies, hostas, hydrangeas, raspberries, strawberries, mint, a mature native blueberry bush, and a stunning Japanese maple in the front yard. You will also appreciate that the inside was just being freshly painted and carpets just steam cleaned to get market ready for you. The 4-year-new roof, lovingly maintained siding, oversized two-car garage with backyard access, recently replaced whisper-quiet garage door openers, and plenty of space for tools, hobbies, kayaks, woodworking, car projects, or extra storage. Sellers are also offering a one-year 2-10 Home Warranty for added peace of mind. 1301 Kensington is a warm, inviting, and beautifully cared-for home with room to live, gather, garden, and grow.
| 3 days ago | Status changed to Active Under Contract | |
| 3 days ago | Listing updated with changes from the MLS® | |
| 4 weeks ago | Listing first seen on site |
Listings identified with the FMLS IDX logo come from FMLS and are held by brokerage firms other than the owner of this website and the listing brokerage is identified in any listing details. Information is deemed reliable but is not guaranteed. If you believe any FMLS listing contains material that infringes your copyrighted work, please click here to review our DMCA policy and learn how to submit a takedown request.

© 2017-2026 First Multiple Listing Service, Inc.
Did you know? You can invite friends and family to your search. They can join your search, rate and discuss listings with you.