1155 Davis Place NW B, Atlanta, GA, 30318

Save
Ask
Tour
Hide
Share
$550,000
25 Days On Site

1060 Regal Hills Lane
Mableton, GA 30126

For Sale|Townhouse|Active
4
Beds
4
Total Baths
4
Full Baths
3,221
SqFt
$171
/SqFt
2009
Built
Subdivision:
Providence
County:
Cobb
Listing Courtesy Of: SCOTT TANGER of Coldwell Banker Realty Broker: 404-252-4908 Prefer Ph#:scotttanger1@gmail.com
Call Now: 404-429-3385
Is this the listing for you? We can help make it yours.
404-429-3385
1060 Regal Hills Lane1060 Regal Hills Lane1060 Regal Hills Lane1060 Regal Hills Lane
Save
Ask
Tour
Hide
Share

Mortgage Calculator

Monthly Payment (Est.)

$2,509
Calculator powered by Showcase IDX, a Constellation1 Company. Copyright ©2026 Information is deemed reliable but not guaranteed.

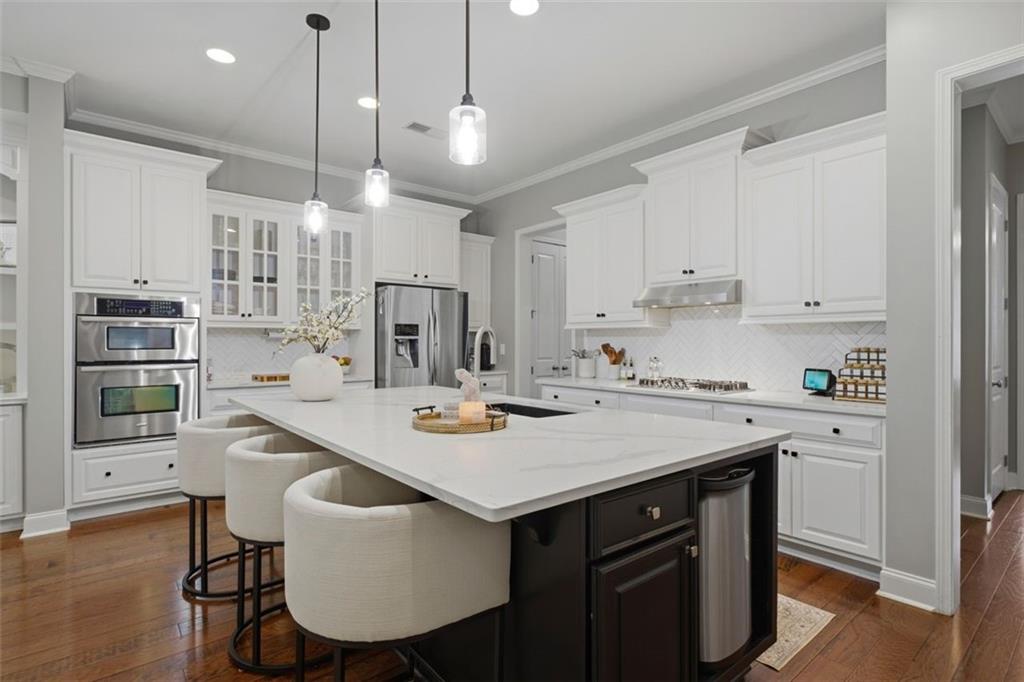
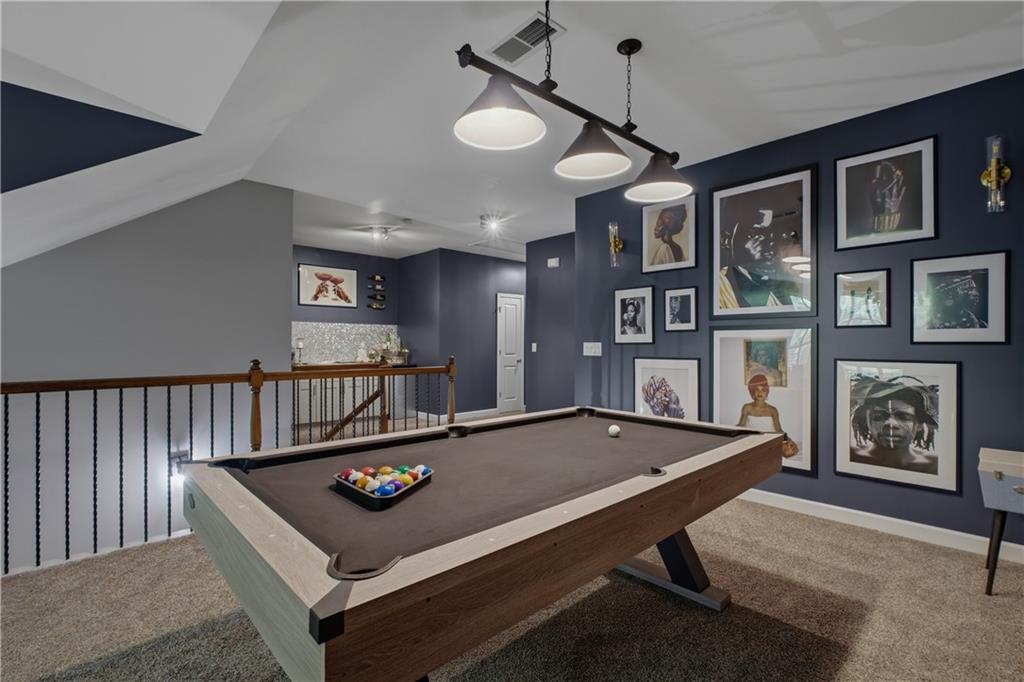
Beautifully updated 4-bedroom, 4-bathroom JOHN WIELAND HOME in one of Mableton’s most sought-after communities offering exceptional amenities, flexible living spaces, and a layout that truly lives more like a detached single-family home than a typical townhome. One of the biggest benefits is how surprisingly spacious the home feels in person — something the photos simply can’t fully capture. From the tall ceilings and oversized rooms to the expansive flowing floorplan, this home offers the scale and functionality many buyers are searching for. The main level features a guest bedroom with a full bathroom, dedicated home office, formal dining room, and large open-concept living areas designed for both comfortable everyday living and entertaining. The UPDATED KITCHEN opens seamlessly into the living spaces, creating an inviting setup for hosting, gatherings, and everyday functionality. Upstairs, the expansive primary suite features a beautifully UPDATED spa-inspired bathroom with high-end marble finishes and modern upgrades. Each additional bedroom includes its own dedicated ensuite bathroom, offering privacy and convenience rarely found at this price point. A large open landing provides flexible bonus space ideal for a media room, secondary living area, game room, workout space, or play area. Outside, enjoy a fenced backyard with room to relax, entertain, or enjoy pets and outdoor activities. Additional features include a Tesla charging station for added convenience. Residents enjoy access to resort-style community amenities including multiple swimming pools, tennis and pickleball courts, clubhouse, fitness center, walking trails, and playgrounds. Conveniently located near shopping, dining, and major highways, this home offers the perfect blend of size, comfort, flexibility, and low-maintenance living. If you’ve been searching for a home with the space and feel of a detached property while still enjoying the convenience of townhome living, this one is a must-see in person.

Save
Ask
Tour
Hide
Share
Listing Snapshot
Price 
$550,000
Days On Site 
25 Days
Bedrooms 
4
Inside Area (SqFt) 
3,221 sqft
Total Baths 
4
Full Baths 
4
Partial Baths 
N/A
Lot Size 
0.097 Acres
Year Built 
2009
MLS® Number 
7760965
Status 
Active
Property Tax 
$5,261
HOA/Condo/Coop Fees 
$418 monthly
Sq Ft Source 
Public Records
Friends & Family
Recent Activity
4 weeks agoListing first seen on site
4 weeks agoListing updated with changes from the MLS®
General Features
Acres 
0.097
Attached Garage 
Yes
Foundation 
Slab
Garage 
Yes
Garage Spaces 
2
Green Energy Efficient 
InsulationThermostat
Land Lease 
No
Levels 
Two
Parking 
AttachedDrivewayGarageGarage Door OpenerGarage Faces FrontKitchen Level
Property Condition 
Updated/Remodeled
Property Sub Type 
Townhouse
Security 
Carbon Monoxide Detector(s)Closed Circuit Camera(s)Fire Sprinkler SystemSecurity GateSmoke Detector(s)
Sewer 
Public Sewer
SqFt Above 
3221
SqFt Total 
3221
Style 
CraftsmanTownhouseTraditional
Utilities 
Cable AvailableElectricity AvailableNatural Gas AvailablePhone AvailableSewer AvailableUnderground UtilitiesWater Available
Water Source 
Public
Interior Features
Appliances 
DishwasherDisposalGas CooktopGas Water HeaterMicrowaveRange HoodSelf Cleaning OvenWasher
Basement 
None
Cooling 
Central Air
Electric 
220 Volts
Fireplace 
Yes
Fireplace Features 
Family RoomGas LogGas Starter
Fireplaces 
1
Flooring 
CarpetCeramic TileVinyl
Heating 
CentralNatural Gas
Interior 
Breakfast BarEat-in KitchenPantryKitchen IslandCoffered Ceiling(s)Entrance FoyerWalk-In Closet(s)
Laundry Features 
Laundry RoomUpper Level
Main Level Bedrooms 
1
Window Features 
Insulated WindowsPlantation ShuttersShutters
Save
Ask
Tour
Hide
Share
Exterior Features
Construction Details 
Cement Siding
Exterior 
Private Yard
Fencing 
Back YardFencedPrivacy
Lot Features 
LevelPrivate
Other Structures 
None
Patio And Porch 
CoveredFront PorchPatioRear Porch
Pool Features 
None
Road Frontage 
City StreetPrivate Road
Roof 
CompositionShingle
Spa Features 
None
View 
City
Waterfront Features 
None
Waterview 
City
Windows/Doors 
Insulated WindowsPlantation ShuttersShutters
Community Features
Association Dues 
418
Community Features 
ClubhouseFitness CenterGatedPlaygroundPoolSidewalksTennis Court(s)
Financing Terms Available 
CashConventionalFHA
HOA Fee Frequency 
Monthly
Horse Property 
None
Roads 
AsphaltConcretePaved
Schools
School District
Unknown
Elementary School
Clay-Harmony Leland
Middle School
Lindley
High School
Pebblebrook
Listing Courtesy Of: SCOTT TANGER of Coldwell Banker Realty Broker: 404-252-4908 Prefer Ph#:scotttanger1@gmail.com

Listings identified with the FMLS IDX logo come from FMLS and are held by brokerage firms other than the owner of this website and the listing brokerage is identified in any listing details. Information is deemed reliable but is not guaranteed. If you believe any FMLS listing contains material that infringes your copyrighted work, please click here to review our DMCA policy and learn how to submit a takedown request.



© 2017-2026 First Multiple Listing Service, Inc.

Neighborhood & Commute
Source: Walkscore
Disclosure: Community information and market data powered by Constellation Data Labs. Information is deemed reliable but not guaranteed.
Save
Ask
Tour
Hide
Share