1155 Davis Place NW B, Atlanta, GA, 30318

Save
Ask
Tour
Hide
Share
$394,900
27 Days On Site

1542 Ridenour Parkway NW
Kennesaw, GA 30152

Townhouse|Pending
2
Beds
3
Total Baths
2
Full Baths
1
Partial Bath
1,828
SqFt
$216
/SqFt
2005
Built
Subdivision:
Ridenour
County:
Cobb
Listing Courtesy Of: Connie Carlson of Real Broker, LLC. Broker: 855-450-0442 Prefer Ph#:Connie@Carlsonorange.com
Call Now: 404-429-3385
Is this the listing for you? We can help make it yours.
404-429-3385
1542 Ridenour Parkway NW1542 Ridenour Parkway NW1542 Ridenour Parkway NW1542 Ridenour Parkway NW
Save
Ask
Tour
Hide
Share

Mortgage Calculator

Monthly Payment (Est.)

$1,802
Calculator powered by Showcase IDX, a Constellation1 Company. Copyright ©2026 Information is deemed reliable but not guaranteed.

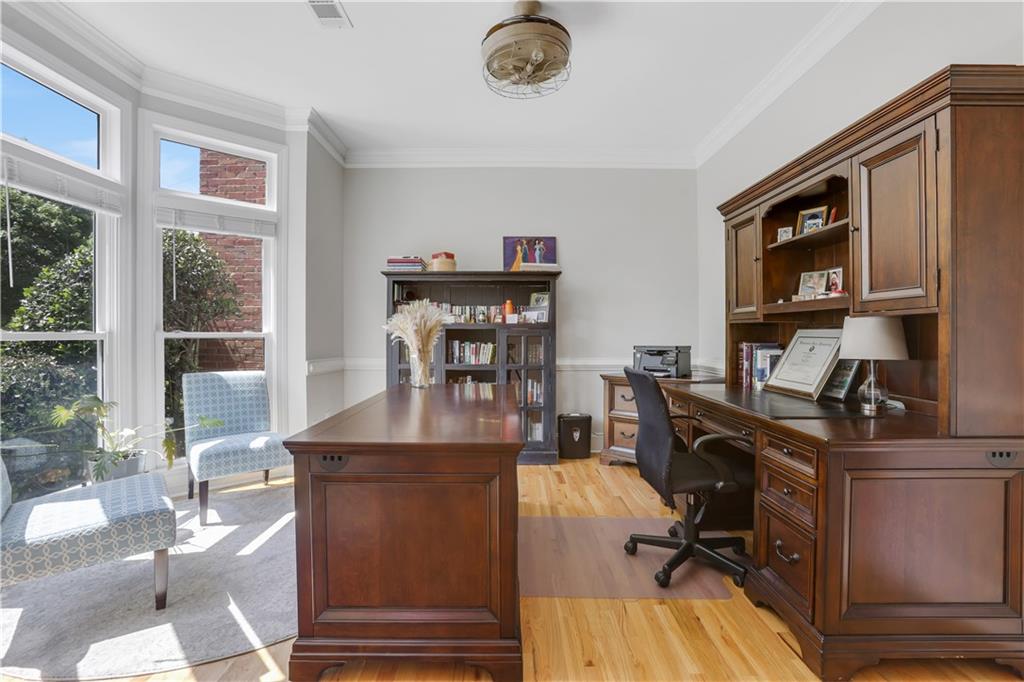
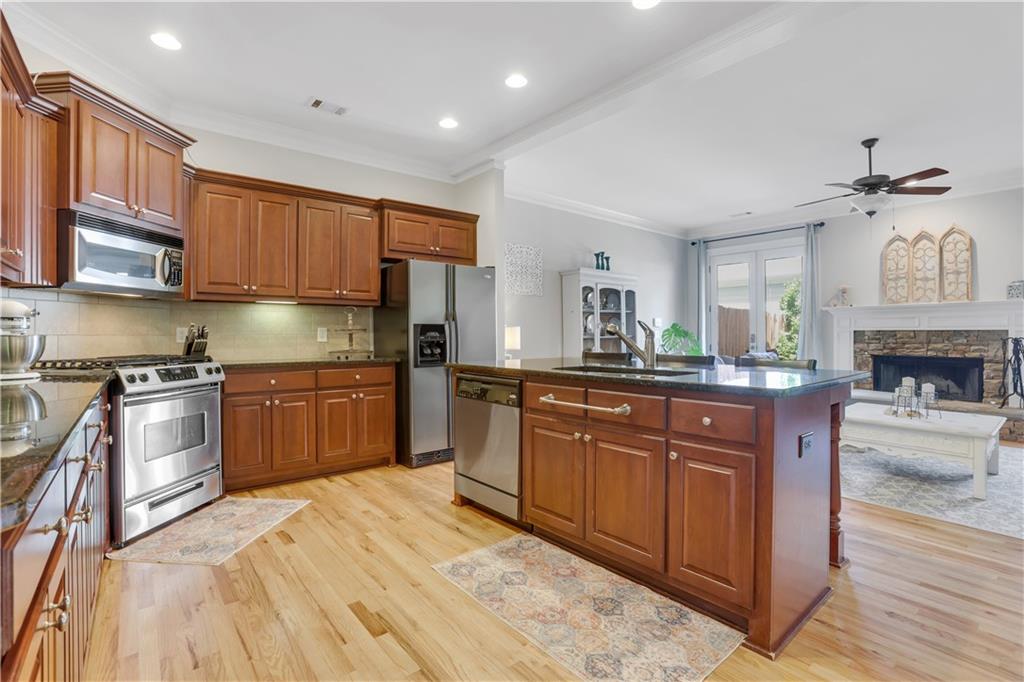
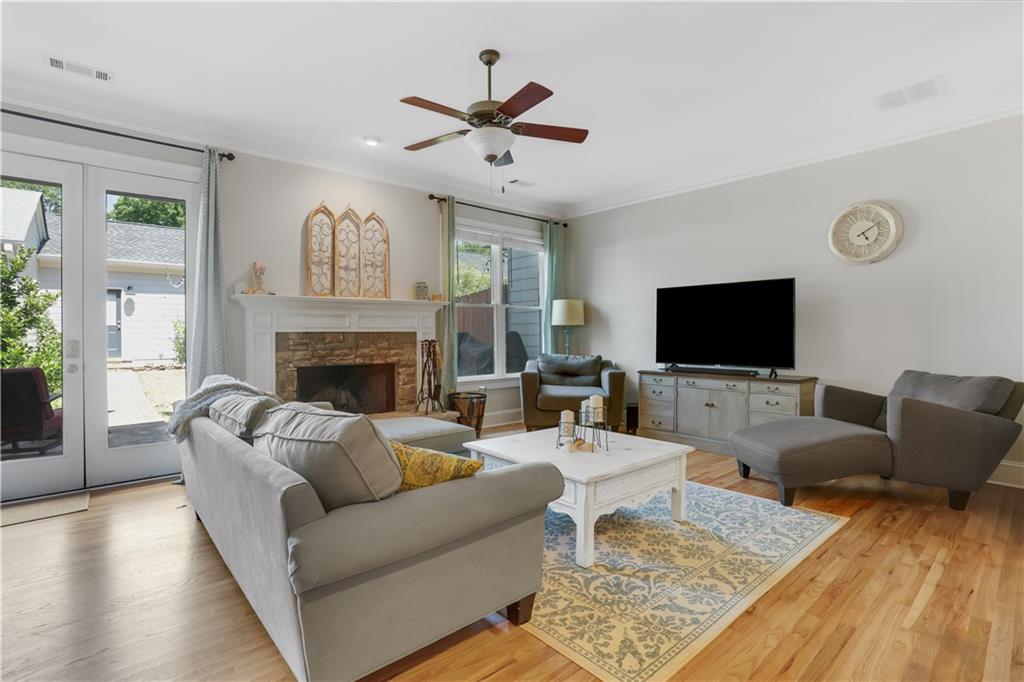
Welcome home to the sought-after Ridenour subdivision at 1542 Ridenour Parkway in Kennesaw, Georgia. This beautifully maintained townhome offers the space and feel of a single-family home with the ease of low-maintenance living, and it sits in one of the most convenient locations in all of Cobb County. You're within walking distance of Kennesaw Mountain National Park and its 22-plus miles of hiking trails. The Mountain to River Trail connects you to the Marietta Square in just two miles, putting great restaurants, local shops, and year-round events like Art Walk, Chalktoberfest, and the summer concert series practically at your front door. Downtown Kennesaw is just minutes north when you need even more options. Inside, the main level welcomes you with gleaming hardwood floors, a stacked stone fireplace in the great room, and a spacious kitchen featuring granite countertops, a center island, stainless steel appliances, and a breakfast bar. The separate dining room is sunny and inviting, with a beautiful bay window that fills the space with natural light. Nine-foot ceilings and an open layout make the whole space feel bright and generous. Upstairs, the primary suite is a true retreat, complete with a soaking tub, separate shower, and double vanities. The secondary bedroom is large enough to serve as a guest room, home office, or roommate suite and has its own full bath right next door. Step outside to your private courtyard, a quiet spot to decompress after a long day. The detached two-car garage is a rare find for townhome living and gives you the kind of storage and convenience most townhome buyers never expect. The fenced yard adds privacy and makes the outdoor space completely your own. The community amenities include a pool, tennis courts, and a playground, all covered by the HOA. This is turnkey, move-in-ready living in a neighborhood people genuinely love coming home to.

Save
Ask
Tour
Hide
Share
Listing Snapshot
Price 
$394,900
Days On Site 
27 Days
Bedrooms 
2
Inside Area (SqFt) 
1,828 sqft
Total Baths 
3
Full Baths 
2
Partial Baths 
1
Lot Size 
0.068 Acres
Year Built 
2005
MLS® Number 
7761132
Status 
Pending
Property Tax 
$3,723
HOA/Condo/Coop Fees 
$50.5 monthly
Sq Ft Source 
Public Records
Friends & Family
Recent Activity
4 weeks agoStatus changed to Pending
4 weeks agoListing updated with changes from the MLS®
4 weeks agoListing first seen on site
General Features
Acres 
0.068
Foundation 
Slab
Garage 
Yes
Garage Spaces 
2
Land Lease 
No
Levels 
Two
Parking 
GarageGarage Door OpenerGarage Faces Rear
Property Sub Type 
Townhouse
Security 
Security SystemSecurity System OwnedSmoke Detector(s)
Sewer 
Public Sewer
SqFt Above 
1828
SqFt Total 
1828
Style 
Townhouse
Utilities 
Electricity AvailableNatural Gas AvailablePhone AvailableSewer AvailableUnderground UtilitiesWater Available
Water Source 
Public
Interior Features
Appliances 
DishwasherDisposalGas RangeGas Water HeaterMicrowaveRefrigerator
Basement 
None
Cooling 
Central AirElectric
Fireplace 
Yes
Fireplace Features 
Factory BuiltGas StarterGreat RoomStone
Fireplaces 
1
Flooring 
CarpetHardwood
Heating 
Forced AirNatural Gas
Interior 
Kitchen IslandEntrance FoyerHigh Speed InternetRecessed LightingWalk-In Closet(s)
Laundry Features 
Laundry RoomUpper Level
Window Features 
Double Pane Windows
Save
Ask
Tour
Hide
Share
Exterior Features
Construction Details 
BrickCement Siding
Exterior 
Rain Gutters
Fencing 
Back YardWood
Frontage 
0
Lot Features 
Back YardLevel
Other Structures 
None
Patio And Porch 
Patio
Pool Features 
None
Road Frontage 
City Street
Roof 
Composition
Spa Features 
None
View 
Neighborhood
Waterfront Features 
None
Waterview 
Neighborhood
Windows/Doors 
Double Pane Windows
Community Features
Association Dues 
606
Community Features 
PlaygroundPoolSidewalksStreet LightsTennis Court(s)
Financing Terms Available 
1031 ExchangeCashConventional
HOA Fee Frequency 
Annually
Horse Property 
None
Roads 
Asphalt
Schools
School District
Unknown
Elementary School
Hayes
Middle School
Pine Mountain
High School
Kennesaw Mountain
Listing Courtesy Of: Connie Carlson of Real Broker, LLC. Broker: 855-450-0442 Prefer Ph#:Connie@Carlsonorange.com

Listings identified with the FMLS IDX logo come from FMLS and are held by brokerage firms other than the owner of this website and the listing brokerage is identified in any listing details. Information is deemed reliable but is not guaranteed. If you believe any FMLS listing contains material that infringes your copyrighted work, please click here to review our DMCA policy and learn how to submit a takedown request.



© 2017-2026 First Multiple Listing Service, Inc.

Neighborhood & Commute
Source: Walkscore
Disclosure: Community information and market data powered by Constellation Data Labs. Information is deemed reliable but not guaranteed.
Save
Ask
Tour
Hide
Share