1155 Davis Place NW B, Atlanta, GA, 30318

Save
Ask
Tour
Hide
Share
$432,500
27 Days On Site

810 Hampton Court
Woodstock, GA 30188

Single Family Residence|Pending
3
Beds
2
Total Baths
2
Full Baths
2,356
SqFt
$184
/SqFt
1980
Built
Subdivision:
Farmington
County:
Cherokee
Listing Courtesy Of: Jennifer Nothstein of 1 Look Real Estate Broker: 678-365-3607 Prefer Ph#:jennifernothsteinsells@gmail.com
Call Now: 404-429-3385
Is this the listing for you? We can help make it yours.
404-429-3385
810 Hampton Court810 Hampton Court810 Hampton Court810 Hampton Court
Save
Ask
Tour
Hide
Share

Mortgage Calculator

Monthly Payment (Est.)

$1,973
Calculator powered by Showcase IDX, a Constellation1 Company. Copyright ©2026 Information is deemed reliable but not guaranteed.

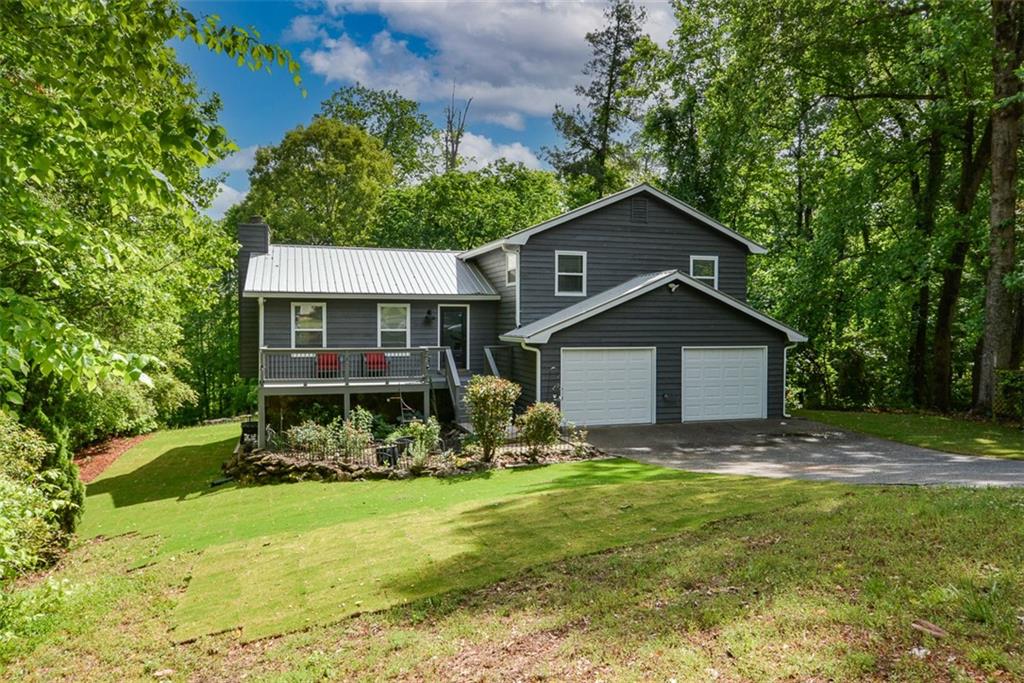
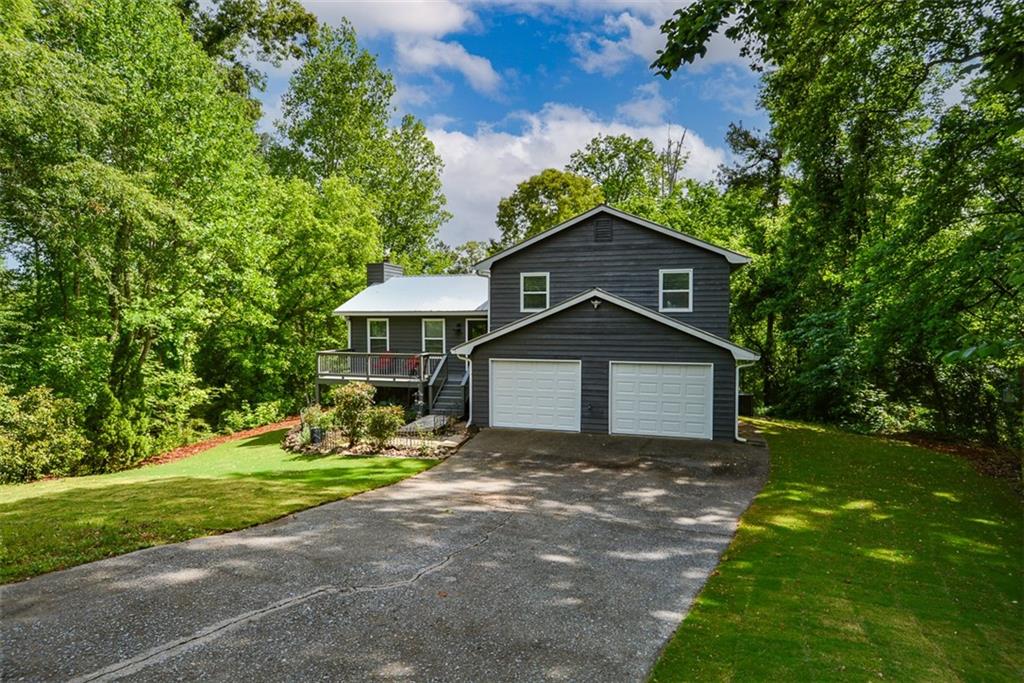
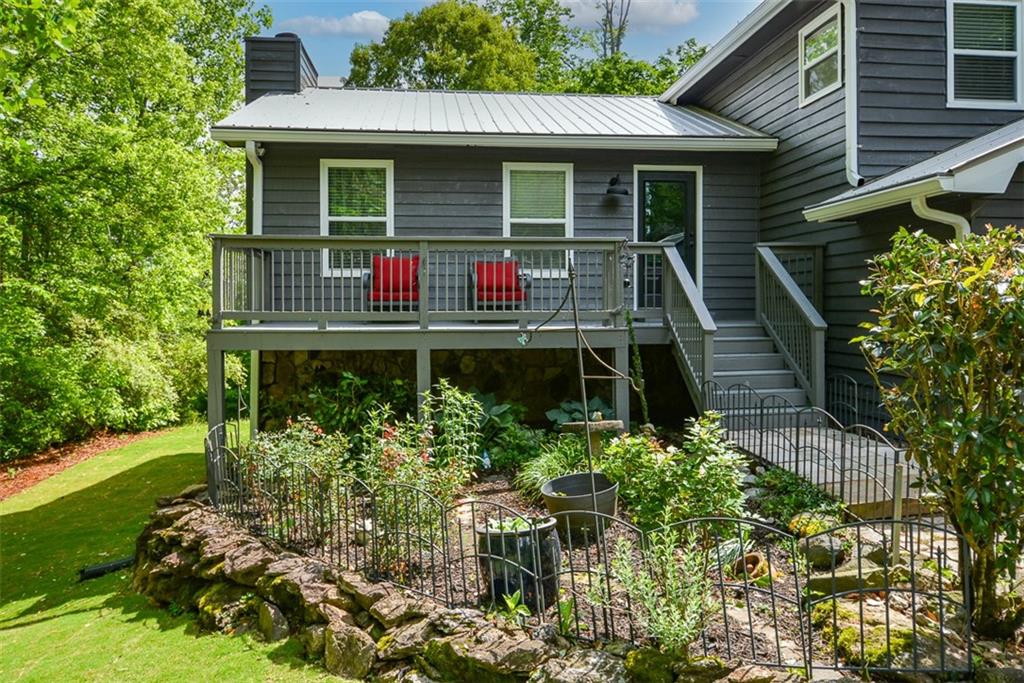
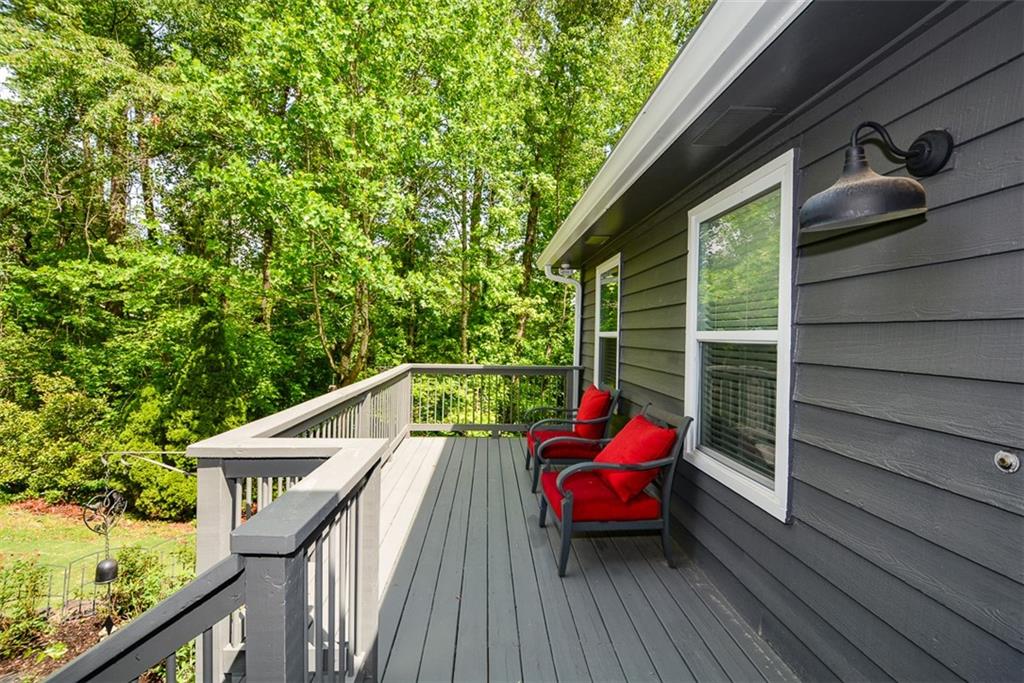
Tucked away on a quiet cul-de-sac in sought-after Woodstock, this beautifully updated contemporary split-level home sits on a private, nearly one-acre lot; offering the perfect blend of space, style, and serenity. Step inside to a freshly painted interior featuring hardwood floors throughout most of the home and soaring cathedral ceilings in the living room. A stunning floor-to-ceiling stone fireplace serves as the centerpiece, creating a warm and inviting atmosphere. The kitchen has many upgraded items; with granite countertops, travertine tile flooring, and a new oven vent hood, and comes fully equipped with a refrigerator, oven, microwave, and dishwasher, making this home truly move-in ready. The washer and dryer are included. Upstairs, the primary suite offers a double vanity and a comfortable, functional layout. The terrace level includes a versatile bonus room with its own exterior entry, ideal for a guest suite, home office, media room, or private retreat. Enjoy outdoor living at its best with two spacious decks overlooking the expansive backyard, including a screened-in deck perfect for relaxing year-round. The exterior, decks, and front porch have all been freshly painted. The landscaping has been thoughtfully updated with new sod and flowering bushes, and the backyard has been enhanced with natural boulder block retaining walls and a charming stone pathway, creating a beautiful and functional outdoor space. Additional upgrades include a new HVAC system (2025), durable metal roof, updated double-pane windows, brand new garage doors, and 2-car garage also features newly finished flooring, giving it a clean, crisp look. If you’re looking for privacy, character, and modern updates, all in a prime Woodstock location...this home delivers.

Save
Ask
Tour
Hide
Share
Listing Snapshot
Price 
$432,500
Days On Site 
27 Days
Bedrooms 
3
Inside Area (SqFt) 
2,356 sqft
Total Baths 
2
Full Baths 
2
Partial Baths 
N/A
Lot Size 
0.9272 Acres
Year Built 
1980
MLS® Number 
7761234
Status 
Pending
Property Tax 
$3,437
HOA/Condo/Coop Fees 
N/A
Sq Ft Source 
N/A
Friends & Family
Recent Activity
4 days agoStatus changed to Pending
4 days agoListing updated with changes from the MLS®
4 weeks agoListing first seen on site
General Features
Acres 
0.9272
Foundation 
BlockSlab
Garage 
Yes
Garage Spaces 
2
Green Energy Efficient 
HVACWindows
Land Lease 
No
Levels 
Three Or More
Parking 
DrivewayGarage
Property Sub Type 
Single Family Residence
Security 
Smoke Detector(s)
Sewer 
Septic Tank
SqFt Total 
2356
Style 
Contemporary
Utilities 
Electricity AvailableUnderground UtilitiesWater Available
Water Source 
Public
Interior Features
Appliances 
DishwasherDryerGas RangeMicrowaveRange HoodRefrigeratorWasher
Basement 
Exterior EntryFinishedInterior EntryWalk-Out Access
Cooling 
Ceiling Fan(s)Central Air
Electric 
220 Volts
Fireplace 
Yes
Fireplace Features 
Gas Starter
Fireplaces 
1
Flooring 
HardwoodVinyl
Heating 
Central
Interior 
Breakfast BarEat-in KitchenPantryCathedral Ceiling(s)Double VanityHis and Hers Closets
Laundry Features 
In HallLower Level
Window Features 
Double Pane WindowsENERGY STAR Qualified Windows
Save
Ask
Tour
Hide
Share
Exterior Features
Construction Details 
Cedar
Exterior 
Private YardRain Gutters
Fencing 
None
Lot Features 
Back YardCul-De-SacPrivateSlopedWooded
Other Structures 
None
Patio And Porch 
CoveredDeckFront PorchScreened
Pool Features 
None
Road Frontage 
Other
Roof 
Metal
Spa Features 
None
View 
Trees/WoodsOther
Waterfront Features 
None
Waterview 
Trees/WoodsOther
Windows/Doors 
Double Pane WindowsENERGY STAR Qualified Windows
Community Features
Community Features 
Street Lights
Horse Property 
None
Roads 
Asphalt
Schools
School District
Unknown
Elementary School
Arnold Mill
Middle School
Mill Creek
High School
River Ridge
Listing Courtesy Of: Jennifer Nothstein of 1 Look Real Estate Broker: 678-365-3607 Prefer Ph#:jennifernothsteinsells@gmail.com

Listings identified with the FMLS IDX logo come from FMLS and are held by brokerage firms other than the owner of this website and the listing brokerage is identified in any listing details. Information is deemed reliable but is not guaranteed. If you believe any FMLS listing contains material that infringes your copyrighted work, please click here to review our DMCA policy and learn how to submit a takedown request.



© 2017-2026 First Multiple Listing Service, Inc.

Neighborhood & Commute
Source: Walkscore
Disclosure: Community information and market data powered by Constellation Data Labs. Information is deemed reliable but not guaranteed.
Save
Ask
Tour
Hide
Share