
812 Vinings Forest Lane SESmyrna, GA 30080
Mortgage Calculator
Monthly Payment (Est.)
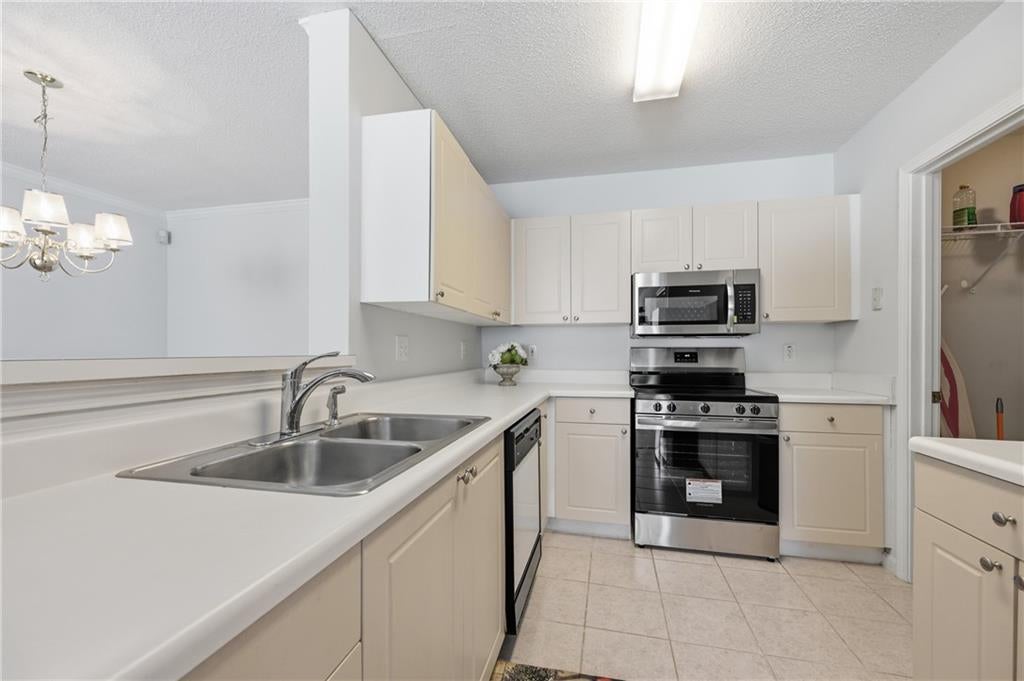
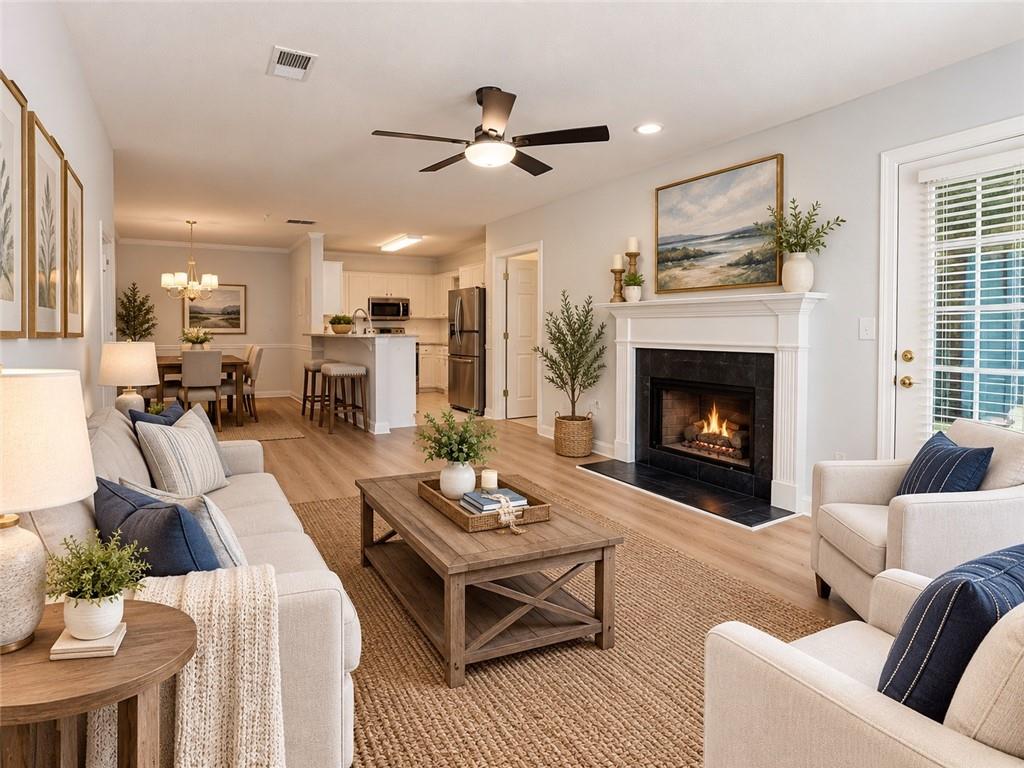
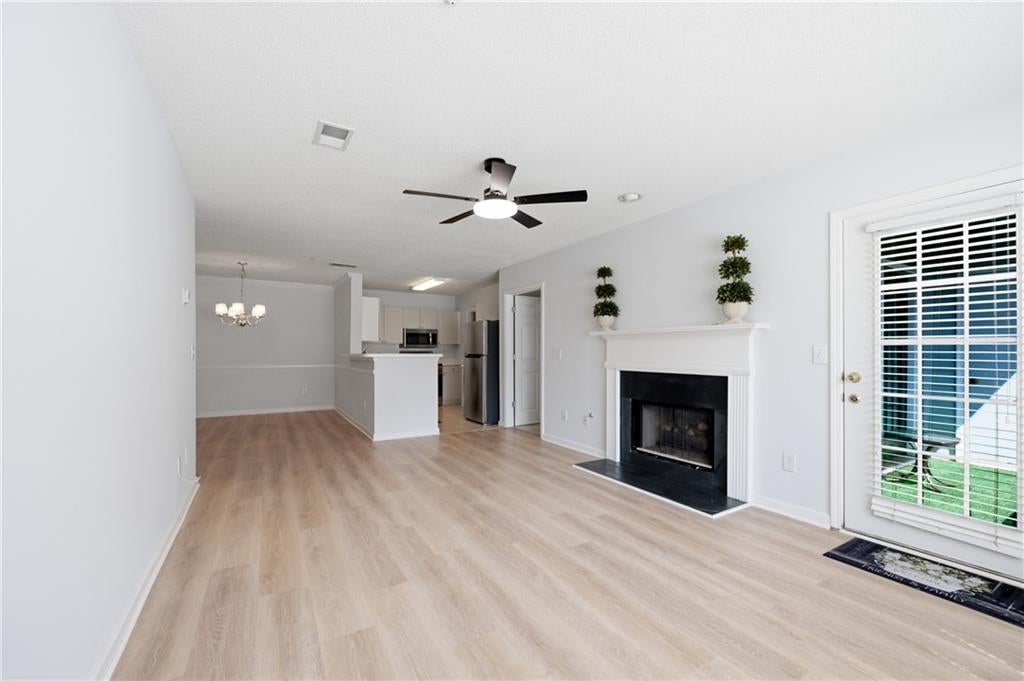
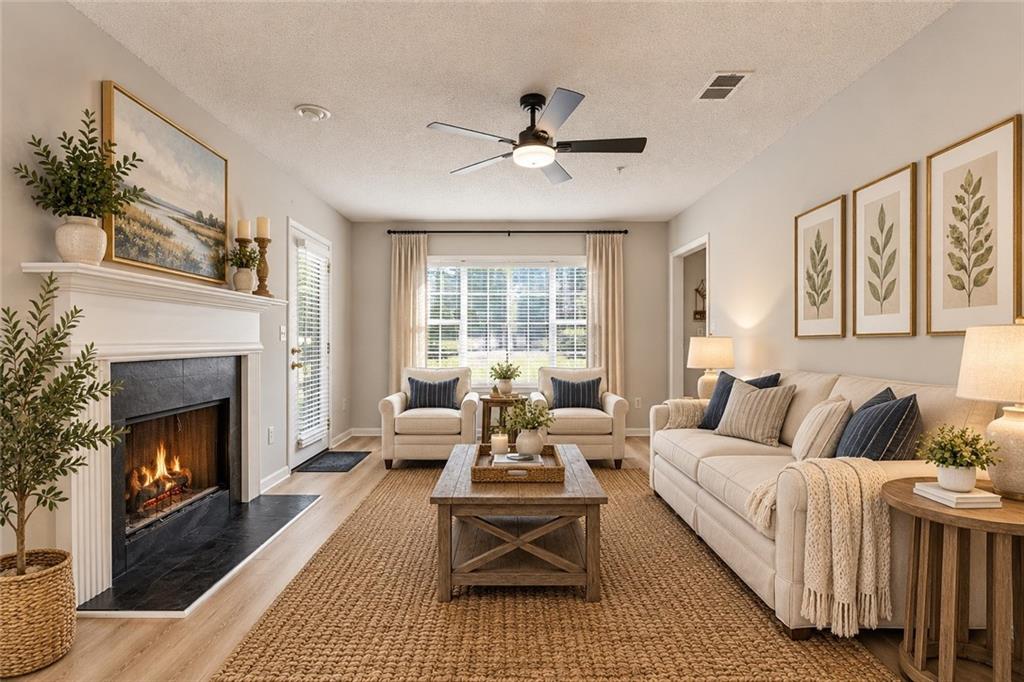
Enter an interest rate to see your estimated monthly payment.A true walk-in first-floor condo, and being an end unit is a bonus too! NEW STAINLESS STEEL APPLIANCES IN KITCHEN. This condo is in an excellent location and provides long-term value. Bathed in natural light from its desirable end-unit position, this home features bright, wide-open living spaces and an inviting open-concept layout. The spacious family room features a cozy fireplace and flows seamlessly into the dining area, complete with NEW CEILING FANS throughout. The kitchen showcases abundant counter space, a convenient breakfast bar, and access to a laundry room! BRAND NEW LUXURY FLOORING! THE WASHER AND NEW DRYER REMAIN! The primary suite offers private balcony access and an en-suite bath. The second bedroom is ideal for guests or a roommate setup. Perfectly positioned in sought-after Smyrna, this home puts you minutes from The Battery Atlanta, Truist Park, and across the street from Taylor Brawner Park. Walk to Food Truck Tuesdays, Dine Out, and Meet Friends. Enjoy easy access to local favorites, major highways, and everything that makes this one of metro Atlanta's most vibrant communities. The community features a pool. Move right in and enjoy the friendly community and low-maintenance living in one of Smyrna's most desirable locations! FEEL SAFE AND SECURE IN THIS GATED COMMUNITY. Covered private entrance! The community is VA-approved. Motivated Seller! All offers will be entertained. Disclosures uploaded to the listing. The condo has been virtually staged.
| 3 weeks ago | Price changed to $265,000 | |
| 3 weeks ago | Listing updated with changes from the MLS | |
| 6 months ago | Listing first seen on site |
Listings identified with the FMLS IDX logo come from FMLS and are held by brokerage firms other than the owner of this website and the listing brokerage is identified in any listing details. Information is deemed reliable but is not guaranteed. If you believe any FMLS listing contains material that infringes your copyrighted work, please click here to review our DMCA policy and learn how to submit a takedown request.

© 2017-2026 First Multiple Listing Service, Inc.
Did you know? You can invite friends and family to your search. They can join your search, rate and discuss listings with you.