1155 Davis Place NW B, Atlanta, GA, 30318

Save
Ask
Tour
Hide
Share
$799,000
25 Days On Site

2003 Heathermere Way
Roswell, GA 30075

For Sale|Single Family Residence|Active
4
Beds
4
Total Baths
3
Full Baths
1
Partial Bath
3,662
SqFt
$218
/SqFt
2010
Built
Subdivision:
Heatherton
County:
Fulton
Listing Courtesy Of: Joshua Scheib of Compass Broker: 404-668-6621 Prefer Ph#:josh.scheib@compass.com
Call Now: 404-429-3385
Is this the listing for you? We can help make it yours.
404-429-3385
2003 Heathermere Way2003 Heathermere Way2003 Heathermere Way2003 Heathermere Way
Save
Ask
Tour
Hide
Share

Mortgage Calculator

Monthly Payment (Est.)

$3,645
Calculator powered by Showcase IDX, a Constellation1 Company. Copyright ©2026 Information is deemed reliable but not guaranteed.

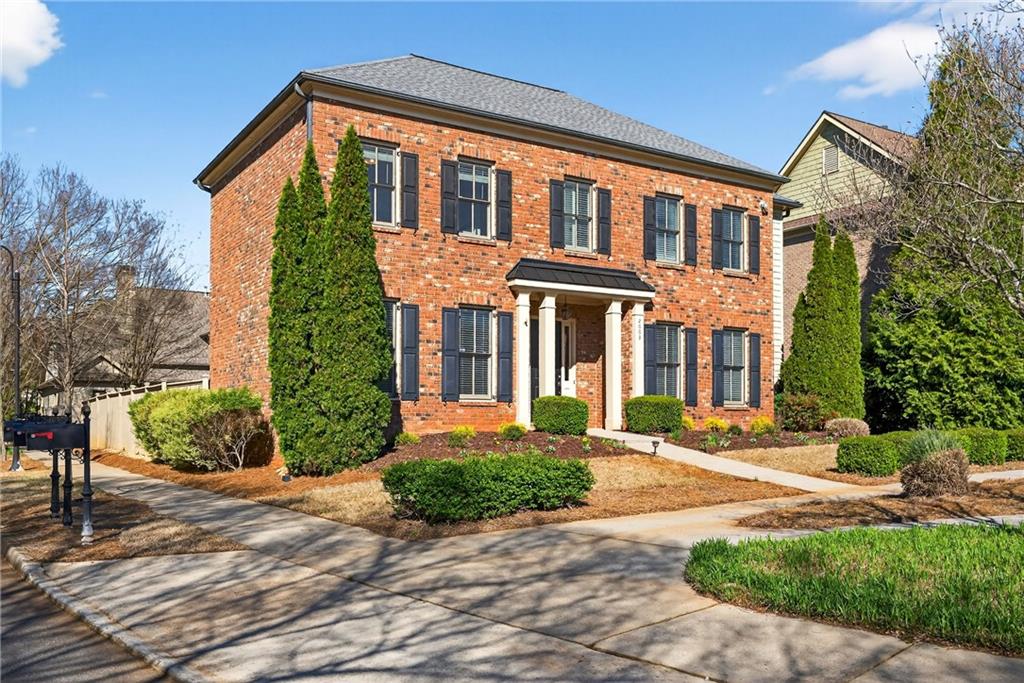
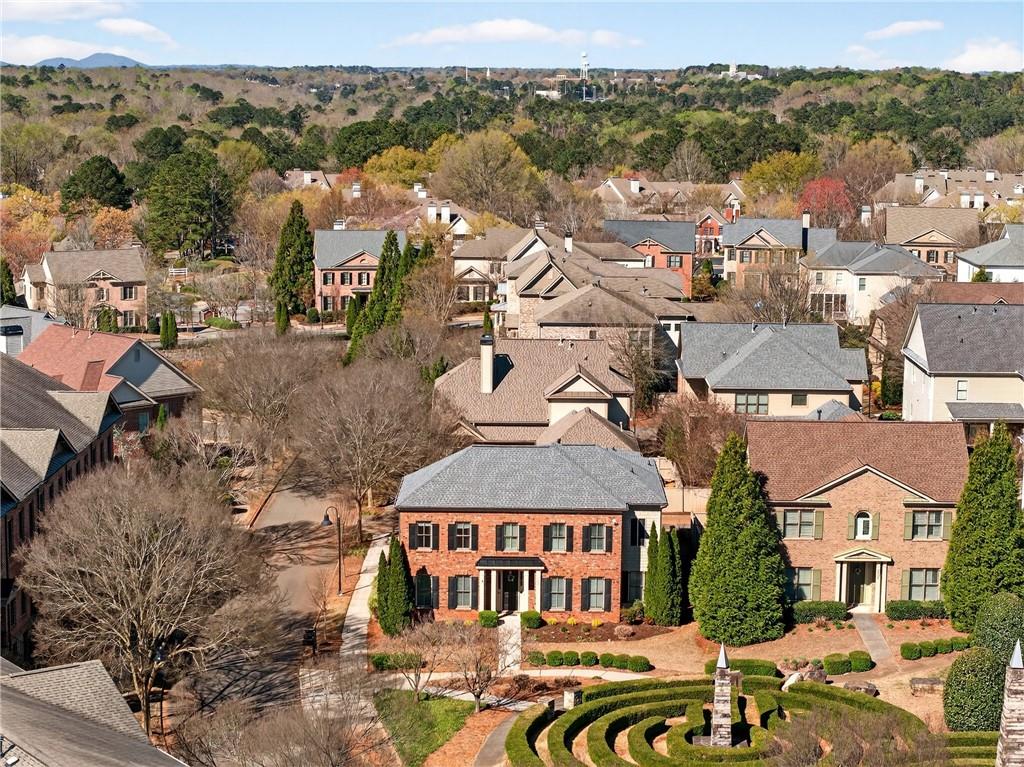
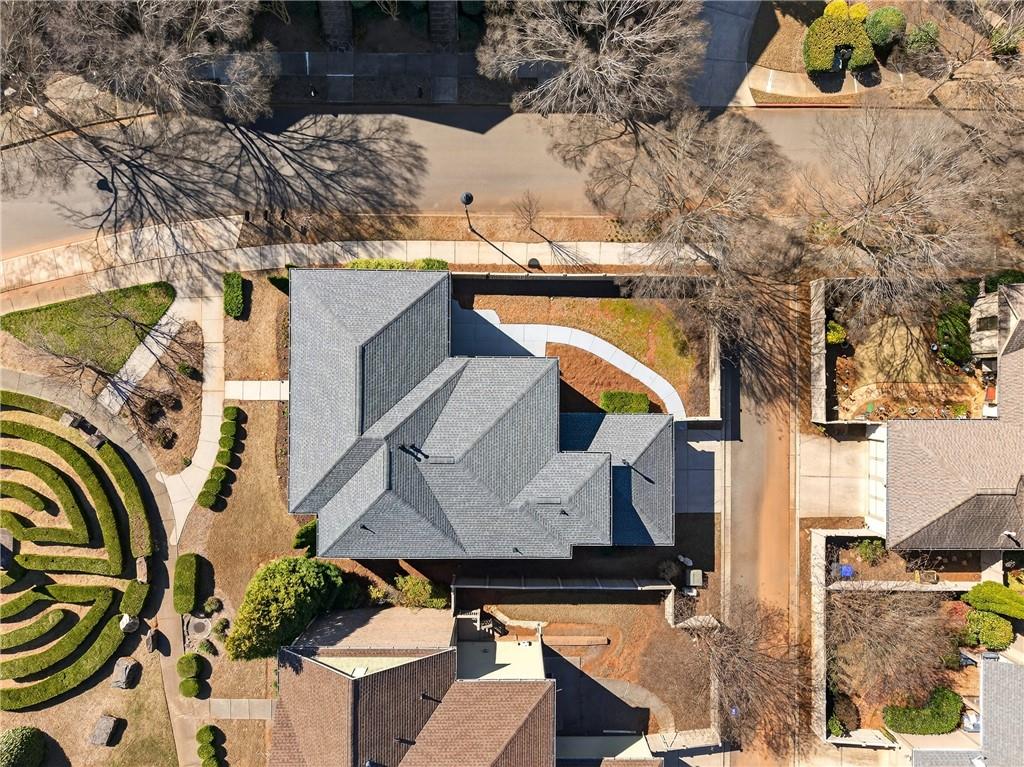
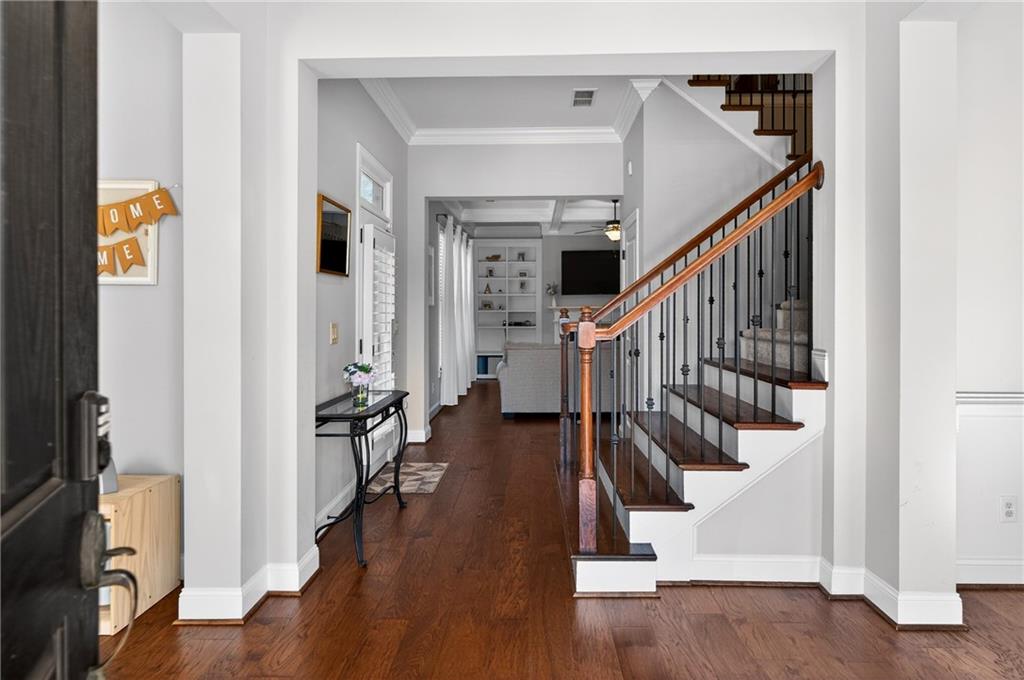
Nestled in the sought-after gated community of Roswell’s Heatherton, this beautifully maintained Monte Hewitt-builthome offers timeless design, modern livability, and exceptional convenience. Ideally positioned facing the neighborhood park and labyrinth garden, the home enjoys a picturesque setting while offering easy access to Georgia State Route 400, Historic Roswell, Canton Street, shopping, dining, and the Chattahoochee River National Recreation Area. Designed for everyday living and entertaining, the home features an open floor plan, light-filled living spaces, elegant architectural details, coffered ceilings and built-ins in the living room, and seamless indoor-outdoor flow to a private fenced outdoor retreat. The spacious kitchen opens to inviting gathering spaces, while four spacious bedrooms plus a versatile bonus room upstairs provide flexibility for a playroom, office, media room, or additional retreat. Thoughtfully updated and meticulously maintained, the home has benefited from numerous improvements in the past five years, including recently installed premium architectural roof and second-floor HVAC, along with updated flooring, fresh coat of interior and exterior paint and outdoor fencing, offering buyers style and peace of mind. Residents enjoy low-maintenance living with HOA-provided lawn care, plus community amenities including a pool, tree-lined sidewalks, and Heatherton’s signature labyrinth garden. Combining privacy, quality, and an unbeatable location, this move-in ready home is a rare opportunity in one of Roswell’s most desirable gated communities.

Save
Ask
Tour
Hide
Share
Listing Snapshot
Price 
$799,000
Days On Site 
25 Days
Bedrooms 
4
Inside Area (SqFt) 
3,662 sqft
Total Baths 
4
Full Baths 
3
Partial Baths 
1
Lot Size 
0.19 Acres
Year Built 
2010
MLS® Number 
7761548
Status 
Active
Property Tax 
$4,883
HOA/Condo/Coop Fees 
$273 monthly
Sq Ft Source 
Appraiser
Friends & Family
Recent Activity
5 days agoPrice changed to $799,000
5 days agoListing updated with changes from the MLS®
3 weeks agoStatus changed to Active
4 weeks agoListing first seen on site
General Features
Acres 
0.19
Foundation 
Slab
Garage 
Yes
Garage Spaces 
2
Land Lease 
No
Levels 
Two
Parking 
DrivewayGarageGarage Door OpenerGarage Faces Rear
Property Sub Type 
Single Family Residence
Security 
Security GateSmoke Detector(s)
Sewer 
Public Sewer
SqFt Total 
3662
Style 
ColonialTraditional
Utilities 
Cable AvailableElectricity AvailableNatural Gas AvailablePhone AvailableSewer AvailableUnderground UtilitiesWater Available
Water Source 
Public
Interior Features
Appliances 
DishwasherDisposalGas OvenGas RangeGas Water HeaterSelf Cleaning Oven
Basement 
None
Cooling 
Ceiling Fan(s)Central Air
Electric 
220 Volts
Fireplace 
Yes
Fireplace Features 
Factory BuiltFamily RoomGreat Room
Fireplaces 
1
Flooring 
Hardwood
Heating 
CentralNatural Gas
Interior 
Breakfast BarEat-in KitchenPantryKitchen IslandBookcasesDouble VanityEntrance FoyerHigh Speed InternetHis and Hers ClosetsTray Ceiling(s)Walk-In Closet(s)
Laundry Features 
Laundry RoomUpper Level
Window Features 
Double Pane WindowsPlantation ShuttersShutters
Save
Ask
Tour
Hide
Share
Exterior Features
Construction Details 
HardiPlank TypeShingle Siding
Exterior 
Awning(s)Private EntrancePrivate Yard
Fencing 
Back Yard
Lot Features 
Back YardFront YardLandscapedLevelPrivate
Other Structures 
None
Patio And Porch 
CoveredFront PorchPatio
Pool Features 
None
Road Frontage 
None
Roof 
Shingle
Spa Features 
None
View 
Other
Waterfront Features 
None
Waterview 
Other
Windows/Doors 
Double Pane WindowsPlantation ShuttersShutters
Community Features
Association Dues 
273
Community Features 
GatedParkPoolSidewalksStreet Lights
HOA Fee Frequency 
Monthly
Horse Property 
None
Roads 
AsphaltPaved
Schools
School District
Unknown
Elementary School
Esther Jackson
Middle School
Holcomb Bridge
High School
Centennial
Listing Courtesy Of: Joshua Scheib of Compass Broker: 404-668-6621 Prefer Ph#:josh.scheib@compass.com

Listings identified with the FMLS IDX logo come from FMLS and are held by brokerage firms other than the owner of this website and the listing brokerage is identified in any listing details. Information is deemed reliable but is not guaranteed. If you believe any FMLS listing contains material that infringes your copyrighted work, please click here to review our DMCA policy and learn how to submit a takedown request.



© 2017-2026 First Multiple Listing Service, Inc.

Neighborhood & Commute
Source: Walkscore
Disclosure: Community information and market data powered by Constellation Data Labs. Information is deemed reliable but not guaranteed.
Save
Ask
Tour
Hide
Share