1155 Davis Place NW B, Atlanta, GA, 30318

Save
Ask
Tour
Hide
Share
$1,075,000
26 Days On Site

425 Abbeywood Drive
Roswell, GA 30075

For Sale|Single Family Residence|Active
4
Beds
4
Total Baths
3
Full Baths
1
Partial Bath
4,106
SqFt
$262
/SqFt
1992
Built
Subdivision:
Chickering
County:
Fulton
Listing Courtesy Of: Chelsea Swann of Atlanta Fine Homes Sotheby's International Broker: 678-793-0163 Prefer Ph#:chelseaswann@atlantafinehomes.com
Call Now: 404-429-3385
Is this the listing for you? We can help make it yours.
404-429-3385
425 Abbeywood Drive425 Abbeywood Drive425 Abbeywood Drive425 Abbeywood Drive
Save
Ask
Tour
Hide
Share

Mortgage Calculator

Monthly Payment (Est.)

$4,905
Calculator powered by Showcase IDX, a Constellation1 Company. Copyright ©2026 Information is deemed reliable but not guaranteed.

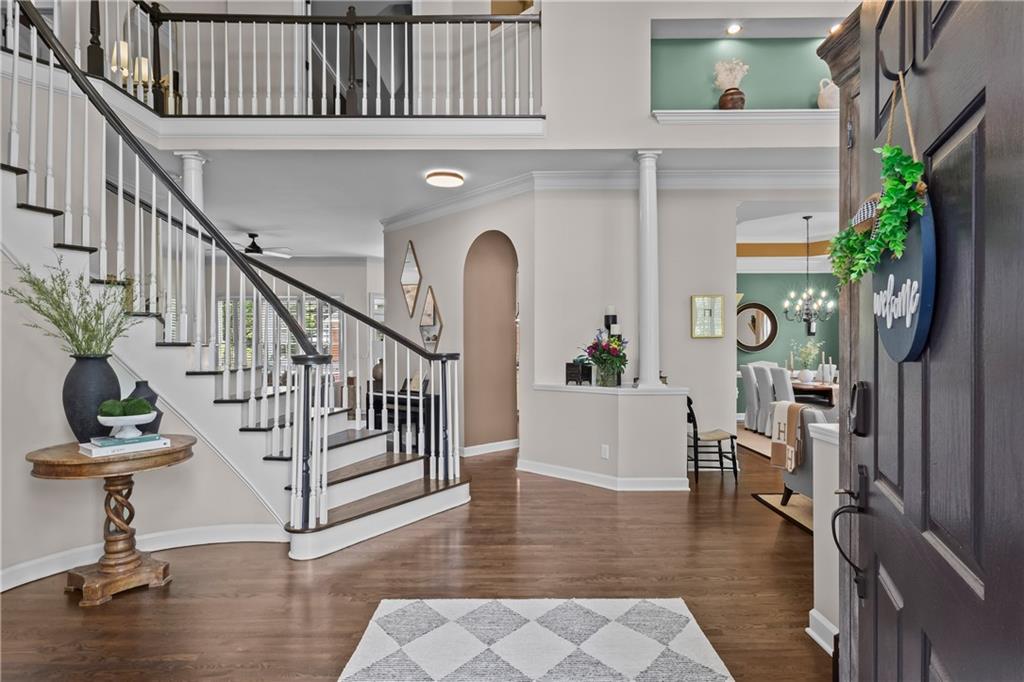
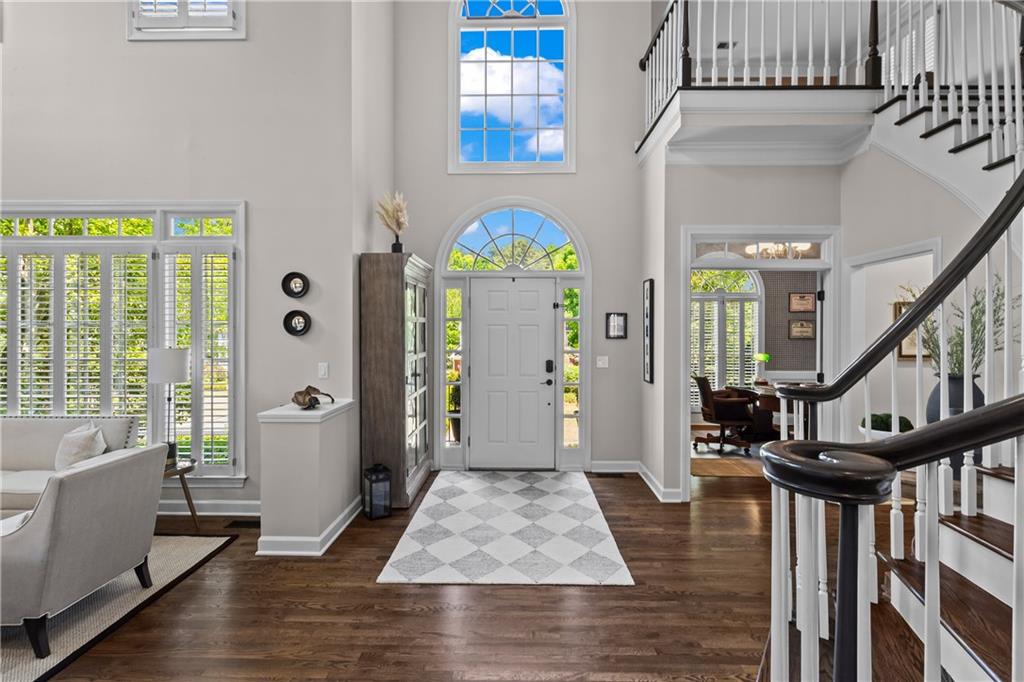
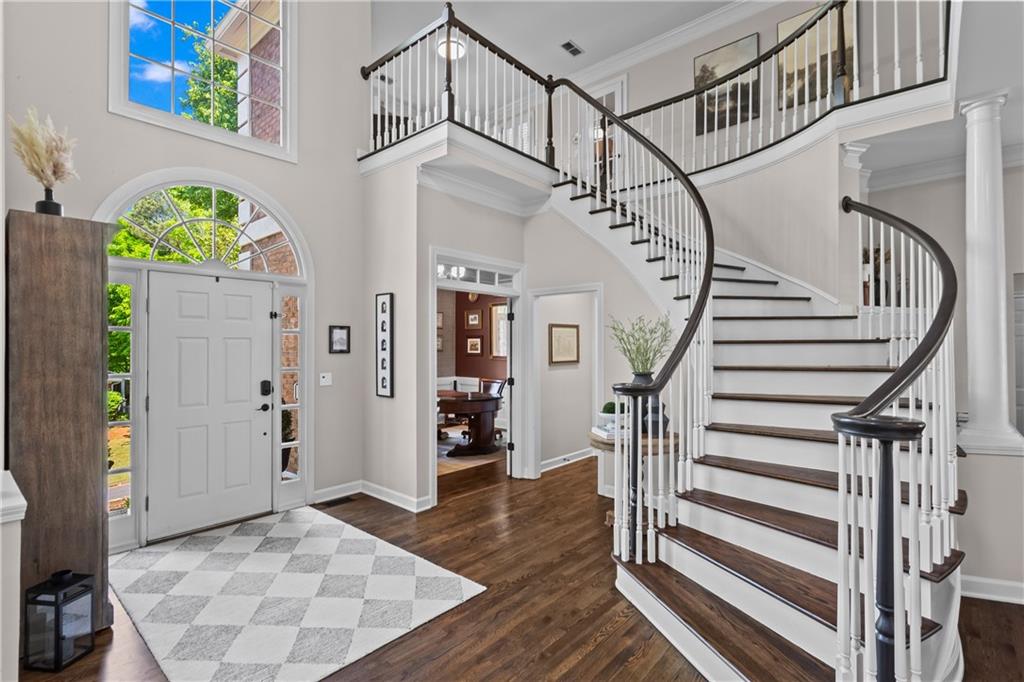
Step into timeless elegance in the highly sought-after Chickering swim + tennis community | Prime Roswell location just minutes from Canton Street restaurants, shops, and parks | Situated on nearly half an acre of beautifully landscaped grounds with serene neighborhood views | One of Chickering’s largest floor plans featuring soaring ceilings, abundant natural light, and a rare three-car garage | A full, unfinished basement (1,876 sq ft) stubbed for bath offers endless potential for a private in-law/guest suite, media room, gym, or additional living space | The primary suite showcases a fully remodeled spa-like bathroom (2026), complemented by a renovated Jack-and-Jill bath (2026) | Thoughtfully updated throughout with fresh interior paint, refinished hardwoods, new carpet, designer lighting, custom primary closet, and custom pantry | Kitchen refreshed with painted cabinetry and new KitchenAid refrigerator | New Whirlpool washer and dryer included | Major system upgrades provide peace of mind including new roof (Sept 2024), new furnaces and upstairs AC condenser (2024), UV HVAC purification (2025), and new electrical panel (2025) | Over $75,000 in recent improvements | Thoughtful upgrades | Exceptional value | Move-in ready and truly the one you’ve been waiting for.

Save
Ask
Tour
Hide
Share
Listing Snapshot
Price 
$1,075,000
Days On Site 
26 Days
Bedrooms 
4
Inside Area (SqFt) 
4,106 sqft
Total Baths 
4
Full Baths 
3
Partial Baths 
1
Lot Size 
0.4277 Acres
Year Built 
1992
MLS® Number 
7762293
Status 
Active
Property Tax 
$5,582
HOA/Condo/Coop Fees 
$116.67 monthly
Sq Ft Source 
Appraiser
Friends & Family
Recent Activity
4 weeks agoStatus changed to Active
4 weeks agoListing updated with changes from the MLS®
4 weeks agoListing first seen on site
General Features
Acres 
0.4277
Foundation 
Slab
Garage 
Yes
Garage Spaces 
3
Land Lease 
No
Levels 
Three Or More
Parking 
GarageGarage Faces Side
Property Condition 
Updated/Remodeled
Property Sub Type 
Single Family Residence
Security 
Security Service
Sewer 
Public Sewer
SqFt Above 
4106
SqFt Total 
4106
Style 
Traditional
Utilities 
Cable AvailableElectricity AvailableNatural Gas AvailablePhone AvailableSewer AvailableWater Available
Water Source 
Public
Interior Features
Appliances 
DishwasherDisposalGas RangeMicrowaveRefrigerator
Basement 
Bath/StubbedExterior EntryUnfinished
Cooling 
Central Air
Fireplace 
Yes
Fireplace Features 
Family Room
Fireplaces 
1
Flooring 
CarpetHardwood
Heating 
Central
Interior 
His and Hers ClosetsWalk-In Closet(s)
Laundry Features 
Laundry RoomMain Level
Save
Ask
Tour
Hide
Share
Exterior Features
Exterior 
CourtyardGarden
Fencing 
Fenced
Lot Features 
Back Yard
Other Structures 
Pergola
Patio And Porch 
Deck
Pool Features 
None
Road Frontage 
None
Roof 
Composition
Spa Features 
None
View 
Trees/Woods
Waterfront Features 
None
Waterview 
Trees/Woods
Community Features
Association Dues 
350
Community Features 
LakePlaygroundPoolTennis Court(s)
HOA Fee Frequency 
Quarterly
Horse Property 
None
Roads 
Paved
Schools
School District
Unknown
Elementary School
Roswell North
Middle School
Crabapple
High School
Roswell
Listing Courtesy Of: Chelsea Swann of Atlanta Fine Homes Sotheby's International Broker: 678-793-0163 Prefer Ph#:chelseaswann@atlantafinehomes.com

Listings identified with the FMLS IDX logo come from FMLS and are held by brokerage firms other than the owner of this website and the listing brokerage is identified in any listing details. Information is deemed reliable but is not guaranteed. If you believe any FMLS listing contains material that infringes your copyrighted work, please click here to review our DMCA policy and learn how to submit a takedown request.



© 2017-2026 First Multiple Listing Service, Inc.

Neighborhood & Commute
Source: Walkscore
Disclosure: Community information and market data powered by Constellation Data Labs. Information is deemed reliable but not guaranteed.
Save
Ask
Tour
Hide
Share