, , ,

Save
Ask
Tour
Hide
Share
$299,000
31 Days On Site

134 Elysian Way NW
Atlanta, GA 30327

For Sale|Condominium|Active
2
Beds
2
Total Baths
2
Full Baths
1,200
SqFt
$249
/SqFt
1968
Built
Subdivision:
Cross Creek
County:
Fulton
Listing Courtesy Of: JENNIFER D QUINN of Ansley Real Estate | Christie's International Real Estate Broker: 404-538-7889 Prefer Ph#:Jenniferq@ansleyre.com
Call Now: 404-429-3385
Is this the listing for you? We can help make it yours.
404-429-3385
134 Elysian Way NW134 Elysian Way NW134 Elysian Way NW134 Elysian Way NW
Save
Ask
Tour
Hide
Share

Mortgage Calculator

Monthly Payment (Est.)

$1,364
Calculator powered by Showcase IDX, a Constellation1 Company. Copyright ©2026 Information is deemed reliable but not guaranteed.

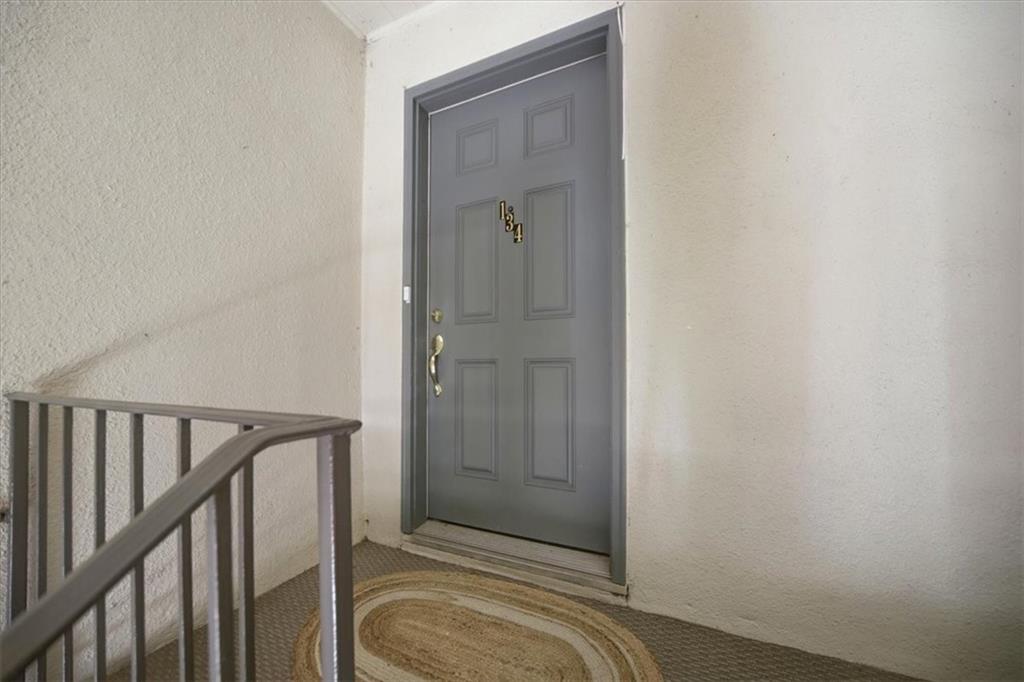
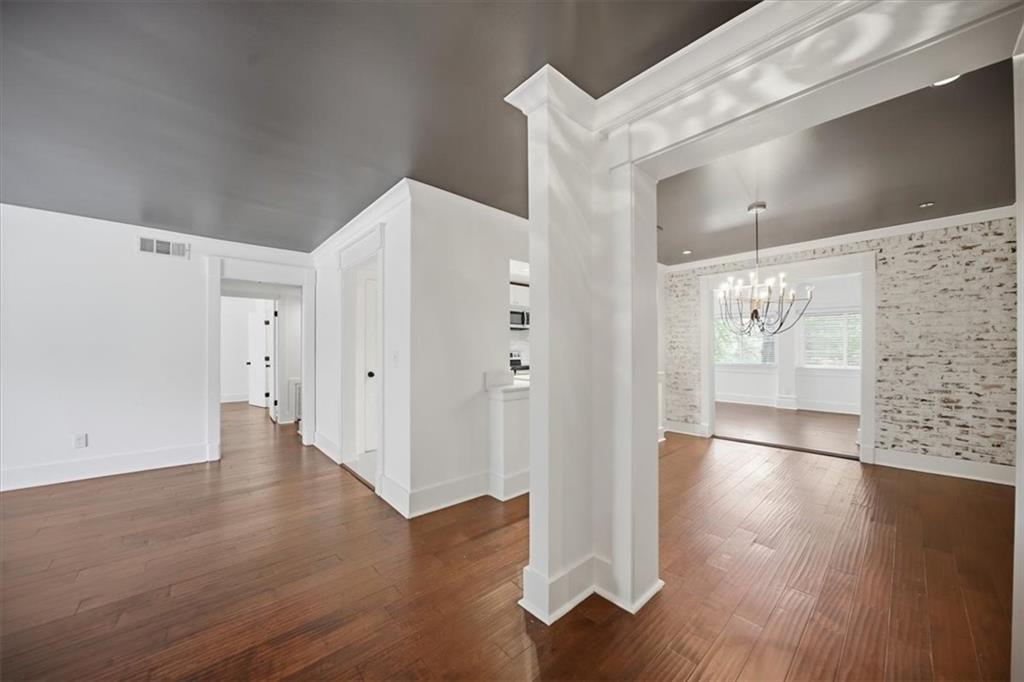
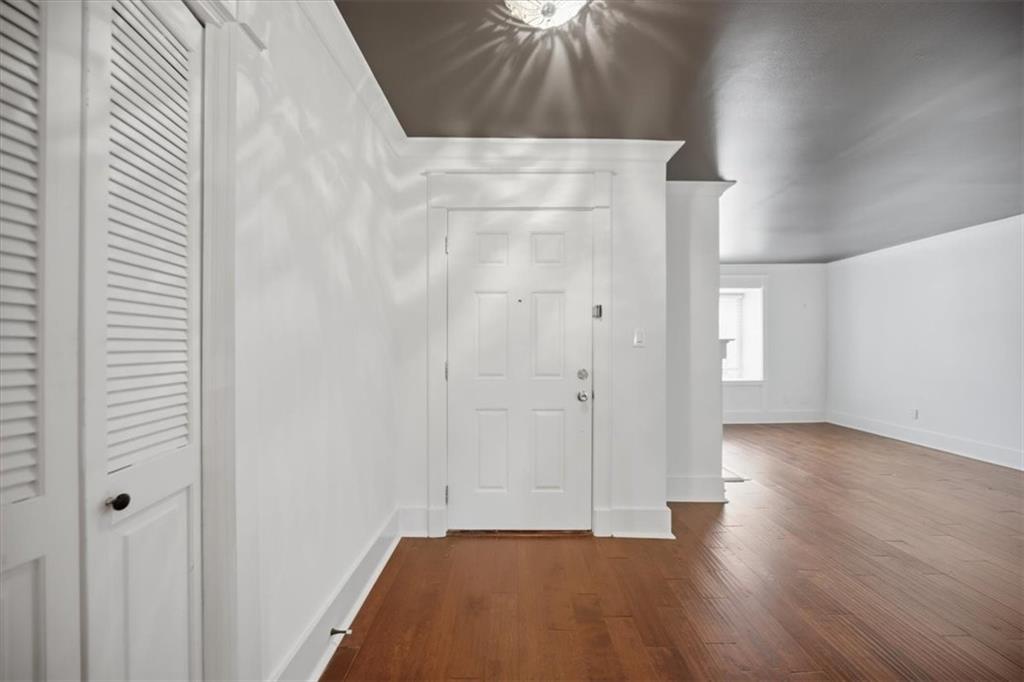
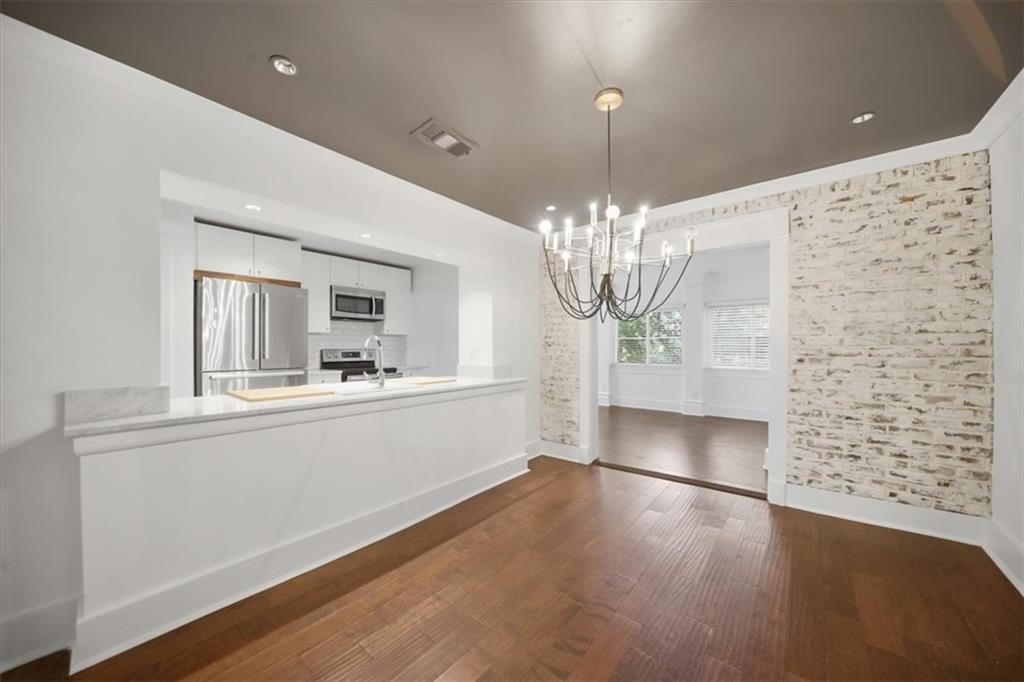
Looking for high-end luxury on the golf course in a gated Buckhead community? Look no further! New York loft vibes exude in this top-floor unit! The wall removal from sunroom to dining room and kitchen create a seamless flow for entertaining and everyday living. Distinctive features include a chef's kitchen with matte marble countertop with peninsula, a Bosch dishwasher and fridge, separate dining room with intriguing chandelier and brick accent wall, a wood-burning fireplace in the living room with window seat, crown molding and chic, painted ceiling for ambience! There are not many walk-in closets in Cross Creek, but one was specifically created in the primary suite! Renovated bathrooms with new tiles, lighting, mirrors and plumbing fixtures. The monthly HOA payment includes: water, trash, roof, landscaping, pools and tennis, exterior maintenance of the buildings, the 24/7 gate attendant, reserve fund and road maintenance. The location is unbeatable with direct, easy access to the airport in about 15 minutes, Buckhead entertainment & business districts, downtown, midtown, Vinings, 75, 85, 285 & GA400.

Save
Ask
Tour
Hide
Share
Listing Snapshot
Price 
$299,000
Days On Site 
31 Days
Bedrooms 
2
Inside Area (SqFt) 
1,200 sqft
Total Baths 
2
Full Baths 
2
Partial Baths 
N/A
Lot Size 
0.0251 Acres
Year Built 
1968
MLS® Number 
7762384
Status 
Active
Property Tax 
$3,584
HOA/Condo/Coop Fees 
$630 monthly
Sq Ft Source 
Owner
Friends & Family
Recent Activity
3 weeks agoPrice changed to $299,000
3 weeks agoListing updated with changes from the MLS®
4 weeks agoStatus changed to Active
a month agoListing first seen on site
General Features
Acres 
0.0251
Foundation 
Block
Green Energy Efficient 
AppliancesThermostatWindows
Land Lease 
No
Levels 
Three Or More
Parking 
Parking LotUnassigned
Parking Spaces 
1
Property Sub Type 
Condominium
Security 
Smoke Detector(s)
Sewer 
Public Sewer
SqFt Above 
1200
SqFt Total 
1392
Style 
French ProvincialTraditional
Utilities 
Cable AvailableElectricity AvailablePhone AvailableSewer AvailableUnderground UtilitiesWater Available
Water Source 
Public
Interior Features
Appliances 
DishwasherDisposalElectric RangeElectric Water HeaterENERGY STAR Qualified Water HeaterMicrowaveRefrigeratorWasher
Basement 
None
Cooling 
Ceiling Fan(s)Central Air
Fireplace 
Yes
Fireplace Features 
Family RoomLiving RoomMasonry
Fireplaces 
1
Flooring 
Ceramic TileHardwood
Heating 
Forced Air
Interior 
Breakfast BarCrown MoldingHigh Speed InternetLow Flow Plumbing FixturesRecessed LightingTray Ceiling(s)Walk-In Closet(s)
Laundry Features 
In Kitchen
Window Features 
Double Pane Windows
Save
Ask
Tour
Hide
Share
Exterior Features
Construction Details 
Block
Exterior 
None
Fencing 
None
Frontage 
0
Lot Features 
LandscapedLevel
Other Structures 
None
Patio And Porch 
Glass Enclosed
Pool Features 
None
Road Frontage 
Private Road
Roof 
Other
Spa Features 
None
View 
Golf CourseTrees/Woods
Waterfront Features 
None
Waterview 
Golf CourseTrees/Woods
Windows/Doors 
Double Pane Windows
Community Features
Association Dues 
630
Community Features 
Fitness CenterGatedGolfPoolTennis Court(s)
Financing Terms Available 
CashFHAVA Loan
HOA Fee Frequency 
Monthly
Horse Property 
None
Roads 
AsphaltPaved
Schools
School District
Unknown
Elementary School
Morris Brandon
Middle School
Willis A. Sutton
High School
North Atlanta
Listing Courtesy Of: JENNIFER D QUINN of Ansley Real Estate | Christie's International Real Estate Broker: 404-538-7889 Prefer Ph#:Jenniferq@ansleyre.com

Listings identified with the FMLS IDX logo come from FMLS and are held by brokerage firms other than the owner of this website and the listing brokerage is identified in any listing details. Information is deemed reliable but is not guaranteed. If you believe any FMLS listing contains material that infringes your copyrighted work, please click here to review our DMCA policy and learn how to submit a takedown request.



© 2017-2026 First Multiple Listing Service, Inc.

Neighborhood & Commute
Source: Walkscore
Disclosure: Community information and market data powered by Constellation Data Labs. Information is deemed reliable but not guaranteed.
Save
Ask
Tour
Hide
Share