
330 Winherst LaneJohns Creek, GA 30097
Mortgage Calculator
Monthly Payment (Est.)
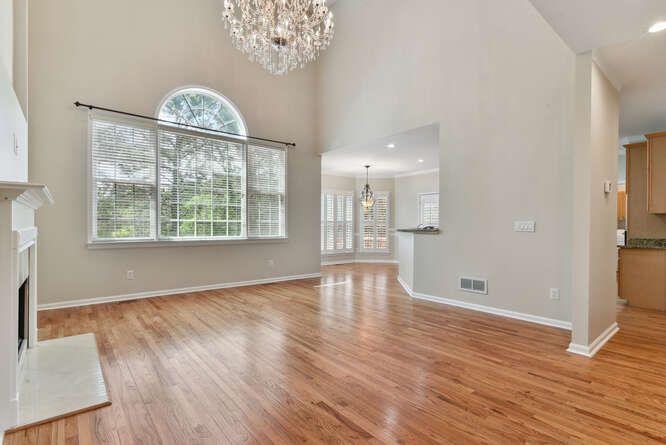
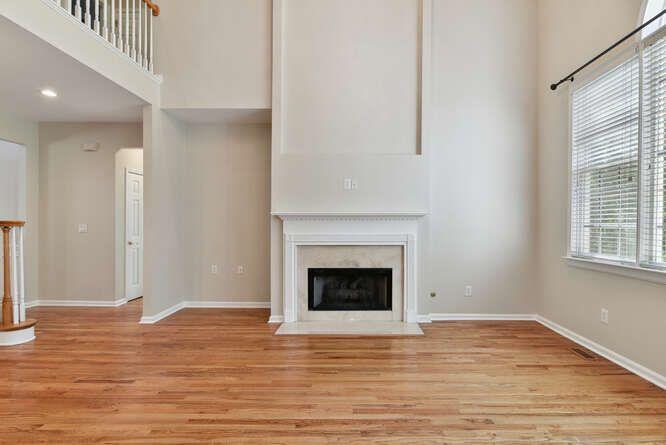
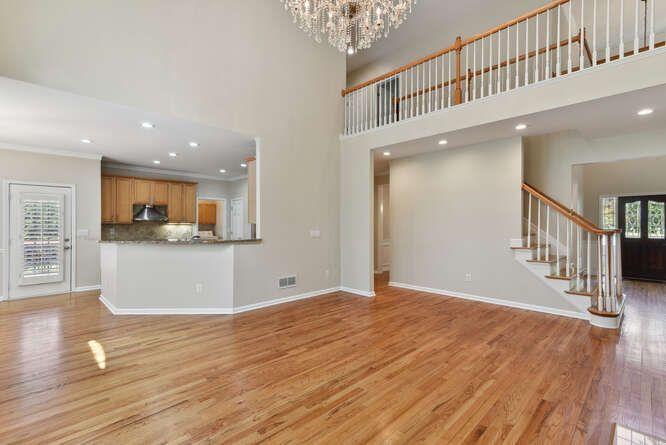
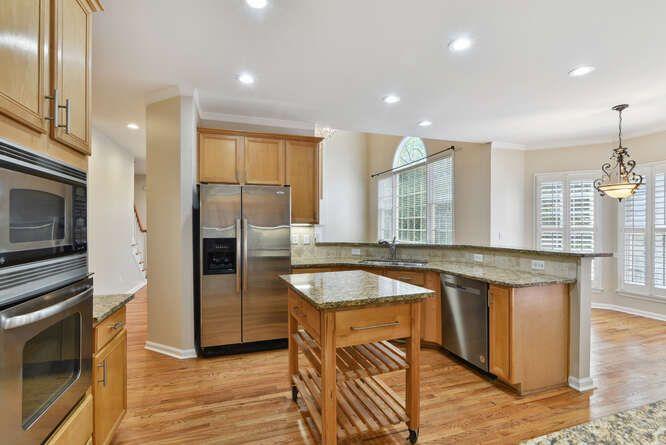
$19Discover an amazing rental opportunity in the heart of Johns Creek, offering a blend of luxury and comfort with spectacular upgrades throughout. This residence is perfect for those who value space, style, and convenience. This expansive home features 5 bedrooms and 4 baths, providing ample space for family gatherings and entertaining guests. The two-story foyer and great room are highlights of the home, showcasing a cozy fireplace with Golden logs, creating a warm and inviting atmosphere. The open kitchen is a chef's delight, equipped with all stainless appliances, including a brand new dishwasher. A convenient breakfast area makes mornings a breeze, offering a perfect spot for casual dining. On the main level, you'll find a versatile bedroom that could easily be transformed into a home office, offering flexibility to suit your lifestyle needs. Retreat to the spacious master suite, which boasts a spa-inspired bathroom. This elegant space features tile flooring, his-and-hers vanities, and a huge walk-in shower, providing a private oasis for relaxation. The entire home has been freshly painted inside and out, ensuring a bright and welcoming environment. The full daylight basement has been updated with new carpet and fresh paint, offering additional space for leisure or storage. Enjoy the outdoors with a large deck perfect for gatherings or quiet nights under the stars. The property has been beautifully landscaped with new sod in both the front and back yards, complemented by new hardscaping. A brand new sprinkler system ensures easy maintenance and lush greenery year-round. The home includes a 2-car garage with automatic garage doors for your convenience. Located in an excellent school district, this property is also near shopping and restaurants, making it a perfect choice for families and professionals alike. This stunning rental in Johns Creek is sure to impress and won't last long. Don't miss your chance to make this exceptional property your home!
| 4 weeks ago | Listing first seen on site | |
| 4 weeks ago | Listing updated with changes from the MLS® |
Listings identified with the FMLS IDX logo come from FMLS and are held by brokerage firms other than the owner of this website and the listing brokerage is identified in any listing details. Information is deemed reliable but is not guaranteed. If you believe any FMLS listing contains material that infringes your copyrighted work, please click here to review our DMCA policy and learn how to submit a takedown request.

© 2017-2026 First Multiple Listing Service, Inc.
Did you know? You can invite friends and family to your search. They can join your search, rate and discuss listings with you.