1155 Davis Place NW B, Atlanta, GA, 30318

Save
Ask
Tour
Hide
Share
$789,900
23 Days On Site

1355 Chattahoochee Run Drive
Suwanee, GA 30024

Single Family Residence|Pending
6
Beds
5
Total Baths
5
Full Baths
4,452
SqFt
$177
/SqFt
1999
Built
Subdivision:
Chattahoochee Run
County:
Gwinnett
Listing Courtesy Of: Joe Hockaday of Atlanta Communities Broker: 217-433-7184 Prefer Ph#:hockadaycapitalllc@gmail.com
Call Now: 404-429-3385
Is this the listing for you? We can help make it yours.
404-429-3385
1355 Chattahoochee Run Drive1355 Chattahoochee Run Drive1355 Chattahoochee Run Drive1355 Chattahoochee Run Drive
Save
Ask
Tour
Hide
Share

Mortgage Calculator

Monthly Payment (Est.)

$3,604
Calculator powered by Showcase IDX, a Constellation1 Company. Copyright ©2026 Information is deemed reliable but not guaranteed.

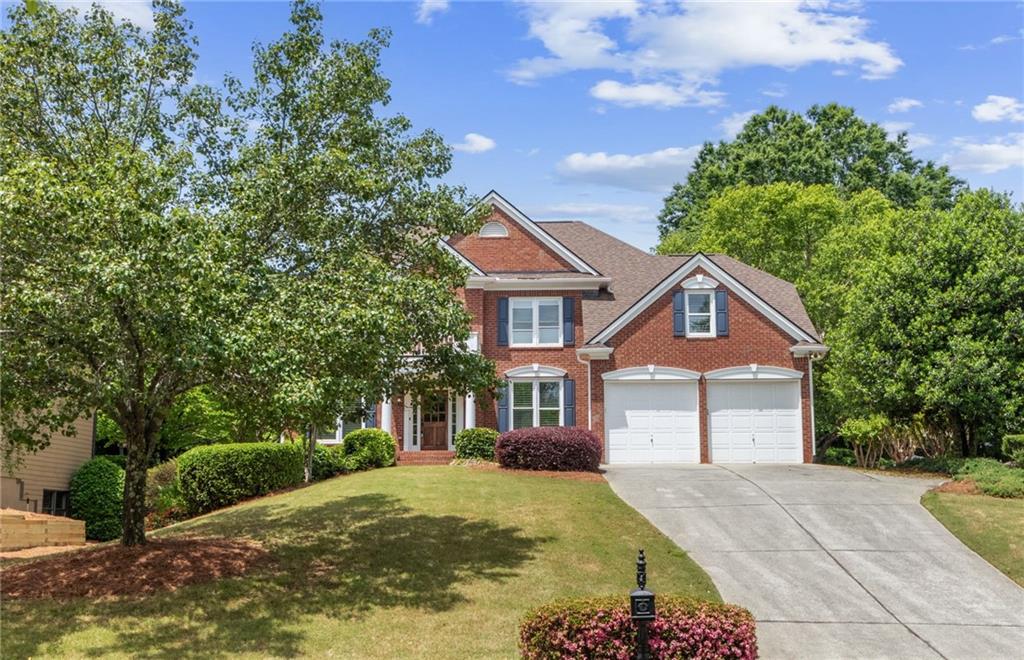
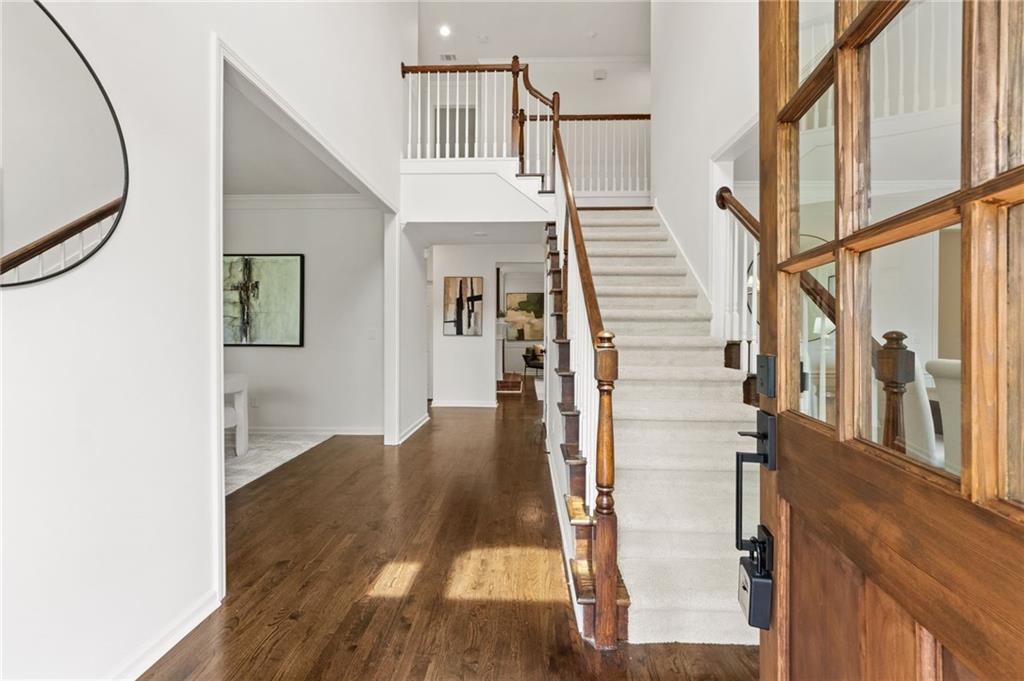
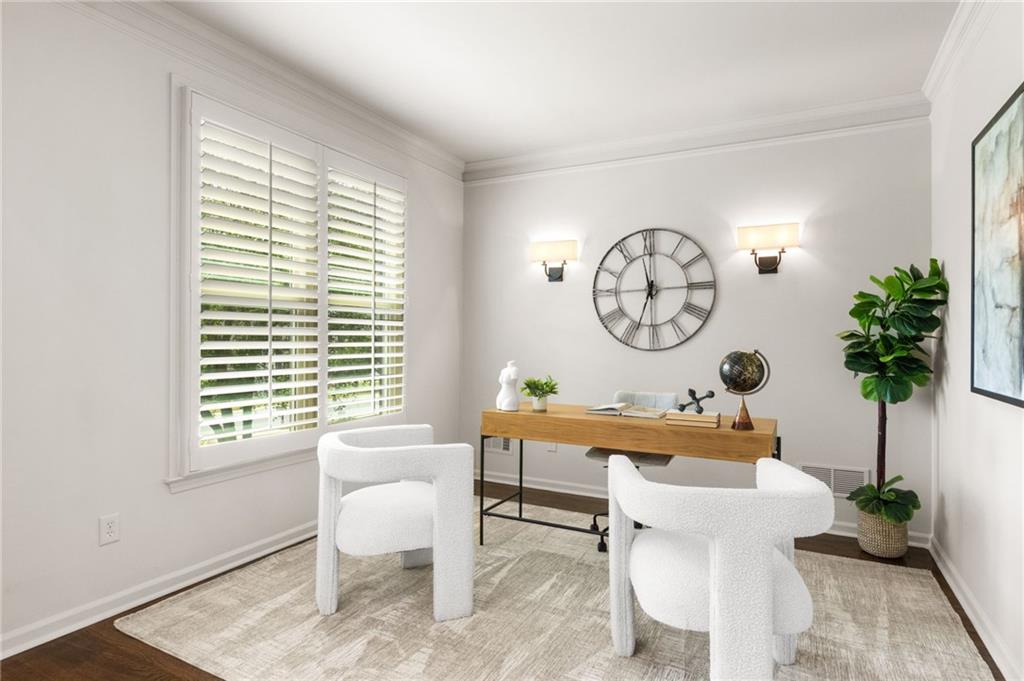
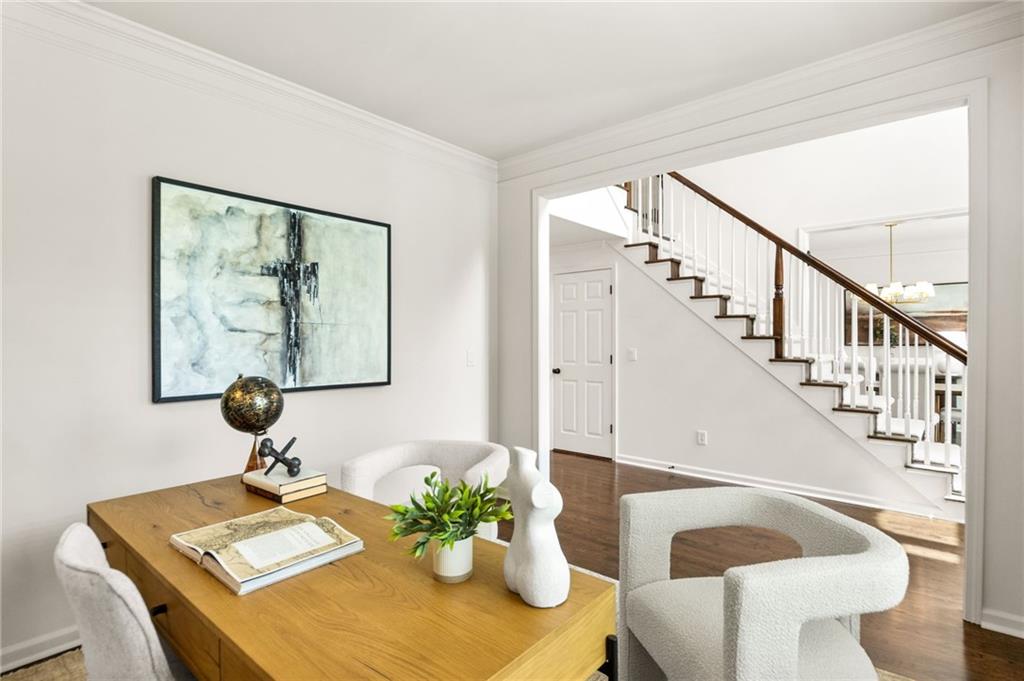
Perched atop a quiet cul-de-sac just steps from the Chattahoochee River, 1355 Chattahoochee Run offers a rare blend of privacy, space, and refined living. Fully renovated, the home features rich dark hardwoods throughout the main level creating a warm, elevated feel. At the heart of the home, the beautifully updated kitchen showcases crisp white cabinetry and seamlessly overlooks a cozy living room accented with striking wood beams, fireplace and views of the backyard. The main level also includes a guest bedroom, full bath, private office, and formal dining room, offering flexibility for any lifestyle. Upstairs, the expansive primary suite serves as a true retreat, complete with a large walk-in closet and a spa-like bathroom featuring marble flooring, a designer shower, dual vanity, and abundant natural light. Four additional bedrooms and two bathrooms upstairs provide ample space for family and guests. The fully finished terrace level is designed for entertaining, featuring a custom wine closet, movie theater room, and walkout access. Located in a desirable swim/tennis community with easy access to major thoroughfares and top rated schools, this six-bedroom, five-bathroom home combines thoughtful design, modern updates, and an unbeatable setting.

Save
Ask
Tour
Hide
Share
Listing Snapshot
Price 
$789,900
Days On Site 
23 Days
Bedrooms 
6
Inside Area (SqFt) 
4,452 sqft
Total Baths 
5
Full Baths 
5
Partial Baths 
N/A
Lot Size 
0.36 Acres
Year Built 
1999
MLS® Number 
7762829
Status 
Pending
Property Tax 
$12,528
HOA/Condo/Coop Fees 
$91.67 monthly
Sq Ft Source 
Public Records
Friends & Family
Recent Activity
a week agoStatus changed to Pending
a week agoListing updated with changes from the MLS®
3 weeks agoListing first seen on site
General Features
Acres 
0.36
Foundation 
Concrete Perimeter
Garage 
Yes
Garage Spaces 
2
Land Lease 
No
Levels 
Three Or More
Parking 
GarageGarage Faces Front
Property Condition 
Updated/Remodeled
Property Sub Type 
Single Family Residence
Security 
Smoke Detector(s)Fire Alarm
Sewer 
Public Sewer
SqFt Total 
4452
Style 
Traditional
Utilities 
Cable AvailableElectricity AvailableNatural Gas AvailableSewer AvailableWater Available
Water Source 
Public
Interior Features
Appliances 
DishwasherDisposalDouble OvenGas CooktopMicrowaveRefrigerator
Basement 
FinishedWalk-Out Access
Cooling 
Central Air
Fireplace 
Yes
Fireplace Features 
Family Room
Fireplaces 
1
Flooring 
CarpetHardwoodTile
Heating 
Central
Interior 
Breakfast BarBeamed CeilingsCrown MoldingDouble VanityHis and Hers ClosetsWalk-In Closet(s)
Laundry Features 
In HallUpper Level
Main Level Bedrooms 
1
Window Features 
Plantation Shutters
Save
Ask
Tour
Hide
Share
Exterior Features
Construction Details 
HardiPlank Type
Exterior 
Private YardRain Gutters
Fencing 
Back YardWood
Lot Features 
Cul-De-SacPrivate
Other Structures 
None
Patio And Porch 
DeckFront Porch
Pool Features 
None
Road Frontage 
Private Road
Roof 
Concrete
Spa Features 
None
View 
NeighborhoodRiverTrees/Woods
Waterfront Features 
None
Waterview 
NeighborhoodRiverTrees/Woods
Windows/Doors 
Plantation Shutters
Community Features
Association Dues 
1100
Community Features 
ClubhousePlaygroundPoolTennis Court(s)
Financing Terms Available 
CashConventionalVA Loan
HOA Fee Frequency 
Annually
Horse Property 
None
Roads 
Asphalt
Schools
School District
Unknown
Elementary School
Burnette
Middle School
Hull
High School
Peachtree Ridge
Listing Courtesy Of: Joe Hockaday of Atlanta Communities Broker: 217-433-7184 Prefer Ph#:hockadaycapitalllc@gmail.com

Listings identified with the FMLS IDX logo come from FMLS and are held by brokerage firms other than the owner of this website and the listing brokerage is identified in any listing details. Information is deemed reliable but is not guaranteed. If you believe any FMLS listing contains material that infringes your copyrighted work, please click here to review our DMCA policy and learn how to submit a takedown request.



© 2017-2026 First Multiple Listing Service, Inc.

Neighborhood & Commute
Source: Walkscore
Disclosure: Community information and market data powered by Constellation Data Labs. Information is deemed reliable but not guaranteed.
Save
Ask
Tour
Hide
Share