
3324 Peachtree Road NE 1605Atlanta, GA 30326
Mortgage Calculator
Monthly Payment (Est.)
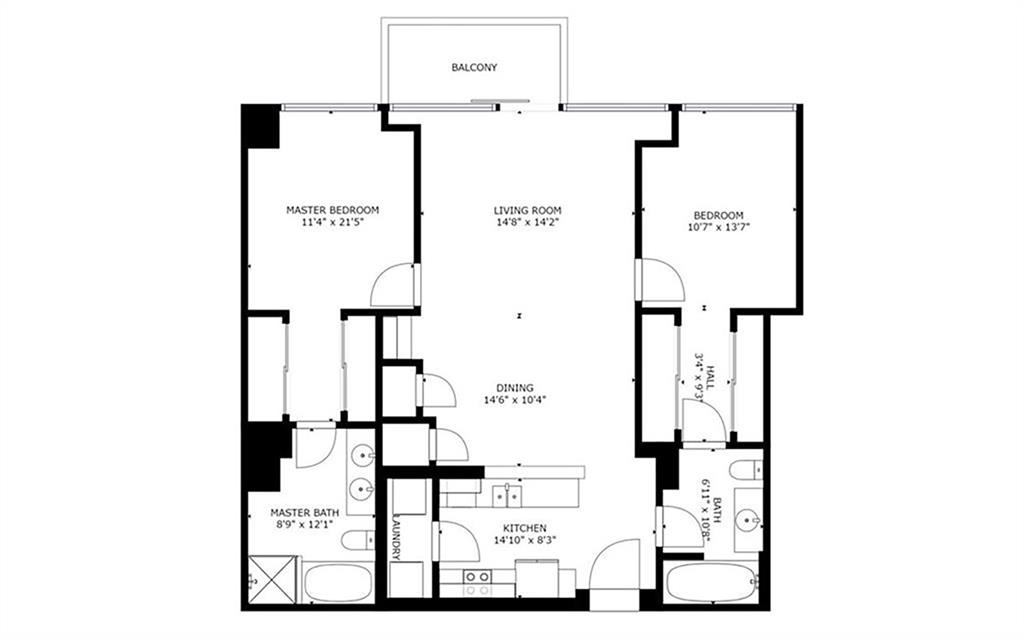
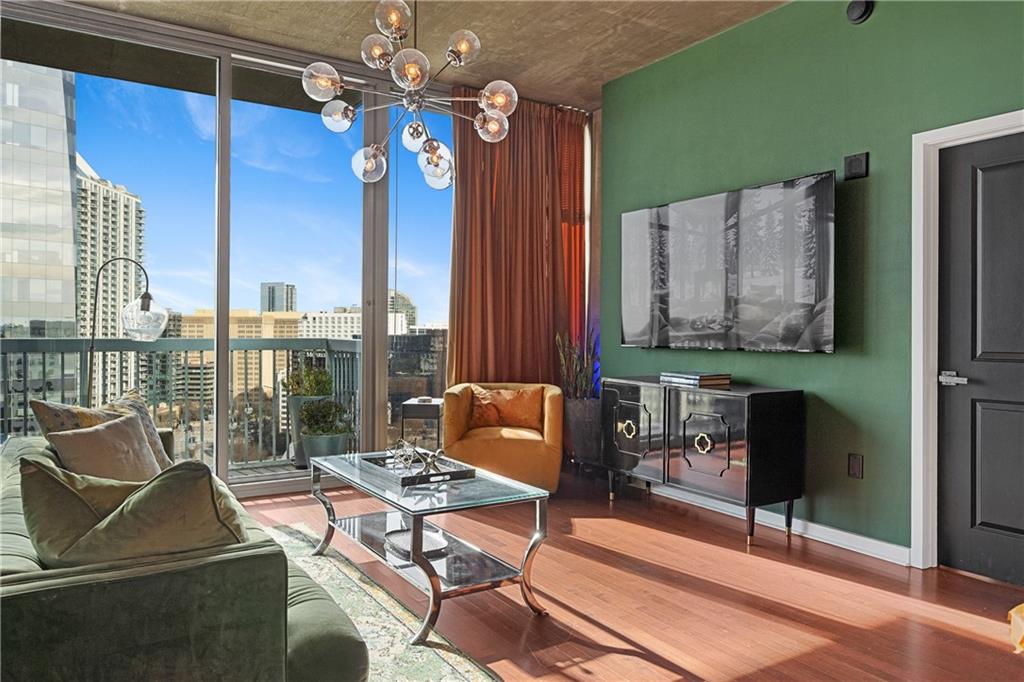
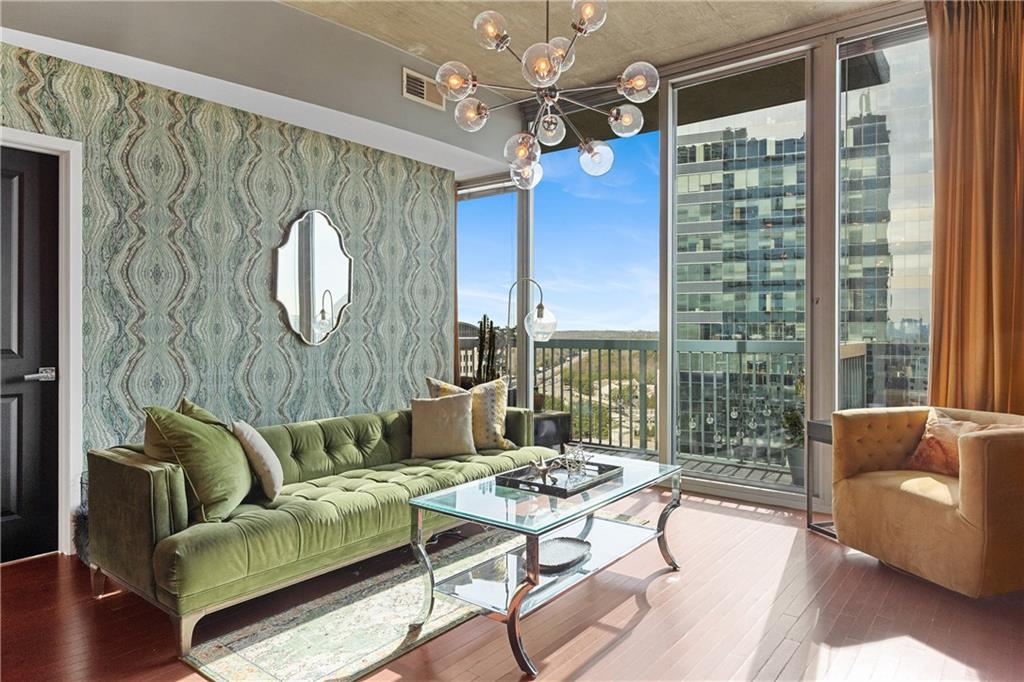
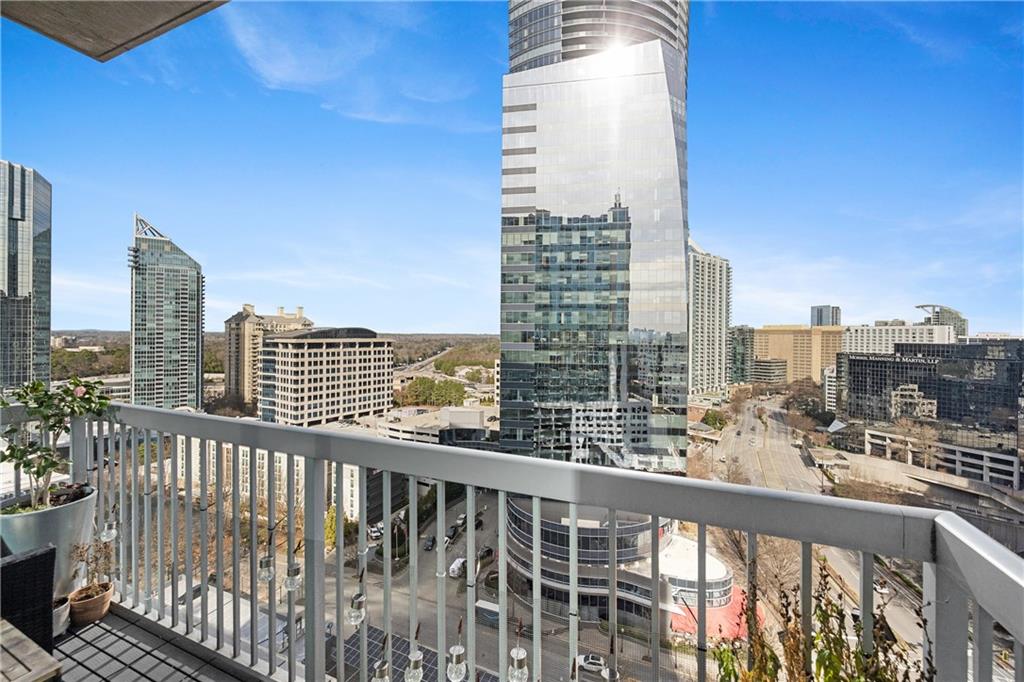
$1,870Million dollar view at this price point??? Stunning 2BR/2BA home on the 16th floor on the best side of the building! This is our favorite 2BR plan because it has 2 legitimate bedrooms with doors and no half walls. It's a split bedroom layout for optimal owner privacy or roommate living. The center combined living and dining spaces feel huge! If you use a dining table, there's plenty of room to feed a crowd...but if you prefer to use the bar for dining, you have the whole space for living room with multiple conversation areas. You'll have 2 deeded adjacent parking spaces (#667 & 668) in the gated parking deck. Unit 1605 has a North East exposure with incredible views of the Buckhead skyline and the foothills of the Appalachian mountains off in the distance. You'll get gentle morning light while being spared the frustration of direct scorching afternoon sun that bleaches floors and furniture while driving up air conditioning bills. There are 10 foot ceilings with walls of windows and sliding glass door to maximize the view and the balcony is large enough to actually sit on. Upon entry you walk into a small foyer and the galley kitchen with granite counters and a full suite of matching appliances is to the left. The laundry and pantry are at the far end of the kitchen. On the left side is the primary suite with room for a king bed, his & hers closets and luxe bath with double vanities plus separate tub and shower. On the other side of the condo is the 2nd bedroom with two nice sized closets plus an attached full bath that also functions as the powder room and can be accessed from the foyer. There are TV hookups in the kitchen, living room, both bedrooms and the primary bath. Realm is a stunning 29 story high-rise tower completed in 2006 and comprised of 406 residential units as well as street level commercial spaces. The unbeatable location is just steps from some of the best shopping and dining in the Southeast as well as both the Buckhead and Lenox MARTA stations and the brand new 55,000 sq ft "disco" Publix where you can enjoy a gourmet coffee, craft beer or glass of wine while you shop! Being near Peachtree & Piedmont allows a choice of easy ways to get to Midtown & Downtown, plus there's a cut thru to Lenox Road with immediate access to GA 400 so you can get to I-85 & 285 in no time! Realm delivers the lock & go lifestyle you've been waiting for with 24-hour Concierge, two club rooms, a 2-story fitness facility and an elevated outdoor entertaining deck with barbecue grills, fire pit, and pool! The building is pet friendly and the residents in the building have social gatherings year round.
| 4 weeks ago | Price changed to $409,900 | |
| 4 weeks ago | Listing updated with changes from the MLS® | |
| 4 weeks ago | Listing first seen on site |
Listings identified with the FMLS IDX logo come from FMLS and are held by brokerage firms other than the owner of this website and the listing brokerage is identified in any listing details. Information is deemed reliable but is not guaranteed. If you believe any FMLS listing contains material that infringes your copyrighted work, please click here to review our DMCA policy and learn how to submit a takedown request.

© 2017-2026 First Multiple Listing Service, Inc.
Did you know? You can invite friends and family to your search. They can join your search, rate and discuss listings with you.