1155 Davis Place NW B, Atlanta, GA, 30318

Save
Ask
Tour
Hide
Share
$384,990
24 Days On Site

4917 Balsa Point
Acworth, GA 30101

Townhouse|Pending
3
Beds
3
Total Baths
2
Full Baths
1
Partial Bath
2,026
SqFt
$190
/SqFt
2026
Built
Subdivision:
Rosewood Farms
County:
Cobb
Listing Courtesy Of: Taylor Smith of D.R. Horton Realty of GA, Inc.-Atlanta Central Division Broker: 770-730-7900 Prefer Ph#:AtlantaCentralListings@drhorton.com
Call Now: 404-429-3385
Is this the listing for you? We can help make it yours.
404-429-3385
4917 Balsa Point4917 Balsa Point4917 Balsa Point4917 Balsa Point
Save
Ask
Tour
Hide
Share

Mortgage Calculator

Monthly Payment (Est.)

$1,756
Calculator powered by Showcase IDX, a Constellation1 Company. Copyright ©2026 Information is deemed reliable but not guaranteed.

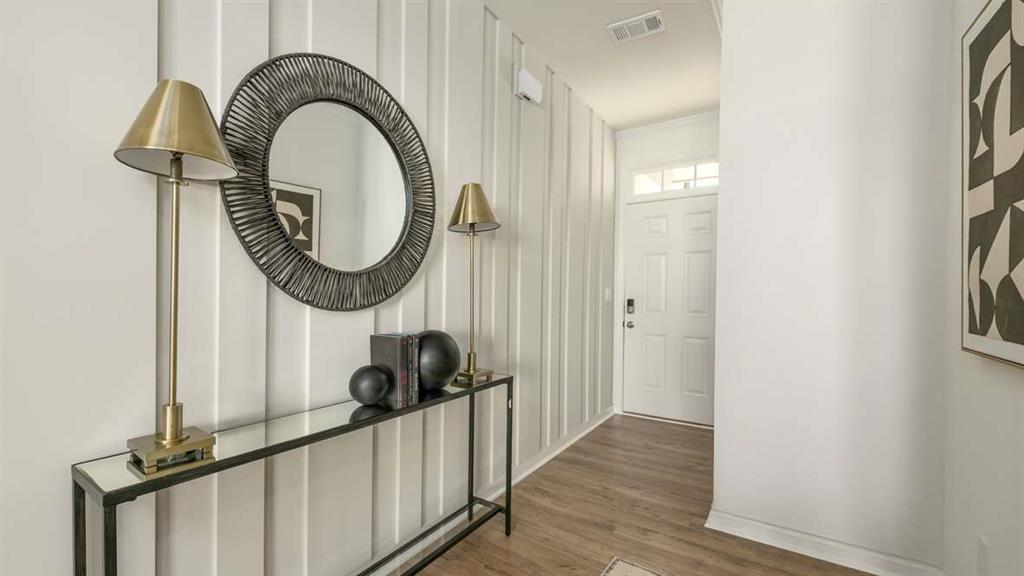
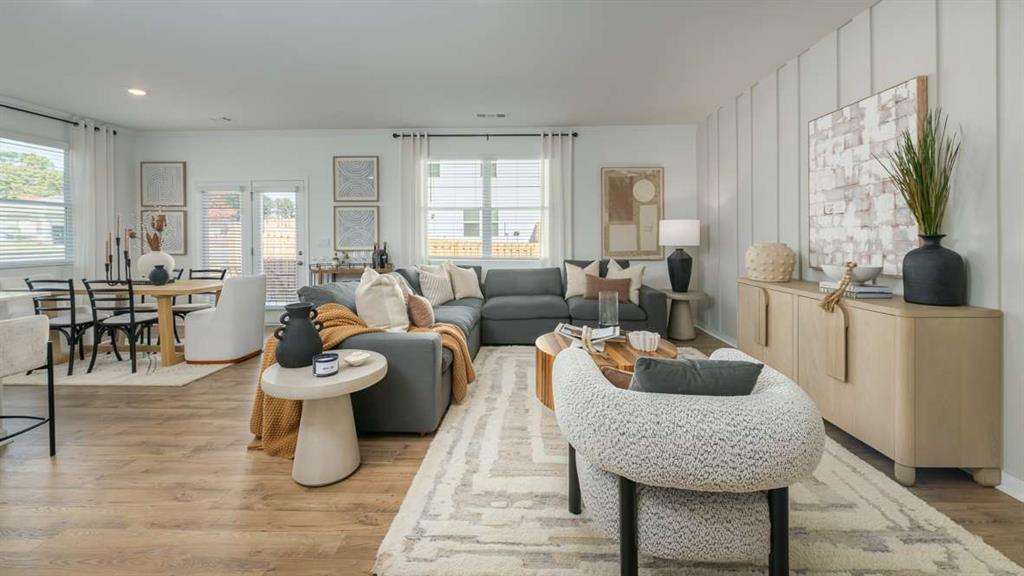
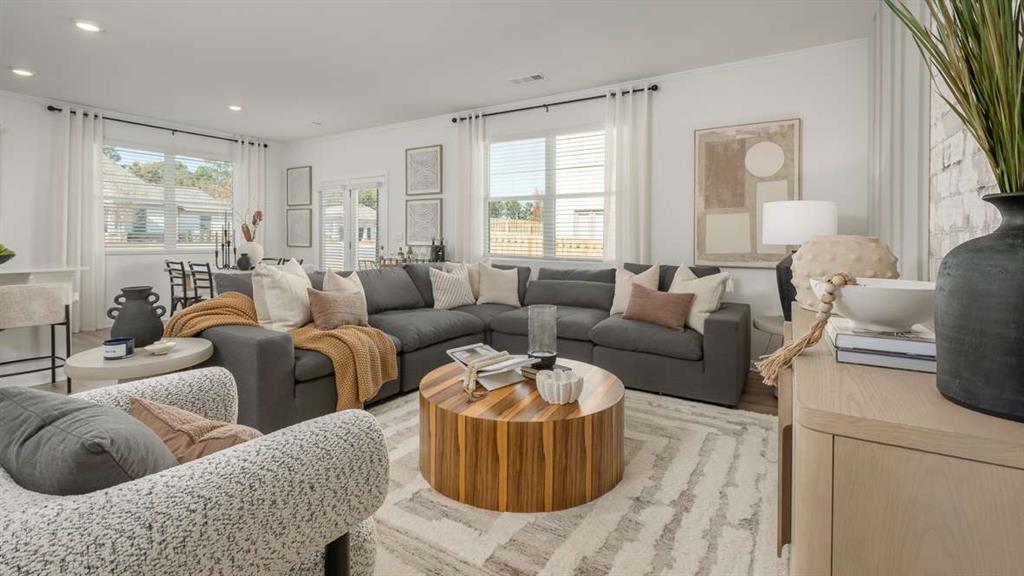
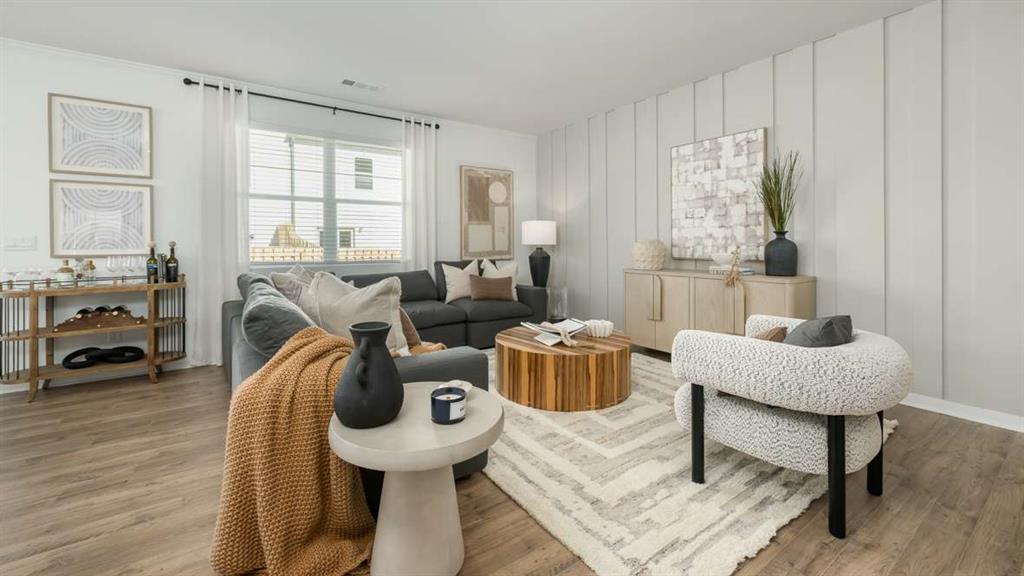
Experience refined townhome living in this beautifully crafted new construction home, ideally situated in a gated community just minutes from downtown Acworth. The sought after Salisbury plan offers 3 spacious bedrooms, 2.5 baths, and a thoughtfully designed layout that blends style, comfort, and functionality. The open concept main level is perfect for both everyday living and entertaining, featuring durable RevWood flooring throughout, abundant natural light, and seamless access to the rear patio for effortless indoor outdoor living. A front entry two car garage adds both convenience and curb appeal. The chef inspired kitchen serves as the heart of the home, complete with a large center island, elegant quartz countertops, stainless steel appliances, and ample cabinetry, creating a space that is as beautiful as it is practical. Upstairs, the thoughtfully arranged floorplan offers exceptional privacy. Two secondary bedrooms are tucked away at the rear of the home, while the expansive primary suite is positioned at the front, providing a peaceful retreat. The owner’s suite offers generous space, comfort, and a relaxing atmosphere. Residents will enjoy a vibrant lifestyle with future community amenities, including a pool and cabana, all within a serene and picturesque setting. Conveniently located near boutique shopping, local dining, scenic parks, trails, and nearby lakes, this community also offers quick access to I 75 for an easy commute. Photos are for illustrative purposes only and may not depict the actual home.

Save
Ask
Tour
Hide
Share
Listing Snapshot
Price 
$384,990
Days On Site 
24 Days
Bedrooms 
3
Inside Area (SqFt) 
2,026 sqft
Total Baths 
3
Full Baths 
2
Partial Baths 
1
Lot Size 
0.06 Acres
Year Built 
2026
MLS® Number 
7763325
Status 
Pending
Property Tax 
N/A
HOA/Condo/Coop Fees 
$100 monthly
Sq Ft Source 
Builder
Friends & Family
Recent Activity
4 days agoStatus changed to Pending
4 days agoListing updated with changes from the MLS®
3 weeks agoListing first seen on site
General Features
Acres 
0.06
Attached Garage 
Yes
Foundation 
Slab
Garage 
Yes
Green Energy Efficient 
Windows
Home Warranty 
Yes
Land Lease 
No
Levels 
Two
Parking 
AttachedGarage Door Opener
Parking Spaces 
2
Property Condition 
New Construction
Property Sub Type 
Townhouse
Security 
Smoke Detector(s)Carbon Monoxide Detector(s)Fire Alarm
Sewer 
Public Sewer
SqFt Above 
2026
SqFt Total 
2026
Style 
TownhouseTraditional
Utilities 
Cable AvailableElectricity AvailablePhone AvailableSewer AvailableUnderground UtilitiesWater Available
Water Source 
Public
Interior Features
Appliances 
DishwasherDisposalElectric Water HeaterMicrowave
Basement 
None
Cooling 
Central AirZoned
Fireplace Features 
None
Flooring 
CarpetOtherVinyl
Heating 
ElectricForced Air
Interior 
Breakfast BarPantryKitchen IslandEntrance FoyerHigh CeilingsHigh Speed InternetLow Flow Plumbing FixturesWalk-In Closet(s)
Laundry Features 
Laundry RoomUpper Level
Window Features 
Double Pane WindowsInsulated Windows
Save
Ask
Tour
Hide
Share
Exterior Features
Construction Details 
Other
Exterior 
Rain Gutters
Fencing 
None
Frontage 
0
Lot Features 
Corner LotLevel
Other Structures 
None
Patio And Porch 
Patio
Pool Features 
None
Road Frontage 
Private Road
Roof 
Composition
Spa Features 
None
View 
Other
Waterfront Features 
None
Waterview 
Other
Windows/Doors 
Double Pane WindowsInsulated Windows
Community Features
Association Dues 
1200
Community Features 
ClubhouseGatedPoolSidewalksStreet Lights
HOA Fee Frequency 
Annually
Horse Property 
None
Roads 
Paved
Schools
School District
Unknown
Elementary School
Baker
Middle School
Barber
High School
North Cobb
Listing Courtesy Of: Taylor Smith of D.R. Horton Realty of GA, Inc.-Atlanta Central Division Broker: 770-730-7900 Prefer Ph#:AtlantaCentralListings@drhorton.com

Listings identified with the FMLS IDX logo come from FMLS and are held by brokerage firms other than the owner of this website and the listing brokerage is identified in any listing details. Information is deemed reliable but is not guaranteed. If you believe any FMLS listing contains material that infringes your copyrighted work, please click here to review our DMCA policy and learn how to submit a takedown request.



© 2017-2026 First Multiple Listing Service, Inc.

Neighborhood & Commute
Source: Walkscore
Disclosure: Community information and market data powered by Constellation Data Labs. Information is deemed reliable but not guaranteed.
Save
Ask
Tour
Hide
Share