
1347 Waterford Green CloseMarietta, GA 30068
Mortgage Calculator
Monthly Payment (Est.)
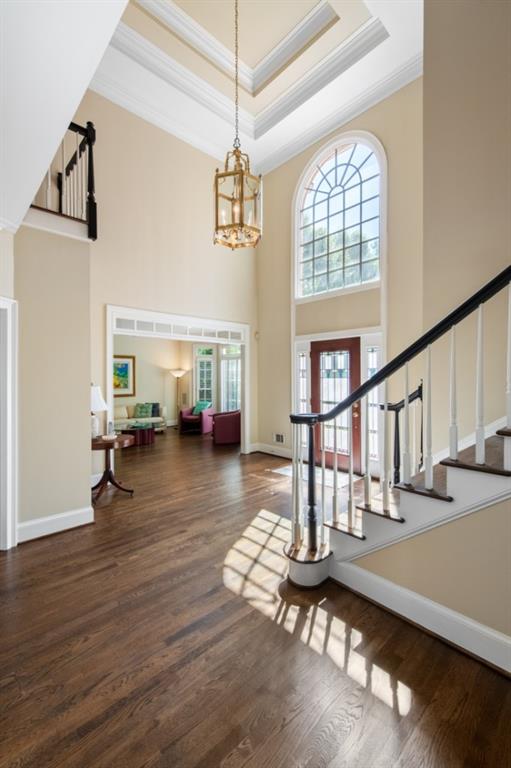
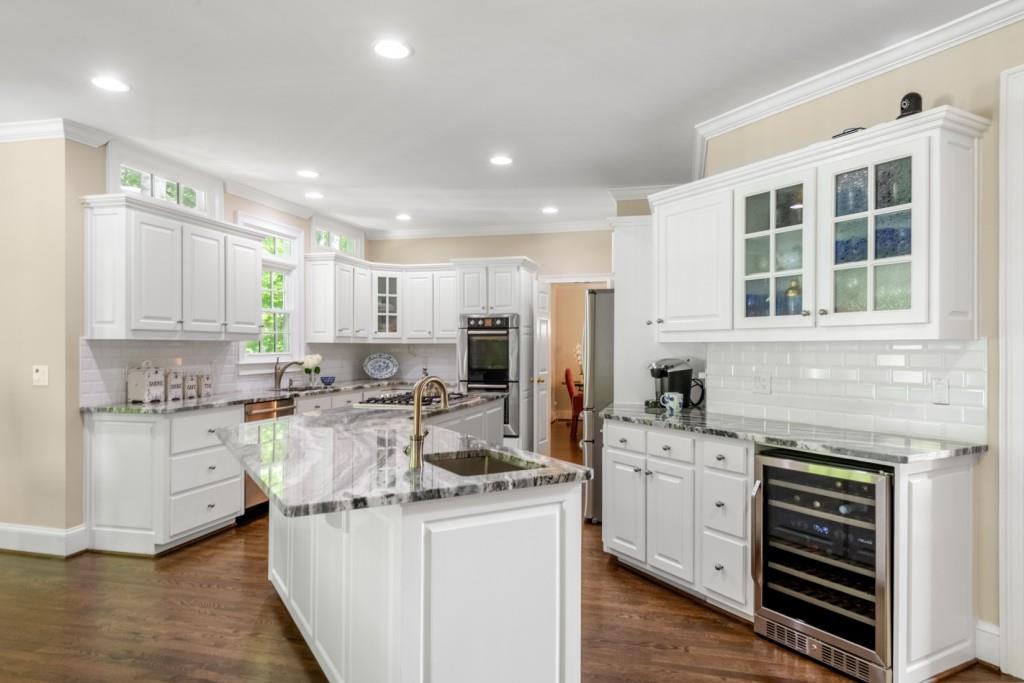
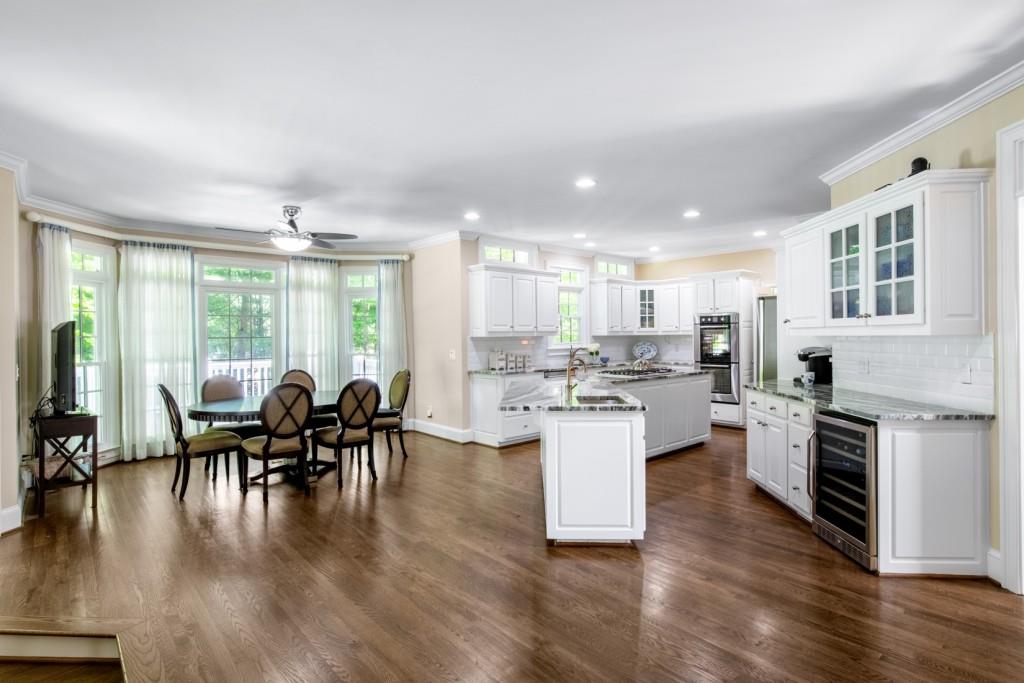
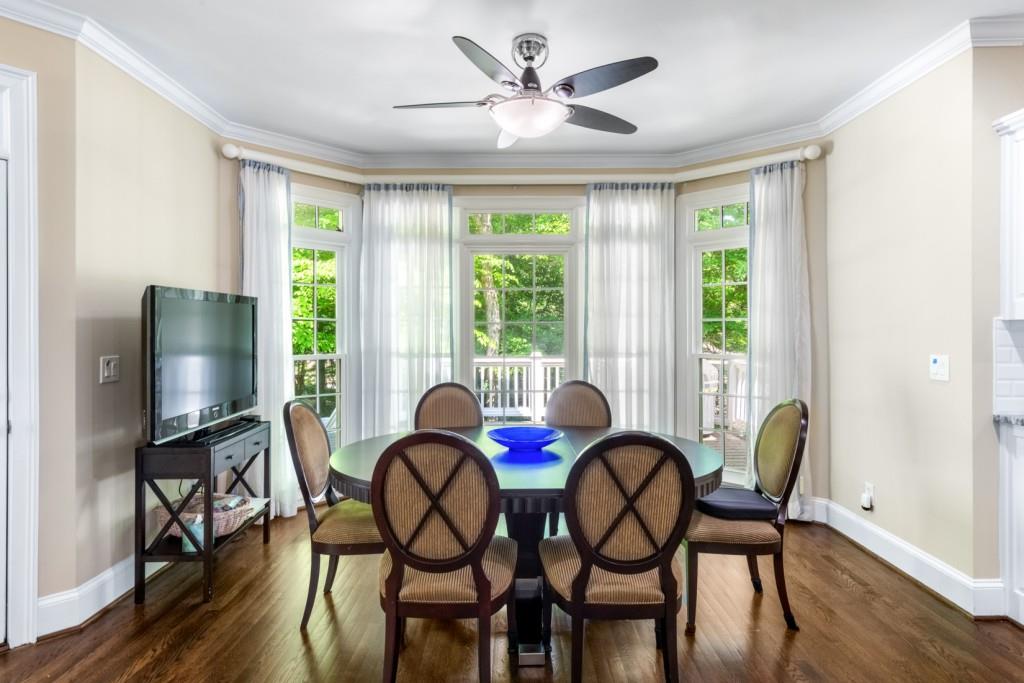
$5,703Located in the sought-after Waterford Green community of East Cobb, this beautifully maintained home offers the kind of space, warmth, and everyday livability that buyers hope to find but rarely do. Set within a quiet, established neighborhood known for its tree-lined streets and strong sense of community, the home feels inviting from the moment you arrive: gracious, comfortable, and designed for real life. A welcoming two-story foyer opens to a light-filled living room that flows seamlessly into the formal dining room, creating an ideal setting for both everyday living and entertaining. Whether for holiday dinners, casual gatherings, or quiet evenings at home, the layout offers an easy sense of connection. Gorgeous hardwood floors extend throughout the main and upper levels, adding warmth, continuity, and timeless character. At the heart of the home, the thoughtfully updated kitchen features white cabinetry, quartzite countertops, a premium suite of appliances, and a center island, blending classic style with true functionality. Positioned between the kitchen and fireside family room, a spacious deck overlooks the private, flat backyard and creates an easy extension of the home's living and entertaining space. The family room, complete with built-ins, is where daily life naturally gathers for morning coffee, homework, game days, relaxed dinners, and evenings by the fire. Vaulted ceilings and architectural windows bring in beautiful natural light, giving the home a sense of openness, volume, and charm. The primary suite is one of the home's most memorable features. Privately positioned a half flight of stairs between the main and upper levels, it feels quietly tucked away from the rest of the home. With its own fireplace, elevated ceiling detail, dual arched windows, walk-in closet, and thoughtfully renovated bath, the suite offers a true retreat at the end of the day. Double vanities, a soaking tub, separate shower, and generous storage create a space that feels both peaceful and highly functional. Upstairs, the secondary bedrooms offer flexibility for family, guests, office space, or creative use, while open overlook details add architectural interest and a sense of connection throughout the home. The daylight finished terrace level significantly expands the home's livability, offering built-in shelving, a comfortable lounge or media area, game room, full bedroom and bath, and additional unfinished storage. It is ideal for guests, teenagers, multi-generational living, long-term visitors, or simply creating a private retreat within the home. The current owners have made meaningful improvements that add long-term value, comfort, and peace of mind, including a newer roof, double-pane replacement windows throughout, a whole-house generator, Tesla charger, renovated kitchen, updated primary suite, and continued investment in the home's major systems and maintenance over time. Beyond the home itself, Waterford Green offers the lifestyle East Cobb buyers consistently seek. Residents enjoy a strong neighborhood connection with active social groups and events for both adults and children, along with swim, tennis, basketball, pickleball, a playground, clubhouse, and outdoor pavilion. The location is equally compelling, with easy access to Gold Branch Recreation Area, Roswell River Park, the Chattahoochee Nature Center, Roswell's dining and entertainment, upscale shopping, beautiful parks, and top-rated East Cobb schools, including Mount Bethel Elementary, Dickerson Middle, and Walton High
| 2 weeks ago | Status changed to Pending | |
| 2 weeks ago | Listing updated with changes from the MLS® | |
| 4 weeks ago | Listing first seen on site |
Listings identified with the FMLS IDX logo come from FMLS and are held by brokerage firms other than the owner of this website and the listing brokerage is identified in any listing details. Information is deemed reliable but is not guaranteed. If you believe any FMLS listing contains material that infringes your copyrighted work, please click here to review our DMCA policy and learn how to submit a takedown request.

© 2017-2026 First Multiple Listing Service, Inc.