4438 Chowning Way, Atlanta, GA, 30338

Save
Ask
Tour
Hide
Share
$9,450
24 Days On Site

6260 River Overlook Drive NW
Atlanta, GA 30328

For Rent|Single Family Residence|Active
8
Beds
7
Total Baths
6
Full Baths
1
Partial Bath
5,940
SqFt
$2
/SqFt
2020
Built
Subdivision:
Riverside
County:
Fulton
Listing Courtesy Of: Elnaz Sajadieh of Compass Broker: 404-668-6621 Prefer Ph#:elnaz.sajadieh@compass.com
Call Now: 404-429-3385
Is this the listing for you? We can help make it yours.
404-429-3385
6260 River Overlook Drive NW6260 River Overlook Drive NW6260 River Overlook Drive NW6260 River Overlook Drive NW
Save
Ask
Tour
Hide
Share

Mortgage Calculator

Monthly Payment (Est.)

$43
Calculator powered by Showcase IDX, a Constellation1 Company. Copyright ©2026 Information is deemed reliable but not guaranteed.

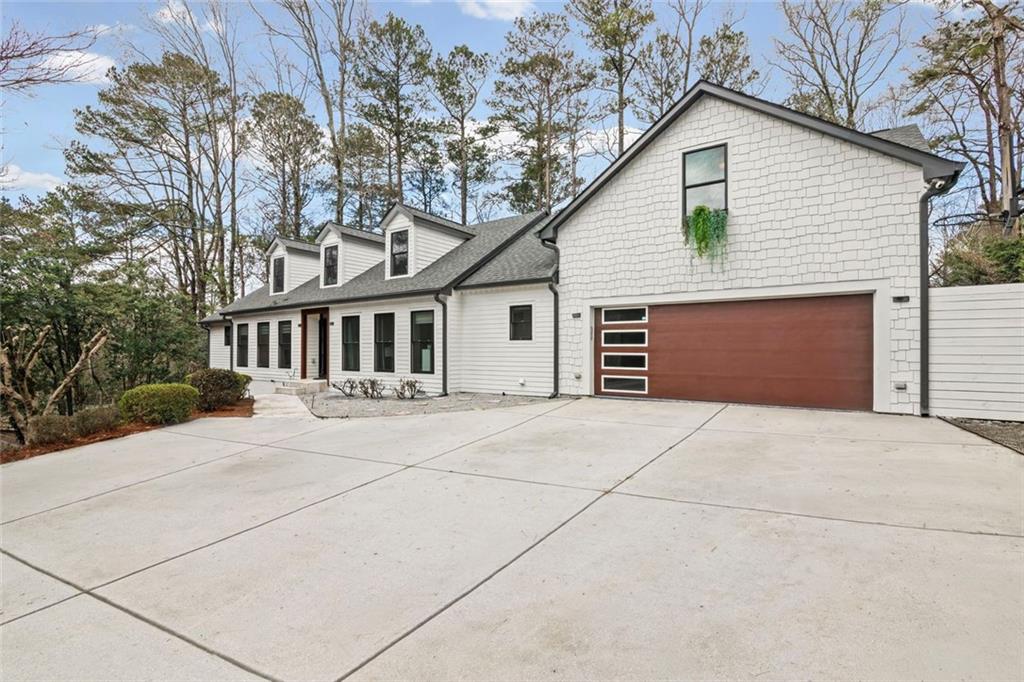
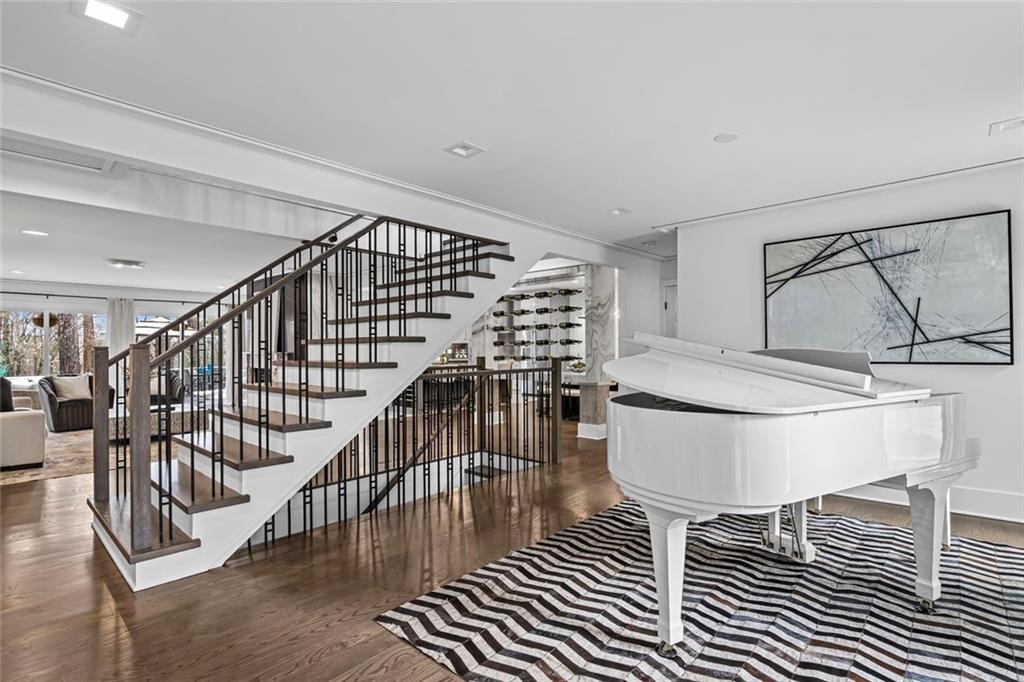
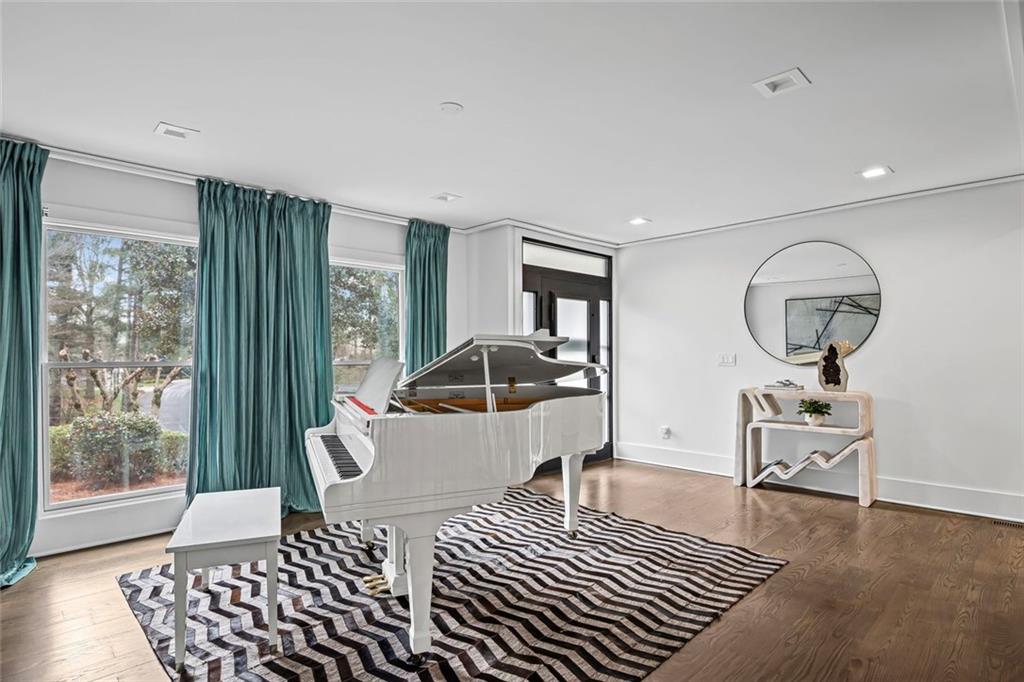
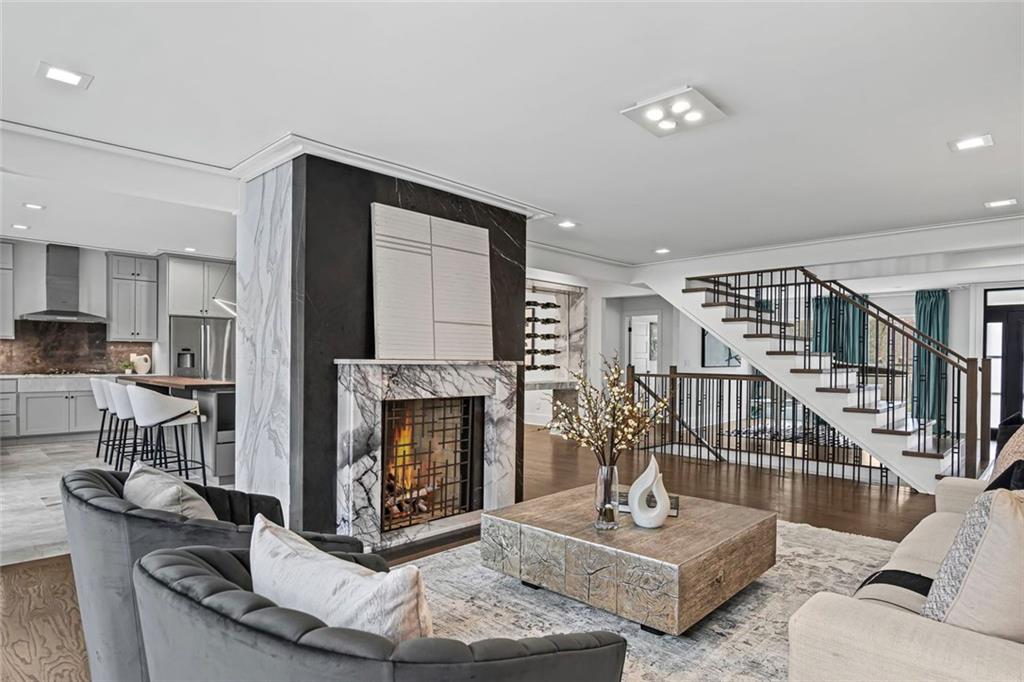
Tucked away in the prestigious Riverside neighborhood, this new construction home blends serene privacy with refined modern elegance. Conveniently located near Highways 400 and 285 and just five minutes from the Chattahoochee River and Trail, it offers easy access to hiking, biking, and scenic outdoor recreation. The main level features three bedrooms, each with its own full bath, including a third with direct pool access and its own kitchenette, ideal for guests or multi-generational living. Rich hardwood floors and a stunning double-sided fireplace create a warm and inviting atmosphere. The gourmet kitchen is filled with natural light and showcases floor-to-ceiling cabinetry, a statement island, Bosch appliances, and a custom wine wall. The main kitchen and island feature exquisite marble countertops enhanced with a luxurious MORE™ anti-etch and anti-stain treatment, backed by a 10-year warranty for lasting beauty and peace of mind. The primary suite offers a marble fireplace, morning bar, custom closet, and spa-inspired bath. Upstairs includes three additional bedrooms, two baths, and a versatile bonus room with wet bar. The terrace level is designed for exceptional comfort and flexibility, featuring a spacious family room, bedroom, full bath, and a full kitchen, with walkout access to the patio and firepit. The private backyard oasis is highlighted by a beautiful pool surrounded by lush landscaping, perfect for relaxing or entertaining. Complete with smart home features, EV charger, Pella windows, and quality roofing and siding, this home is meticulously crafted for elegant living and effortless entertaining. LANDSCAPING AND POOL MAINTENANCE INCLUDED.

Save
Ask
Tour
Hide
Share
Listing Snapshot
Price 
$9,450
Days On Site 
24 Days
Bedrooms 
8
Inside Area (SqFt) 
5,940 sqft
Total Baths 
7
Full Baths 
6
Partial Baths 
1
Lot Size 
0.691 Acres
Year Built 
2020
MLS® Number 
7764085
Status 
Active
Property Tax 
N/A
HOA/Condo/Coop Fees 
N/A
Sq Ft Source 
Owner
Friends & Family
Recent Activity
3 weeks agoListing first seen on site
3 weeks agoListing updated with changes from the MLS®
General Features
Acres 
0.691
Available on 
2026-05-08
Garage 
Yes
Garage Spaces 
2
Lease Term 
12 Months
Levels 
Three Or More
Parking 
GarageKitchen Level
Parking Spaces 
2
Pets 
Call
Property Sub Type 
Single Family Residence
Security 
Carbon Monoxide Detector(s)Smoke Detector(s)
SqFt Above 
4835
SqFt Below 
1105
SqFt Total 
5940
Style 
Ranch
Utilities 
Cable AvailableElectricity AvailableNatural Gas AvailableSewer AvailableUnderground UtilitiesWater Available
Interior Features
Appliances 
DishwasherDisposalDryerMicrowaveRefrigeratorWasherRange HoodGas CooktopDouble Oven
Basement 
Full
Cooling 
Ceiling Fan(s)Central Air
Fireplace 
Yes
Fireplace Features 
Gas StarterLiving RoomMaster Bedroom
Fireplaces 
2
Flooring 
HardwoodTile
Furnished 
Unfurnished
Heating 
Central
Interior 
PantryKitchen IslandDouble VanityEntrance FoyerSmart HomeWalk-In Closet(s)Wet BarMaster Downstairs
Laundry Features 
Laundry RoomMain LevelIn Basement
Main Level Bedrooms 
3
Window Features 
Insulated Windows
Save
Ask
Tour
Hide
Share
Exterior Features
Construction Details 
Other
Exterior 
Private Yard
Fencing 
Back YardFenced
Lot Features 
Back YardFront YardLandscapedPrivateWooded
Other Structures 
Other
Patio And Porch 
Deck
Pool Features 
In Ground
Road Frontage 
None
Roof 
Composition
Spa Features 
None
View 
Trees/Woods
Waterfront Features 
None
Waterview 
Trees/Woods
Windows/Doors 
Insulated Windows
Community Features
Community Features 
Park
Roads 
Other
Schools
School District
Unknown
Elementary School
Heards Ferry
Middle School
Ridgeview Charter
High School
Riverwood International Charter
Listing Courtesy Of: Elnaz Sajadieh of Compass Broker: 404-668-6621 Prefer Ph#:elnaz.sajadieh@compass.com

Listings identified with the FMLS IDX logo come from FMLS and are held by brokerage firms other than the owner of this website and the listing brokerage is identified in any listing details. Information is deemed reliable but is not guaranteed. If you believe any FMLS listing contains material that infringes your copyrighted work, please click here to review our DMCA policy and learn how to submit a takedown request.



© 2017-2026 First Multiple Listing Service, Inc.

Neighborhood & Commute
Source: Walkscore
Disclosure: Community information and market data powered by Constellation Data Labs. Information is deemed reliable but not guaranteed.
Save
Ask
Tour
Hide
Share