, , ,

Save
Ask
Tour
Hide
Share
$729,900
14 Days On Site

931 New Bedford Drive
Marietta, GA 30068

For Sale|Single Family Residence|Active
4
Beds
3
Total Baths
2
Full Baths
1
Partial Bath
3,024
SqFt
$241
/SqFt
1988
Built
Subdivision:
NEW BEDFORD
County:
Cobb
Listing Courtesy Of: Julie Ngo of Virtual Properties Realty.Net, LLC. Broker: 770-495-5050 Prefer Ph#:Juliengo260@gmail.com
Call Now: 404-429-3385
Is this the listing for you? We can help make it yours.
404-429-3385
931 New Bedford Drive931 New Bedford Drive931 New Bedford Drive931 New Bedford Drive
Save
Ask
Tour
Hide
Share

Mortgage Calculator

Monthly Payment (Est.)

$3,330
Calculator powered by Showcase IDX, a Constellation1 Company. Copyright ©2026 Information is deemed reliable but not guaranteed.

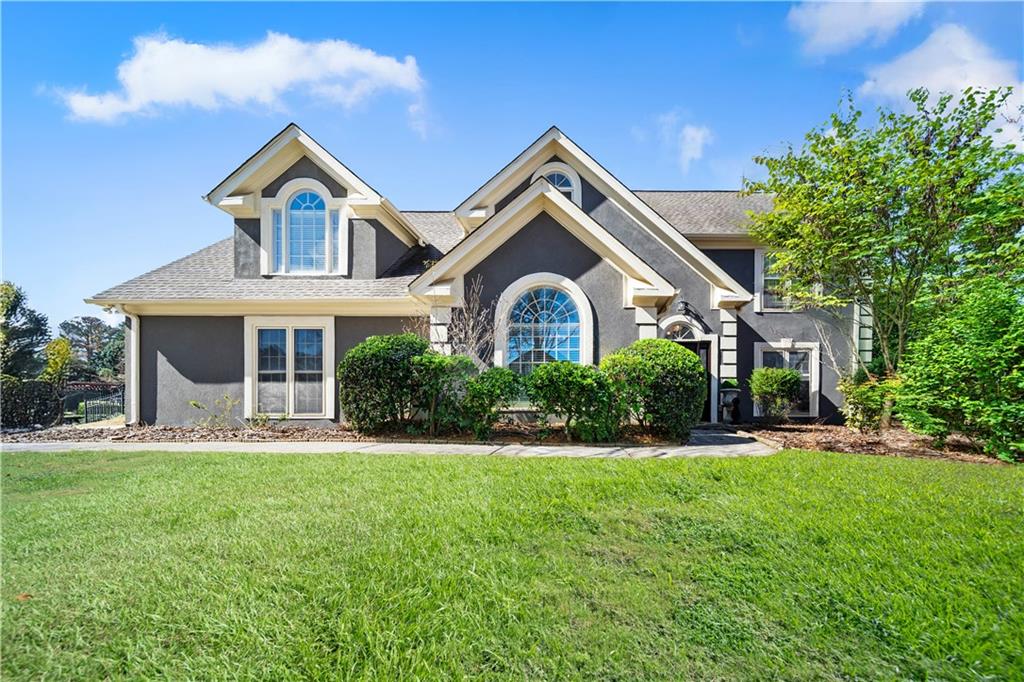
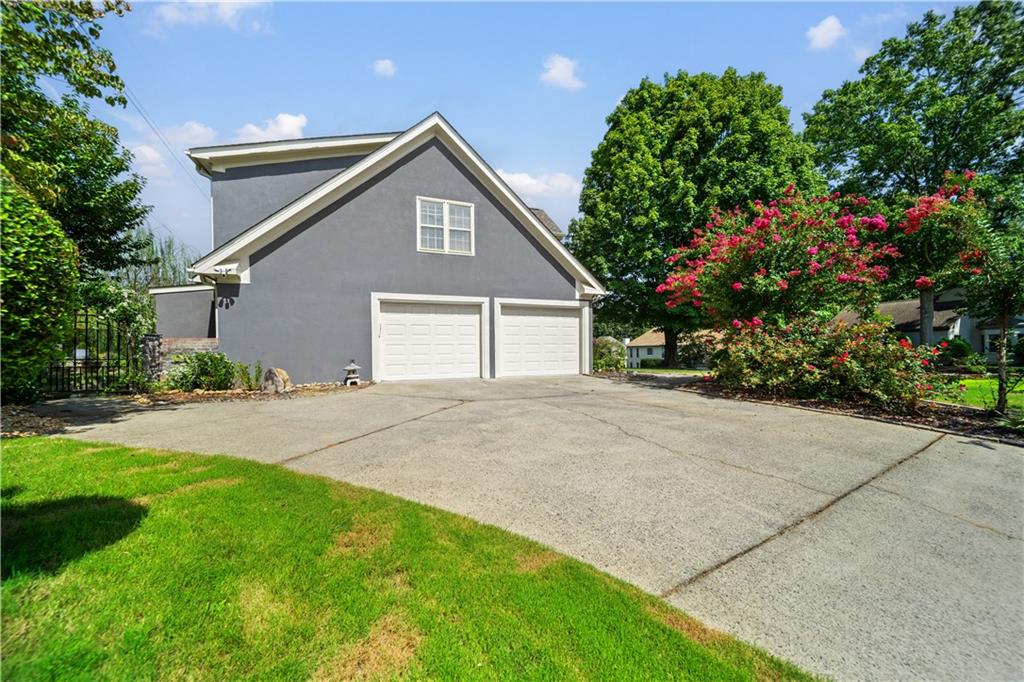
Welcome home to East Cobb's most coveted address — tucked inside the top-rated Walton High School district. This thoughtfully updated home is move-in ready and packed with upgrades: brand-new roof and gutters, freshly painted interior and exterior, new double-paned windows, Wi-Fi–enabled garage system, and an epoxied garage floor. The backyard is your own private retreat — complete with a soothing waterfall and Koi pond, charming trellis arch, and a pergola draped in café lights, perfect for entertaining or quiet evenings under the stars. Inside, a dramatic two-story foyer welcomes you with a stunning chandelier imported from Germany. The fully renovated kitchen features high-end appliances and flows beautifully into the living spaces, illuminated by a gorgeous Italian chandelier that mirrors the one in the formal dining room. Upstairs, four spacious bedrooms await, including a master suite with vaulted ceilings and a cozy sitting area. Updated bathrooms and new hardwood floors throughout add warmth and elegance at every turn. SUMMER IS HERE!! Enjoy the olympic-sized neighborhood pool and ALTA tennis and pickleball courts, with easy access to premier shopping, dining, major highways, and the scenic trails of the Chattahoochee National Recreation Area. This one truly has it all.

Save
Ask
Tour
Hide
Share
Listing Snapshot
Price 
$729,900
Days On Site 
14 Days
Bedrooms 
4
Inside Area (SqFt) 
3,024 sqft
Total Baths 
3
Full Baths 
2
Partial Baths 
1
Lot Size 
0.3703 Acres
Year Built 
1988
MLS® Number 
7764661
Status 
Active
Property Tax 
$6,019
HOA/Condo/Coop Fees 
$123.33 monthly
Sq Ft Source 
Public Records
Friends & Family
Recent Activity
2 weeks agoStatus changed to Active
2 weeks agoListing updated with changes from the MLS®
2 weeks agoListing first seen on site
General Features
Acres 
0.3703
Foundation 
Slab
Garage 
Yes
Garage Spaces 
2
Green Energy Efficient 
AppliancesHVACLightingThermostatWater Heater
Land Lease 
No
Levels 
Two
Parking 
Garage
Property Sub Type 
Single Family Residence
Security 
Carbon Monoxide Detector(s)Secured Garage/ParkingSmoke Detector(s)
Sewer 
Public Sewer
SqFt Total 
3024
Style 
Traditional
Utilities 
Cable AvailableElectricity AvailableNatural Gas AvailablePhone AvailableSewer AvailableUnderground UtilitiesWater Available
Water Source 
Public
Interior Features
Appliances 
DishwasherDisposalDryerElectric OvenElectric RangeGas Water HeaterMicrowaveRefrigeratorSelf Cleaning OvenWasher
Basement 
None
Cooling 
Ceiling Fan(s)Central AirGas
Fireplace 
Yes
Fireplace Features 
Family RoomGas Log
Fireplaces 
1
Flooring 
Ceramic TileHardwoodStoneWood
Heating 
CentralNatural Gas
Interior 
PantryCathedral Ceiling(s)Crown MoldingDouble VanityHigh Speed InternetHis and Hers ClosetsRecessed LightingVaulted Ceiling(s)Walk-In Closet(s)
Laundry Features 
Electric Dryer HookupLaundry ClosetLaundry RoomMain Level
Window Features 
Bay Window(s)Double Pane WindowsWood Frames
Save
Ask
Tour
Hide
Share
Exterior Features
Construction Details 
Stucco
Exterior 
CourtyardGardenLightingPrivate YardRain Gutters
Fencing 
Back YardFencedWoodWrought Iron
Lot Features 
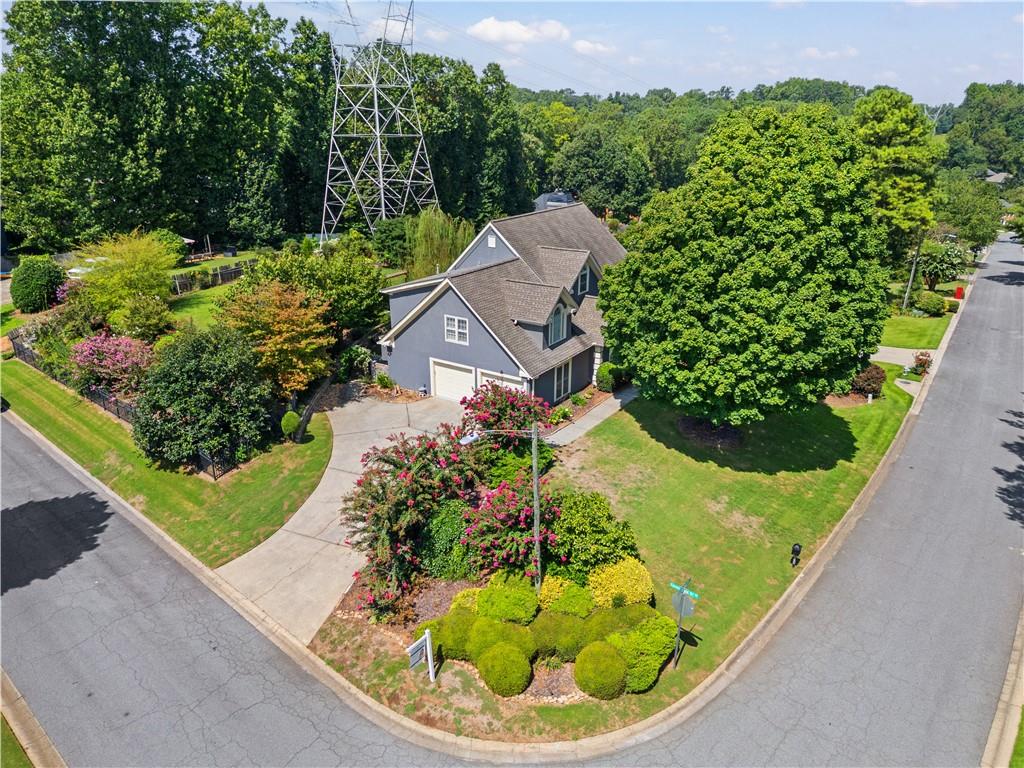
Back YardClearedCorner LotFront YardLandscaped
Other Structures 
WorkshopPergola
Patio And Porch 
Patio
Pool Features 
None
Road Frontage 
City Street
Roof 
CompositionShingle
Spa Features 
None
View 
Neighborhood
Waterfront Features 
None
Waterview 
Neighborhood
Windows/Doors 
Bay Window(s)Double Pane WindowsWood Frames
Community Features
Accessibility Features 
Therapeutic Whirlpool
Association Dues 
1480
Community Features 
ClubhousePoolSidewalksStreet LightsTennis Court(s)
HOA Fee Frequency 
Annually
Horse Property 
None
Roads 
ConcretePaved
Schools
School District
Unknown
Elementary School
Mount Bethel
Middle School
Dickerson
High School
Walton
Listing Courtesy Of: Julie Ngo of Virtual Properties Realty.Net, LLC. Broker: 770-495-5050 Prefer Ph#:Juliengo260@gmail.com

Listings identified with the FMLS IDX logo come from FMLS and are held by brokerage firms other than the owner of this website and the listing brokerage is identified in any listing details. Information is deemed reliable but is not guaranteed. If you believe any FMLS listing contains material that infringes your copyrighted work, please click here to review our DMCA policy and learn how to submit a takedown request.



© 2017-2026 First Multiple Listing Service, Inc.

Neighborhood & Commute
Source: Walkscore
Disclosure: Community information and market data powered by Constellation Data Labs. Information is deemed reliable but not guaranteed.
Save
Ask
Tour
Hide
Share