
5265 N Hillbrooke TraceJohns Creek, GA 30005
Mortgage Calculator
Monthly Payment (Est.)
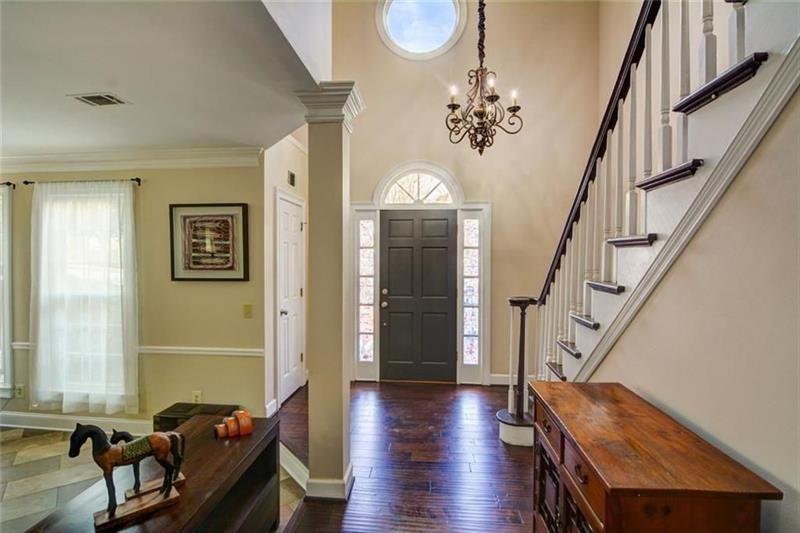
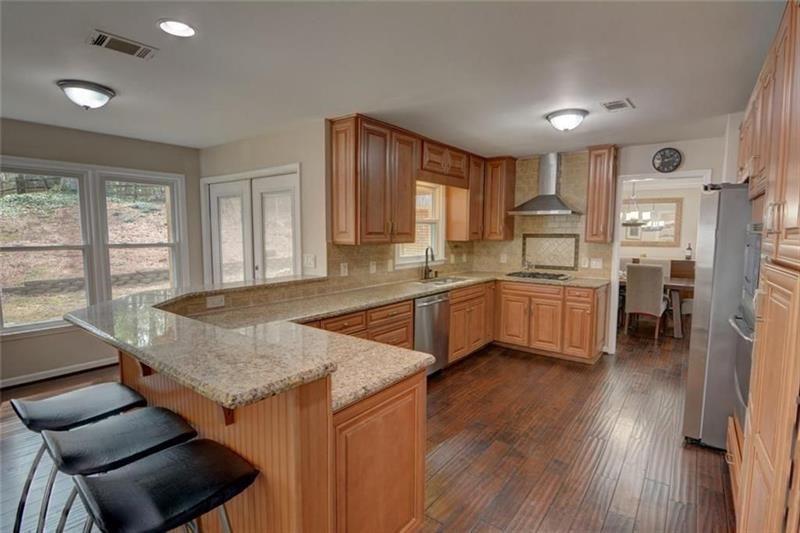
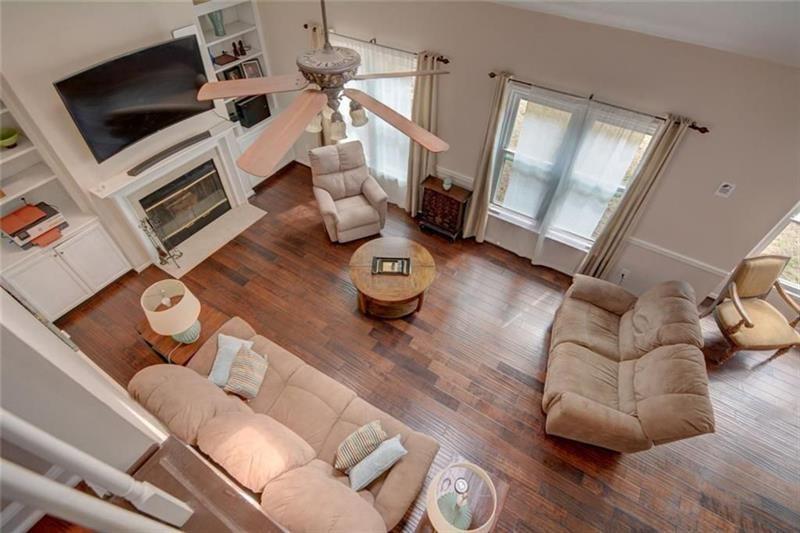
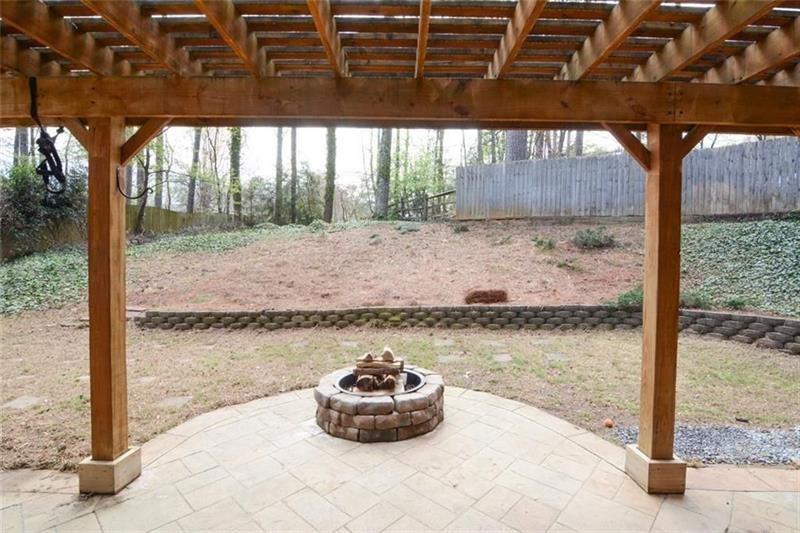
$2,737Located in the sought-after Hillbrooke community, this beautifully updated home offers the perfect blend of comfort, convenience, and neighborhood charm. With resort-style amenities including a pool, tennis courts, pickleball courts, playground, and an active social atmosphere, Hillbrooke is a community where neighbors truly connect. Ideally situated in the highly rated Alpharetta school district and just minutes from Avalon, Downtown Alpharetta, Johns Creek, and Webb Bridge Park, the location is hard to beat. Recent major improvements provide exceptional peace of mind, including a new roof scheduled to be installed by The Roof Butler prior to closing, windows with a transferable lifetime warranty, updated HVAC systems featuring a 2019 furnace plus an additional furnace and both condensers replaced in April 2026 with transferable warranties, and a 2021 water heater. The home is also equipped for AT&T fiber internet, offering fast and reliable connectivity for work and everyday living. Inside, a bright two-story foyer welcomes you into a spacious and inviting layout designed for both entertaining and daily life. Hardwood flooring flows throughout the main living spaces, connecting the dining room, family room, and well-appointed kitchen. The kitchen features stainless steel appliances, granite countertops, a breakfast bar, abundant cabinetry, pantry storage, and a sunny breakfast area overlooking the backyard. The adjoining family room offers built-in shelving and a comfortable gathering space filled with natural light. Step outside to enjoy the private backyard retreat complete with a patio and pergola, ideal for morning coffee, outdoor dining, or relaxed evenings with friends and family. Upstairs, the generous primary suite features tray ceilings and a spacious bath with dual vanities, soaking tub, and separate shower. Three additional bedrooms provide flexibility for guests, a home office, playroom, or fitness space. Thoughtfully maintained and ideally located, this home offers timeless appeal, functional living spaces, and access to one of the area’s most desirable communities.
| 3 weeks ago | Listing first seen on site | |
| 3 weeks ago | Listing updated with changes from the MLS® |
Listings identified with the FMLS IDX logo come from FMLS and are held by brokerage firms other than the owner of this website and the listing brokerage is identified in any listing details. Information is deemed reliable but is not guaranteed. If you believe any FMLS listing contains material that infringes your copyrighted work, please click here to review our DMCA policy and learn how to submit a takedown request.

© 2017-2026 First Multiple Listing Service, Inc.
Did you know? You can invite friends and family to your search. They can join your search, rate and discuss listings with you.