1155 Davis Place NW B, Atlanta, GA, 30318

Save
Ask
Tour
Hide
Share
$579,900
21 Days On Site

1307 Cobblestone Lane
Woodstock, GA 30189

For Sale|Single Family Residence|Active
4
Beds
3
Total Baths
3
Full Baths
2,494
SqFt
$233
/SqFt
1990
Built
Subdivision:
Eagle Watch
County:
Cherokee
Listing Courtesy Of: Ashley Baum of RB Realty Broker: 757-567-3610 Prefer Ph#:ashleybaumrealtor@gmail.com
Call Now: 404-429-3385
Is this the listing for you? We can help make it yours.
404-429-3385
1307 Cobblestone Lane1307 Cobblestone Lane1307 Cobblestone Lane1307 Cobblestone Lane
Save
Ask
Tour
Hide
Share

Mortgage Calculator

Monthly Payment (Est.)

$2,646
Calculator powered by Showcase IDX, a Constellation1 Company. Copyright ©2026 Information is deemed reliable but not guaranteed.

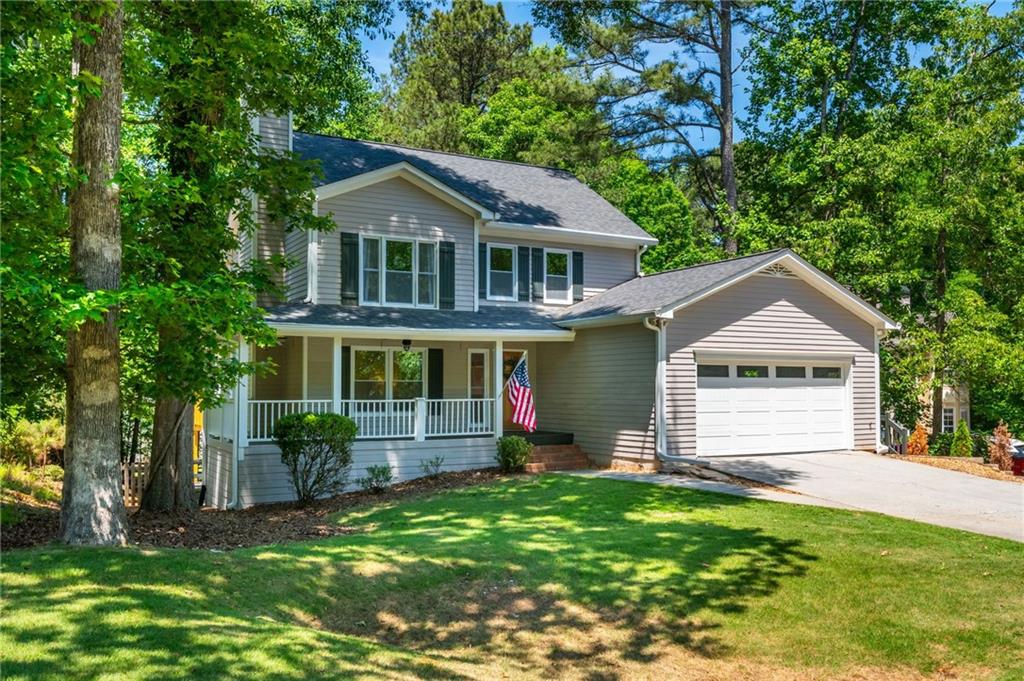
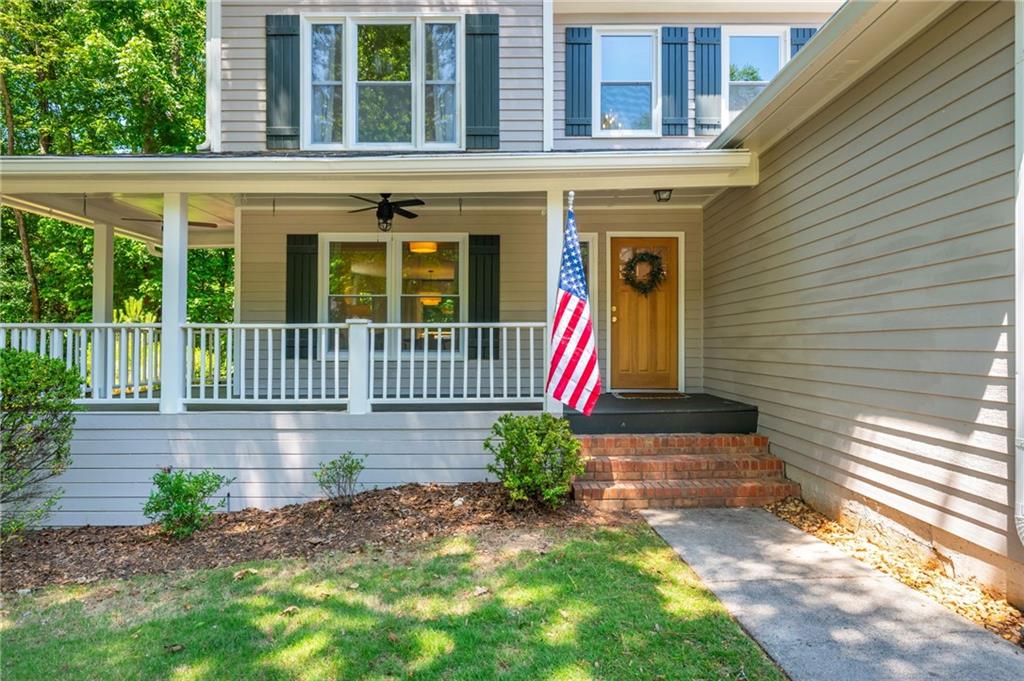
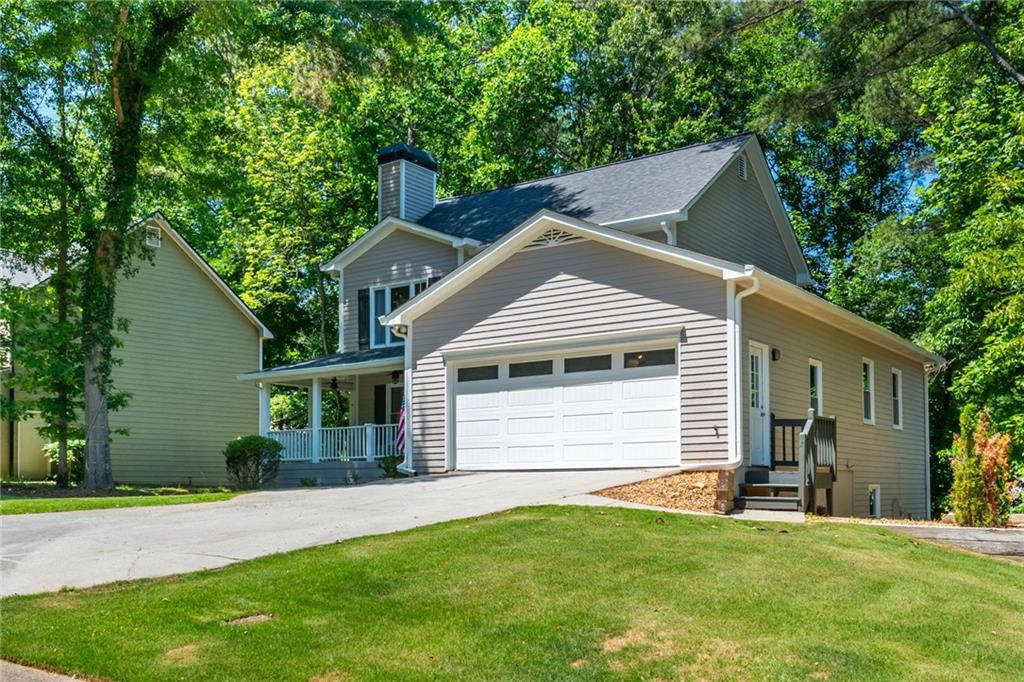
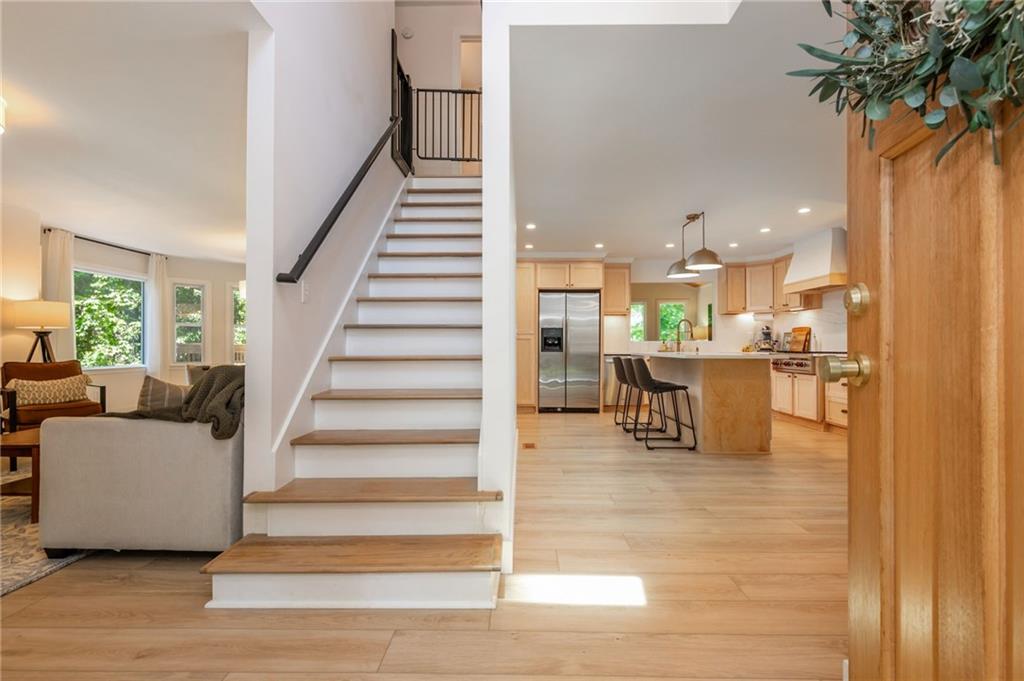
Welcome to this beautifully reimagined home in the highly sought-after Eagle Watch golf, swim, and tennis community in Towne Lake. Fully renovated from top to bottom, this 4-bedroom, 3-bathroom home seamlessly blends modern updates with thoughtful design. Step inside to find new luxury vinyl plank flooring throughout the main and upper levels, a spacious primary living room centered around a stunning brick fireplace, and a separate dining area that flows effortlessly for both everyday living and entertaining. The completely redesigned kitchen features brand-new cabinetry, quartz countertops and backsplash, Wolf gas rangetop, farmhouse sink, fixtures, and a spacious island. The kitchen overlooks the second living area filled with natural light, complemented by large windows and a beautiful wood-accent ceiling that adds warmth and character to the space. A guest bedroom and full bath on the main level provide flexibility for visitors or a home office/playroom. Upstairs, the spacious primary suite features a large walk-through closet leading to a fully renovated bathroom with a beautifully updated shower and double vanities. Two additional upstairs bedrooms share an updated full bathroom, offering comfortable space for family or guests. The partially finished basement adds valuable flexibility, featuring a finished flex room ideal for a media space, gym, or home office. Additional unfinished space offers incredible potential for future expansion, whether you envision a guest suite, in-law space, or additional living area. Enjoy outdoor living from the charming rocking chair front porch that wraps around the side, or relax on the brand NEW back deck overlooking a tree-lined, fenced backyard complete with a firepit—ideal for gathering with family and friends. This home has been extensively updated with NEW windows throughout and a NEW roof, offering both style and peace of mind. Ideally located just minutes from the shopping and dining of Towne Lake and the charm of downtown Woodstock, it offers the perfect blend of convenience, community, and modern living.

Save
Ask
Tour
Hide
Share
Listing Snapshot
Price 
$579,900
Days On Site 
21 Days
Bedrooms 
4
Inside Area (SqFt) 
2,494 sqft
Total Baths 
3
Full Baths 
3
Partial Baths 
N/A
Lot Size 
0.253 Acres
Year Built 
1990
MLS® Number 
7765697
Status 
Active
Property Tax 
$5,198
HOA/Condo/Coop Fees 
$86.75 monthly
Sq Ft Source 
Public Records
Friends & Family
Recent Activity
3 weeks agoStatus changed to Active
3 weeks agoListing updated with changes from the MLS®
3 weeks agoListing first seen on site
General Features
Acres 
0.253
Foundation 
Concrete Perimeter
Garage 
Yes
Garage Spaces 
1
Land Lease 
No
Levels 
Two
Parking 
DrivewayGarageGarage Faces FrontKitchen Level
Property Sub Type 
Single Family Residence
Security 
Smoke Detector(s)
Sewer 
Public Sewer
SqFt Above 
2241
SqFt Below 
253
SqFt Total 
2494
Style 
Craftsman
Utilities 
Cable AvailableElectricity AvailableNatural Gas AvailablePhone Available
Water Source 
Public
Interior Features
Appliances 
DishwasherDisposalGas CooktopMicrowaveRange HoodRefrigeratorTankless Water Heater
Basement 
DaylightExterior EntryInterior EntryPartialWalk-Out Access
Cooling 
Ceiling Fan(s)Central Air
Electric 
220 Volts in Laundry
Fireplace 
Yes
Fireplace Features 
Gas StarterLiving Room
Fireplaces 
1
Heating 
Forced AirNatural Gas
Interior 
Eat-in KitchenDouble VanityTray Ceiling(s)
Laundry Features 
In HallLaundry ClosetMain Level
Main Level Bedrooms 
1
Window Features 
Insulated Windows
Save
Ask
Tour
Hide
Share
Exterior Features
Construction Details 
Cement SidingHardiPlank Type
Exterior 
Private EntranceRain Gutters
Fencing 
Back YardFencedWood
Lot Features 
Back YardCul-De-SacFront YardLandscaped
Other Structures 
None
Patio And Porch 
DeckFront PorchWrap Around
Pool Features 
None
Road Frontage 
City Street
Roof 
Composition
Spa Features 
None
View 
NeighborhoodTrees/Woods
Waterfront Features 
None
Waterview 
NeighborhoodTrees/Woods
Windows/Doors 
Insulated Windows
Community Features
Association Dues 
1041
Community Features 
ClubhouseFitness CenterGolfParkPlaygroundPoolSidewalksStreet LightsTennis Court(s)
Financing Terms Available 
CashConventionalFHAVA Loan
HOA Fee Frequency 
Annually
Horse Property 
None
Roads 
Asphalt
Schools
School District
Unknown
Elementary School
Bascomb
Middle School
E.T. Booth
High School
Etowah
Listing Courtesy Of: Ashley Baum of RB Realty Broker: 757-567-3610 Prefer Ph#:ashleybaumrealtor@gmail.com

Listings identified with the FMLS IDX logo come from FMLS and are held by brokerage firms other than the owner of this website and the listing brokerage is identified in any listing details. Information is deemed reliable but is not guaranteed. If you believe any FMLS listing contains material that infringes your copyrighted work, please click here to review our DMCA policy and learn how to submit a takedown request.



© 2017-2026 First Multiple Listing Service, Inc.

Neighborhood & Commute
Source: Walkscore
Disclosure: Community information and market data powered by Constellation Data Labs. Information is deemed reliable but not guaranteed.
Save
Ask
Tour
Hide
Share