
2067 Fairhaven Circle NEAtlanta, GA 30305
Mortgage Calculator
Monthly Payment (Est.)
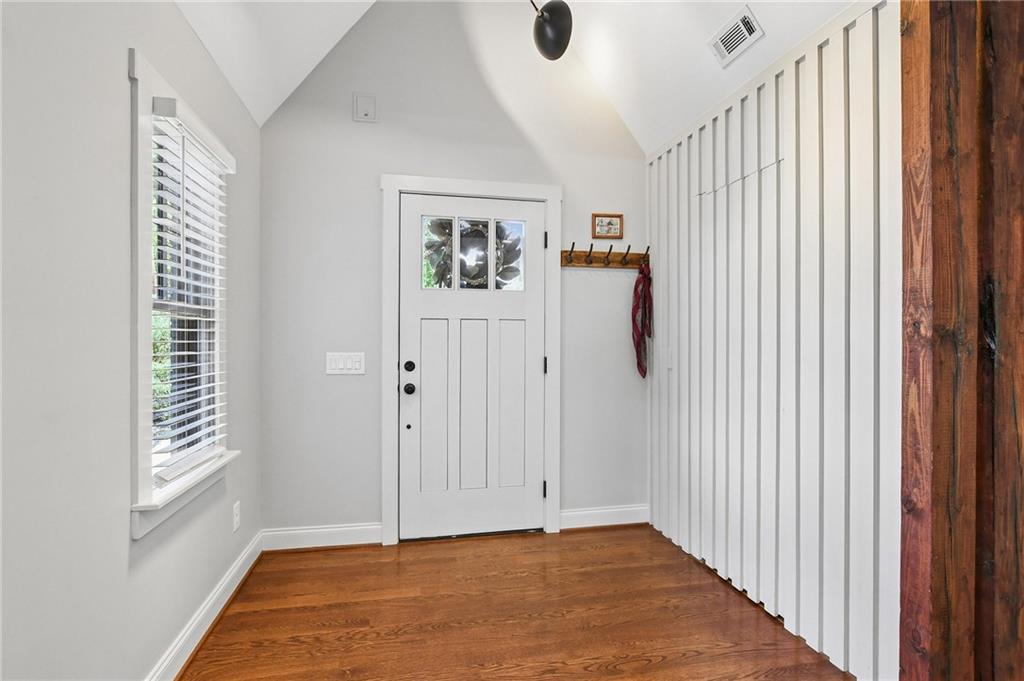
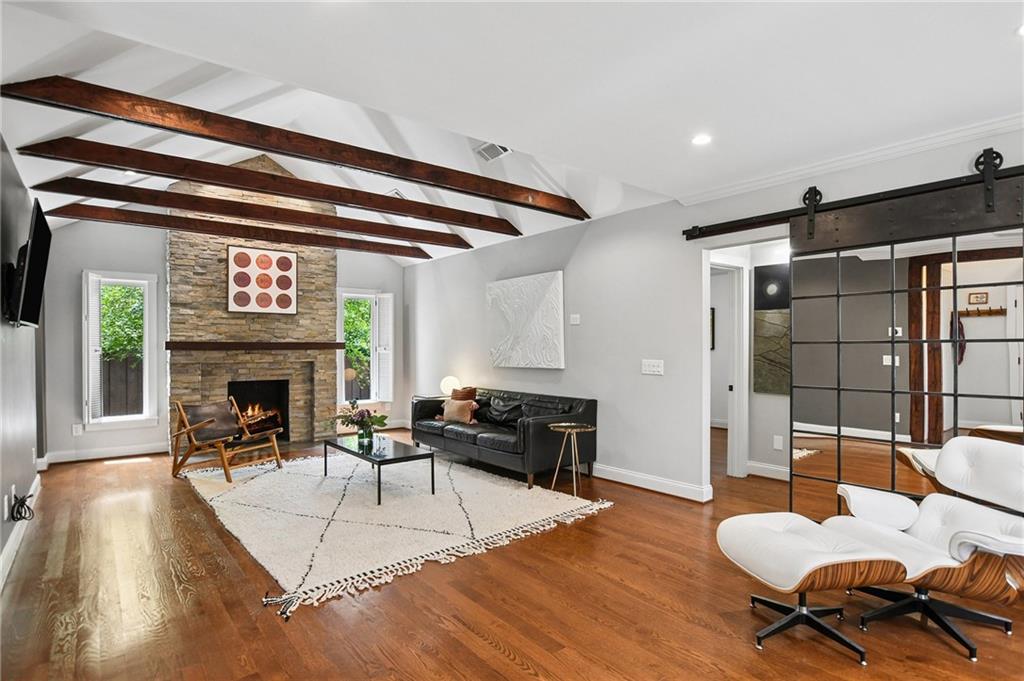
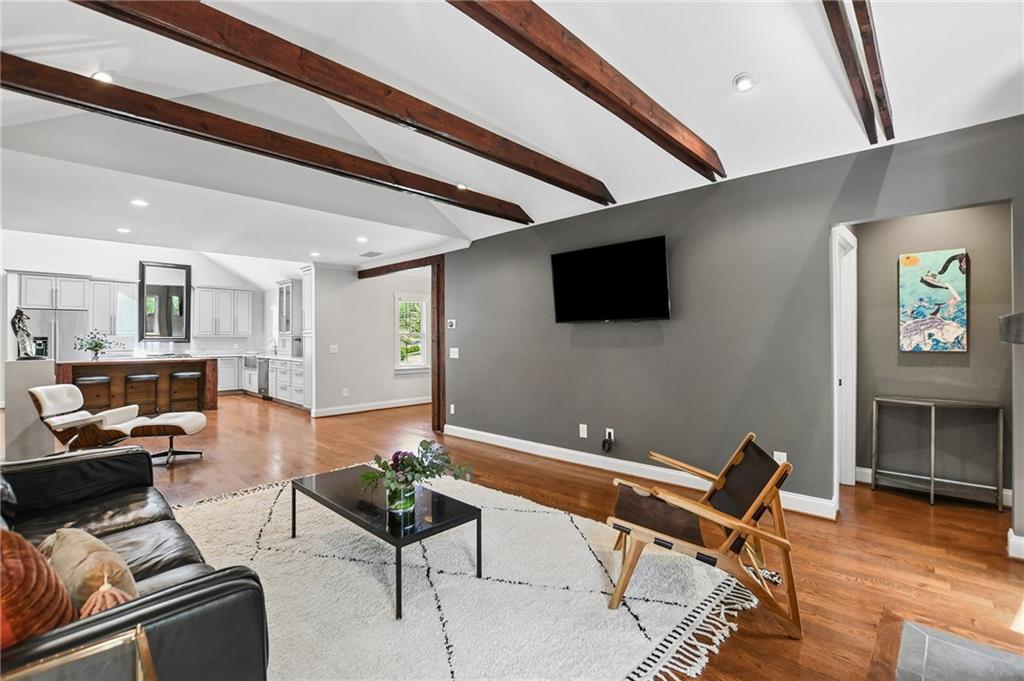
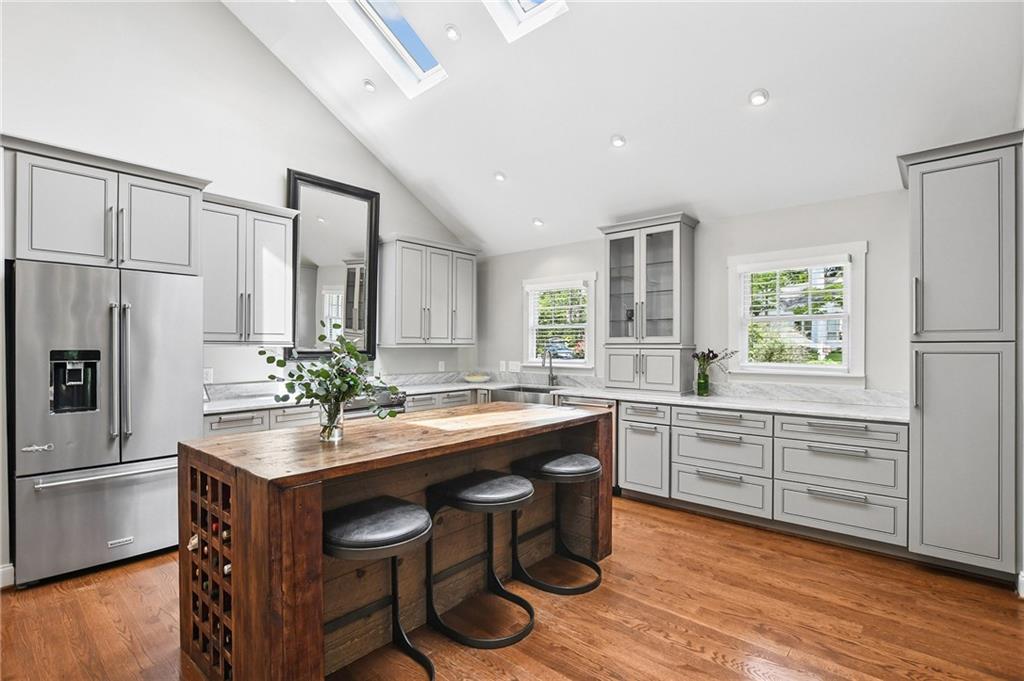
$4,676Welcome to your own private retreat in Buckhead’s beloved Peachtree Hills neighborhood. Nestled on nearly half an acre, this designer residence offers a seamless blend of sophisticated city living, elevated modern upgrades, and four-season outdoor serenity. Featuring a meticulously updated 2 BD / 2 BA main home (1,688 sq.ft.) & two detached, climate-controlled cottages (+/- 360 sq.ft.), this estate is a rare find for those seeking dedicated spaces for guests, remote work, or wellness. The Main Residence—step inside the airy, open-concept layout anchored by soaring 20-foot vaulted ceilings & gleaming hardwood floors. Every room has been refreshed with new interior paint & upgraded architectural lighting, including striking new chandeliers & recessed LEDs. The chef’s kitchen features stunning marble counters, under-cabinet motion lighting, & stainless appliances, while the spa-caliber baths boast a newly installed primary shower fixture. Thoughtful, modern tech upgrades are seamlessly integrated throughout, including Google Fiber wiring & upgraded USB-A/C receptacles. The Cottages—expanding your footprint with unparalleled functionality & charm, the two detached cottages have been fully updated with fresh exterior & interior paint, new COREtec flooring, window boxes, custom shutters, and convenient digital locksets. Three Hares Cottage: A wellness retreat or potential guest space & walk-in closet, featuring a new mini-split HVAC (2024), new roof (2023), new electrical box, & dedicated attic storage. Haven Chalet: a vaulted retreat brimming with character, featuring exposed beams, a built-in workspace, elegant new pendant lighting, & a private Trex patio. A Botanical Oasis—beyond the walls, the privacy-fenced grounds unfold into a breathtaking, professionally restored botanical garden. Refurbished flagstone & pea gravel pathways—like the whimsical “Turtle Path”—wind past rare lilies, Japanese maples, camellias, a dedicated butterfly sanctuary, and a prized Black Tulip Magnolia. The landscape design features custom CorTen steel edging, upgraded landscape lighting, trellised jasmine, & a traditional Japanese Tsurazue tree-crutch system supporting the redbud canopy. Gather under the stars on the massive & freshly restained 750 sq.ft. multi-level Trex deck, complete with a covered lounge & café lighting. Meticulously maintained, this home is engineered for worry-free living. Major system upgrades include a new AC (2025), a newer furnace (2022), a tankless water heater, and a whole-house surge protector (2024). The property also features an EV charger, insulated windows, & a newer roof. Located just a short stroll from the Shops at Peachtree Battle, local top-tier dining, parks, and the upcoming Northwest BeltLine trail, this property delivers the ultimate balance of secluded privacy & unmatched Intown connection in the heart of the city.
| yesterday | Listing first seen on site | |
| yesterday | Listing updated with changes from the MLS® |
Listings identified with the FMLS IDX logo come from FMLS and are held by brokerage firms other than the owner of this website and the listing brokerage is identified in any listing details. Information is deemed reliable but is not guaranteed. If you believe any FMLS listing contains material that infringes your copyrighted work, please click here to review our DMCA policy and learn how to submit a takedown request.

© 2017-2026 First Multiple Listing Service, Inc.