
3061 Haynes TrailAlpharetta, GA 30022
Mortgage Calculator
Monthly Payment (Est.)
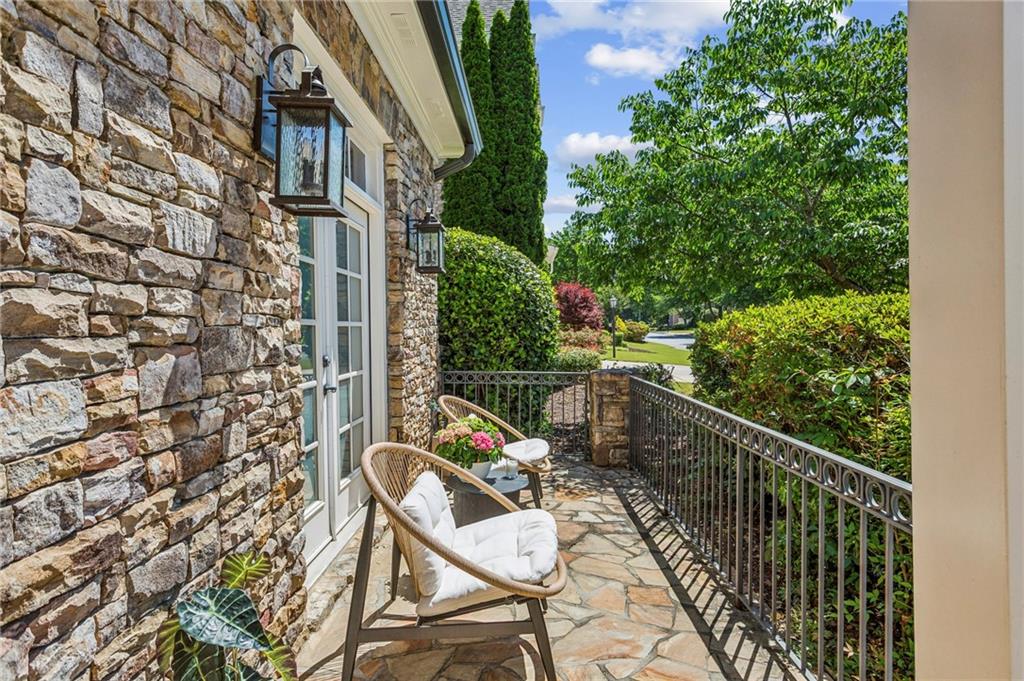
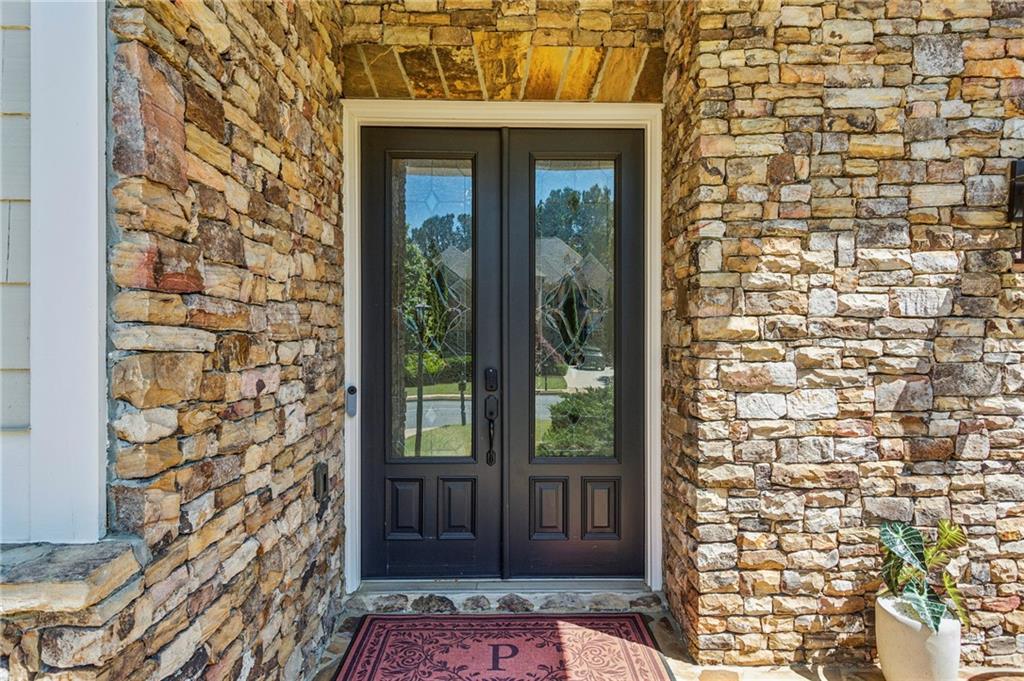
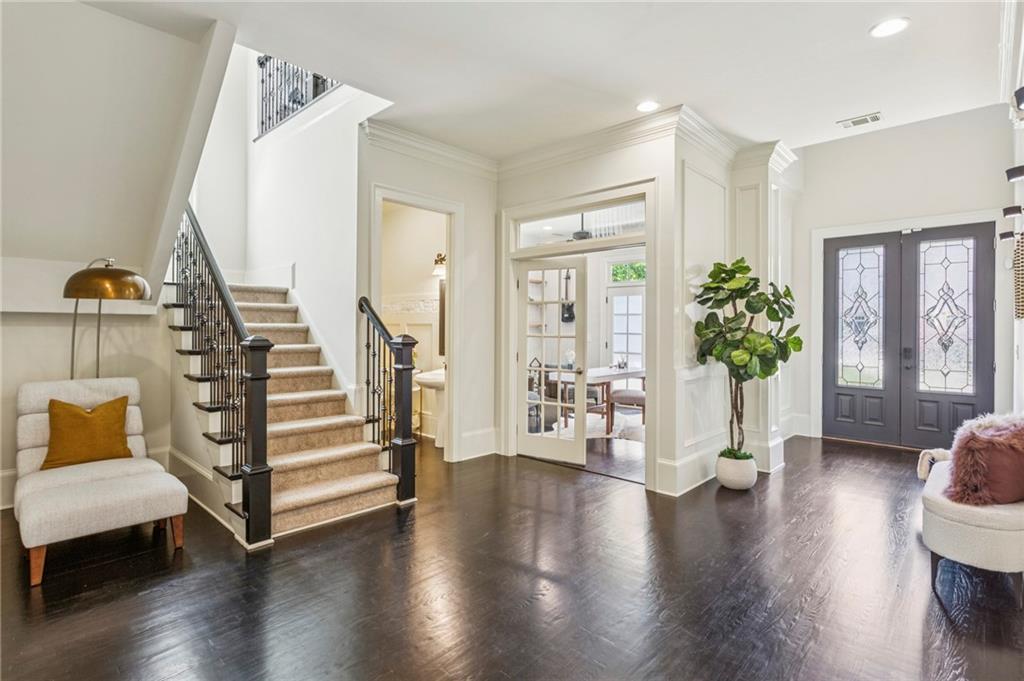
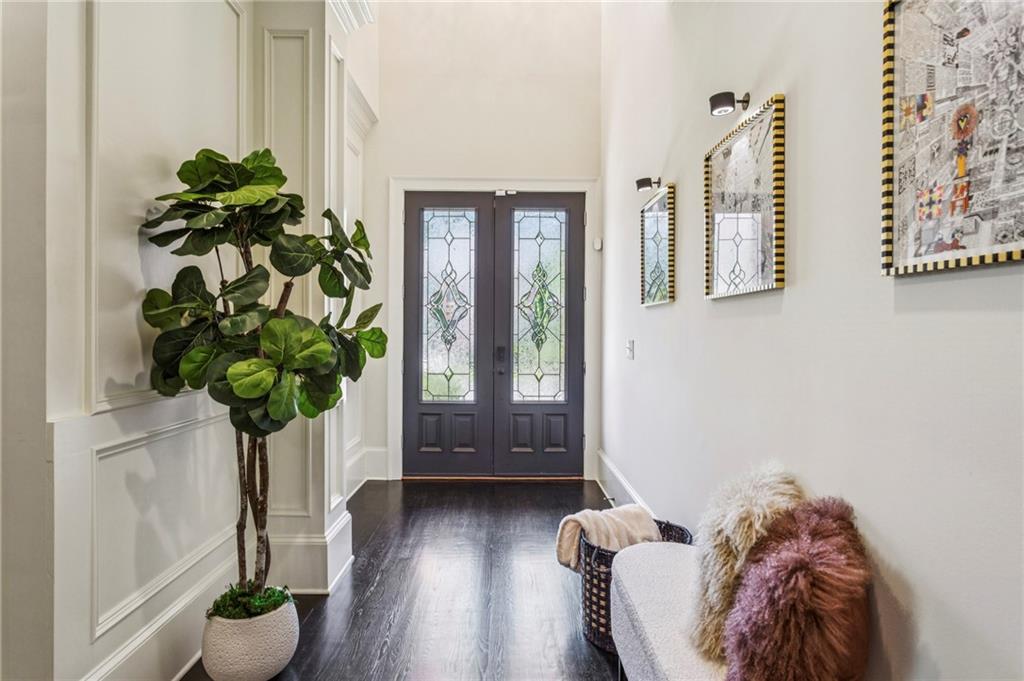
$4,330Welcome to the height of luxury and warm minimalism. Nestled within an exclusive gated enclave, this Craftsman masterpiece is a masterclass in architectural detail, where every inch reflects the finest materials and timeless craftsmanship. The main level presents artistry in every detail. The gracious foyer creates a strong first impression where complex ceiling lines create a cozy nook for private seating area and to receive guests. Ideally situated, the office and powder room branch off the main entryway. Work from home in style in the light-filled Office, featuring a fireplace flanked with floating shelves and French doors that open to a serene front porch terracer Stunning solid wood flooring throughout the main level in a timeless "Ebony" finish, replicating the exotic & endangered Wenge Tree wood. The Dining Room is a true showpiece- banquet-sized and features exquisite architrave opening, 2/3 height board and batten walls with integrated picture ledge. This type of open design to the dining room maintains a distinct formal dining space while keeping it functionally connected to the main social hub. The heart of the home is the open-concept chef's kitchen with over-sized island, granite counters, stainless appliances, gas cooktop with custom hood, & walk-in pantry. Kitchen space flows effortlessly into a sunny seating area and a casual dining area. The adjacent Living Room is nothing short of spectacular, boasting deep coffered ceilings and stacked stone fireplace with floor-to-ceiling built-ins. A window wall brings maximum natural lighting and from here you are drawn toward the backyard oasis--a private, fenced sanctuary featuring flagstone patio, a stone outdoor fireplace and built-in grilling station. Also on the main level is a private en suite bedroom tucked away for ultimate guest comfort. The upper level is a retreat unto itself. The Loft provides versatile landing space for study/den or for your creative space for yoga or meditation. Enter the Owner's Suite through a private dual purpose station with sink & refrigerator. The Suite features a gracious bedroom and sitting room with a Juliet balcony, two walk in closets, and capacious spa-like owner's bathroom with separate vanities, a soaking tub, and double shower. The elevated style Laundry Room is conveniently accessible from the master bath, featuring beadboard walls, custom sink cover/folding station, and wall-mounted drying racks, and built-ins. This space is so well-equipped with designated zones for sorting, washing, and folding that laundry practically does itself. A wide hallway leads to a central media/playroom and three additional en suite bedrooms, each with its own walk-in closet. This home isn't just a residence ; it's a statement of 2026's most sophisticated open concept trends that enhances how we entertain with family & friends. Don't miss the functional "drop zone" off the garage with a landing desk and built-in cabinetry. EV charging available in garage. Home generator (uninstalled) transfers with property. Super friendly neighbors! 13 minute walk to Newtown Park with walk/run trail, popular dog park, sports. Walk to Starbucks and bagel shop, Publix and Kroger, & restaurants.
| a week ago | Status changed to Pending | |
| a week ago | Listing updated with changes from the MLS® | |
| 4 weeks ago | Listing first seen on site |
Listings identified with the FMLS IDX logo come from FMLS and are held by brokerage firms other than the owner of this website and the listing brokerage is identified in any listing details. Information is deemed reliable but is not guaranteed. If you believe any FMLS listing contains material that infringes your copyrighted work, please click here to review our DMCA policy and learn how to submit a takedown request.

© 2017-2026 First Multiple Listing Service, Inc.