1155 Davis Place NW B, Atlanta, GA, 30318

Save
Ask
Tour
Hide
Share
$779,000
18 Days On Site

4891 Timberland Drive SW
Mableton, GA 30126

For Sale|Single Family Residence|Active
4
Beds
3
Total Baths
3
Full Baths
3,684
SqFt
$211
/SqFt
1972
Built
Subdivision:
Timberland Estates
County:
Cobb
Listing Courtesy Of: Charolette Steed of REMAX Around Atlanta Broker: 404-372-1350 Prefer Ph#:csteedmoon@gmail.com
Call Now: 404-429-3385
Is this the listing for you? We can help make it yours.
404-429-3385
4891 Timberland Drive SW
Save
Ask
Tour
Hide
Share

Mortgage Calculator

Monthly Payment (Est.)

$3,554
Calculator powered by Showcase IDX, a Constellation1 Company. Copyright ©2026 Information is deemed reliable but not guaranteed.

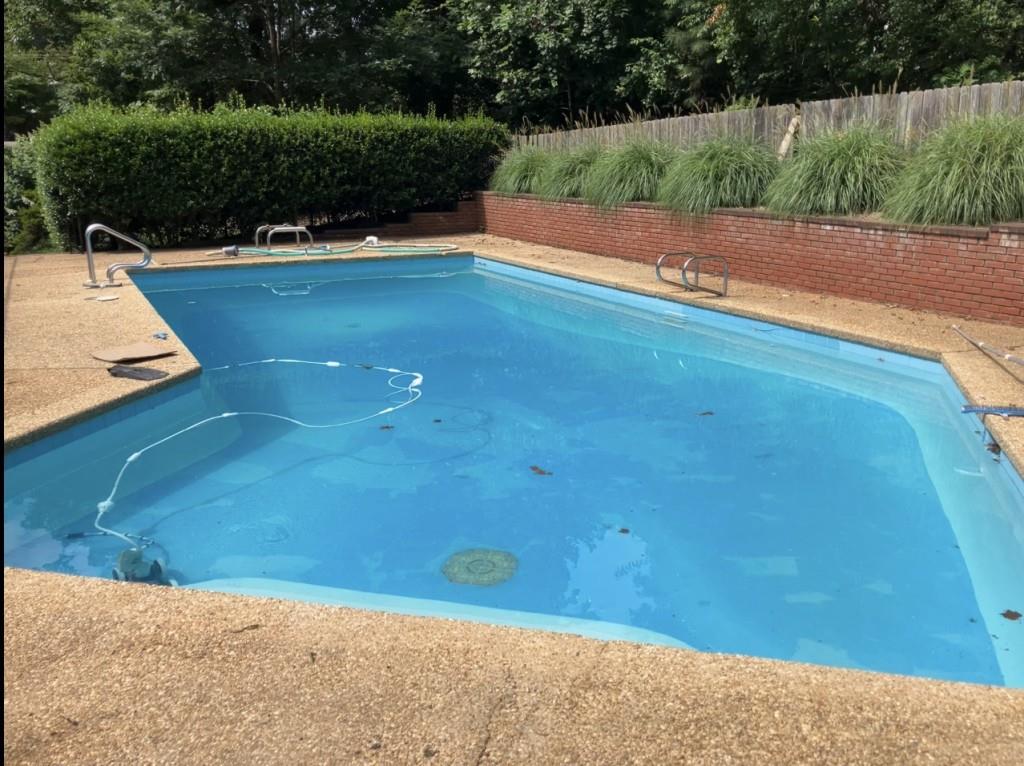
Rare Opportunity in a Prime Location! Welcome to this beautifully landscaped, marvelously detailed, custom-built home, offers unmatched convenience,with easy access to Atlanta. This spacious 4-bedroom, 3 full bath residence is designed for both comfortable living and effortless entertaining. Step inside to gleaming hardwood floors throughout the main level, where you'll find oversized formal living and dining rooms -- perfect for hosting gatherings. A separate den, complete with a stunning fireplace crafted from stone sourced from Stone Mountain, opens seamlessly to the kitchen and features exquisite custom wood built-ins. The main-level primary suite is generously sized and includes a private En-suite bath with a jacuzzi tub, and a separate shower. Secondary bedrooms are all spacious and have walk-in closets. The kitchen is both functional and inviting, showcasing custom Pecan Cabinetry, tile backsplash, Corian countertops, a 5-burner gas cooktop, wall oven, island, and dishwasher. Your home will be the place to be for summer fun! Just off the kitchen and den, step into an expansive brick courtyard with a built-in gas grill hookup-an ideal space for outdoor entertaining or quiet relaxation. Perfect for barbeques! From there, stroll up to your private, crystal-clear, Lazy L Style, Gunite pool, recently repainted and ready for summer enjoyment. This pool is 8 1/2 feet to the waterline and holds 32,000 gallons of water. Cute Pool House remains. This is where you want to spend your summer! The home also has new gutters with Gutter Guard, Flagstone walkways, drainage system throughout exterior, newly repainted over-sized garage with storage room. Storage room is complete with shelving. Andersen Perma-Shield windows installed. The backyard fence is Cedar & Cypress. Large Mud/Laundry Room has tiled floors, sink, trash compactor, countertops for folding laundry, and cabinetry. Too many details to mention them all. Come see this one today! This well-loved home is full of charm and unique details throughout. Hurry in to this one, it is a true must-see! Seller is willing to contribute $15,000 towards upgrades. Professional Photos coming soon.

Save
Ask
Tour
Hide
Share
Listing Snapshot
Price 
$779,000
Days On Site 
18 Days
Bedrooms 
4
Inside Area (SqFt) 
3,684 sqft
Total Baths 
3
Full Baths 
3
Partial Baths 
N/A
Lot Size 
0.341 Acres
Year Built 
1972
MLS® Number 
7766189
Status 
Active
Property Tax 
$961
HOA/Condo/Coop Fees 
N/A
Sq Ft Source 
Owner
Friends & Family
Recent Activity
3 weeks agoListing first seen on site
3 weeks agoListing updated with changes from the MLS®
General Features
Acres 
0.341
Attached Garage 
Yes
Foundation 
Block
Garage 
Yes
Garage Spaces 
2
Green Energy Efficient 
Water Heater
Land Lease 
No
Levels 
Two
Parking 
AttachedDrivewayGarageGarage Door OpenerGarage Faces SideKitchen Level
Parking Spaces 
2
Property Sub Type 
Single Family Residence
Sewer 
Public Sewer
SqFt Above 
3684
SqFt Total 
3684
Style 
Other
Utilities 
Cable AvailableElectricity AvailableNatural Gas AvailableSewer AvailableWater Available
Water Source 
Public
Interior Features
Appliances 
DishwasherDisposalElectric OvenGas CooktopRange HoodTrash Compactor
Basement 
Crawl SpaceExterior EntryPartialUnfinished
Cooling 
Ceiling Fan(s)Central AirElectric
Fireplace 
Yes
Fireplace Features 
Factory BuiltFamily RoomGas LogGas StarterMasonry
Fireplaces 
2
Flooring 
HardwoodStoneTile
Heating 
Central
Interior 
In-Law FloorplanKitchen IslandBookcasesHigh Speed InternetWalk-In Closet(s)Master Downstairs
Laundry Features 
Laundry RoomMain Level
Main Level Bedrooms 
3
Window Features 
Double Pane WindowsInsulated Windows
Save
Ask
Tour
Hide
Share
Exterior Features
Construction Details 
Other
Exterior 
Private EntrancePrivate YardRain Gutters
Fencing 
Back YardFencedWoodWrought Iron
Frontage 
0
Lot Features 
Corner LotFront YardLandscapedPrivate
Other Structures 
Pool House
Patio And Porch 
EnclosedFront PorchPatioRear Porch
Pool Features 
GuniteIn Ground
Road Frontage 
Private Road
Roof 
Shingle
Spa Features 
None
View 
Other
Waterfront Features 
None
Waterview 
Other
Windows/Doors 
Double Pane WindowsInsulated Windows
Community Features
Accessibility Features 
Therapeutic Whirlpool
Community Features 
None
Financing Terms Available 
CashConventional
Horse Property 
None
Roads 
Asphalt
Schools
School District
Unknown
Elementary School
Mableton
Middle School
Floyd
High School
South Cobb
Listing Courtesy Of: Charolette Steed of REMAX Around Atlanta Broker: 404-372-1350 Prefer Ph#:csteedmoon@gmail.com

Listings identified with the FMLS IDX logo come from FMLS and are held by brokerage firms other than the owner of this website and the listing brokerage is identified in any listing details. Information is deemed reliable but is not guaranteed. If you believe any FMLS listing contains material that infringes your copyrighted work, please click here to review our DMCA policy and learn how to submit a takedown request.



© 2017-2026 First Multiple Listing Service, Inc.

Neighborhood & Commute
Source: Walkscore
Disclosure: Community information and market data powered by Constellation Data Labs. Information is deemed reliable but not guaranteed.
Save
Ask
Tour
Hide
Share