
213 Phillips LaneAlpharetta, GA 30009
Mortgage Calculator
Monthly Payment (Est.)
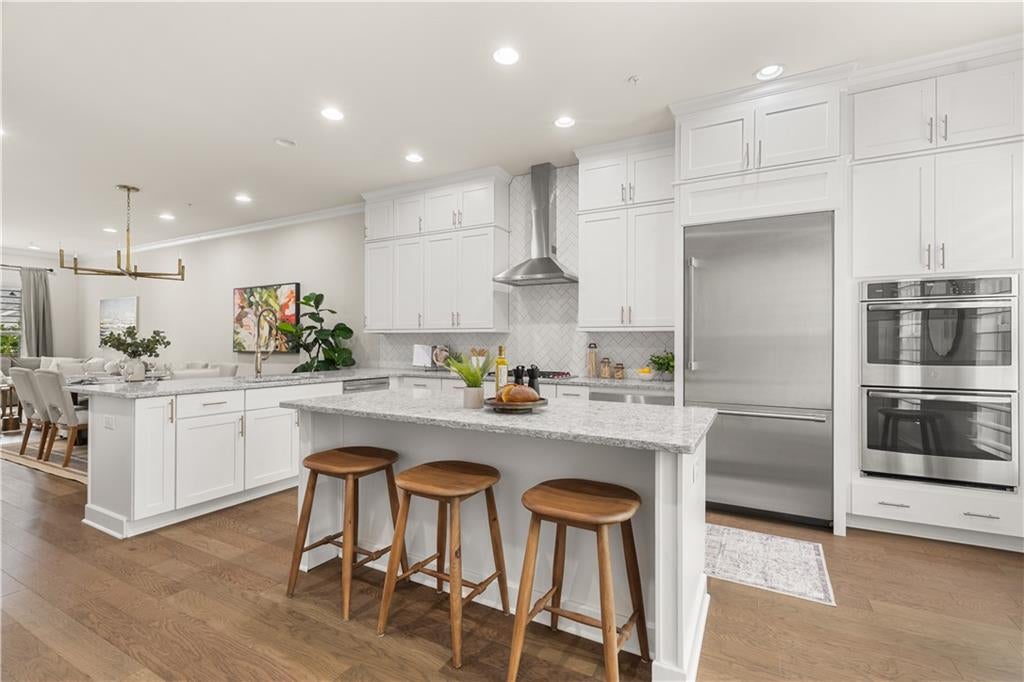
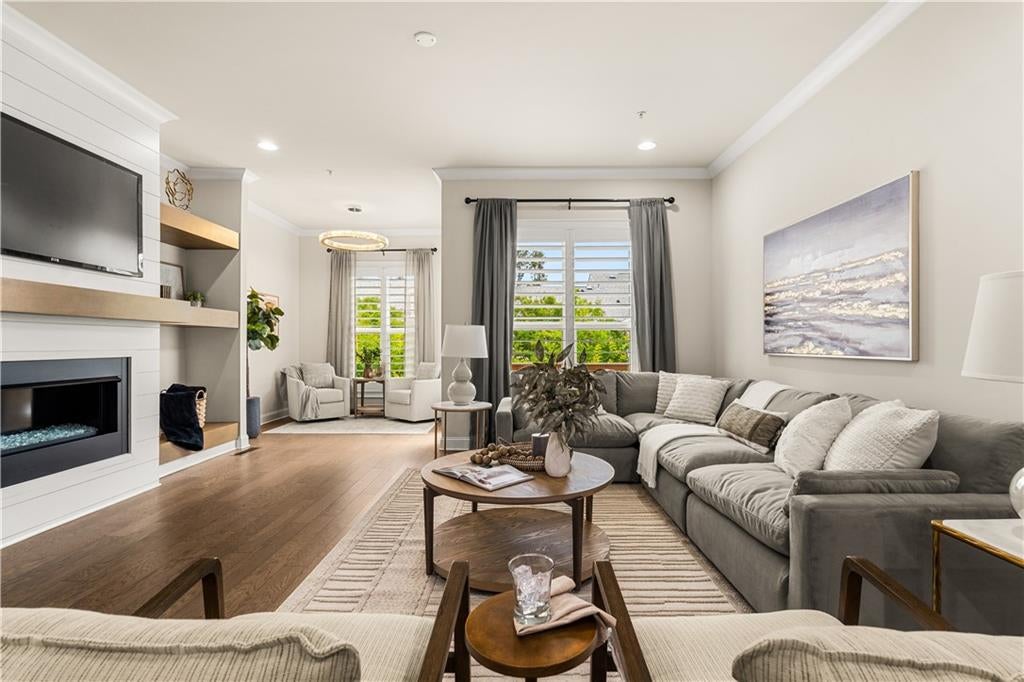
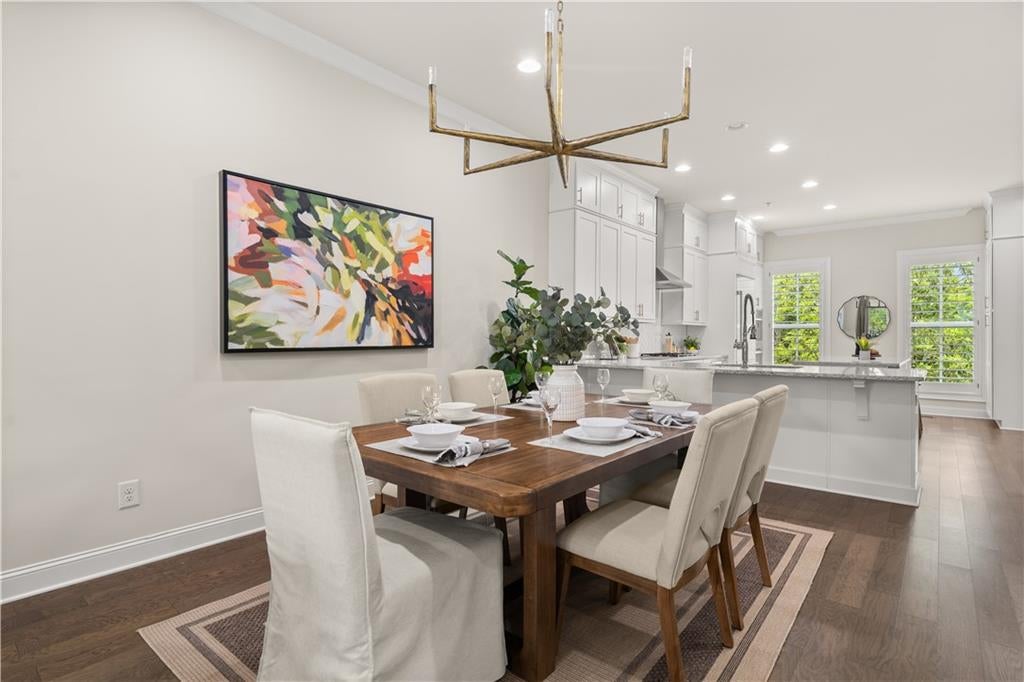
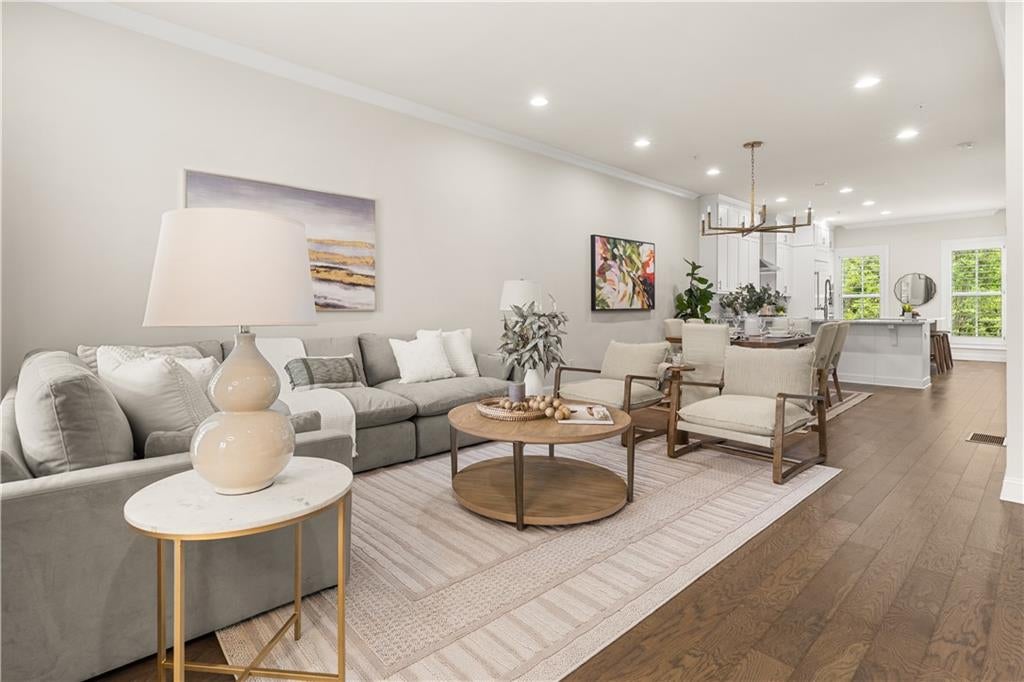
Enter an interest rate to see your estimated monthly payment.Downtown Alpharetta living. Built in 2020 and tucked inside this upscale gated community just off the Alpha Loop and blocks from Main Street, this impeccably designed three-story townhome blends luxury finishes with thoughtful functionality at every turn. Featuring over $100,000 in designer upgrades and custom installations, the home shows like a true model residence with 10-foot ceilings on the main level, wide-plank hardwoods throughout, custom plantation shutters, RH lighting, upgraded hardware, and an elevator-ready option already in place. The chef’s kitchen is truly the heart of the home, featuring a premium Thermador refrigerator and freezer drawer, Wolf gas cooktop, double ovens, quartz oversized island with extended breakfast bar, ivory cabinetry with champagne bronze hardware, Kohler polished nickel faucet, and designer finishes throughout. The open-concept floorplan flows seamlessly into the fireside living room with a dramatic fire & ice fireplace, spacious dining area, sunroom/flex space, powder room, and private balcony deck perfect for entertaining or quiet evenings at home. Upstairs, the owner’s suite offers a true retreat with a spa-inspired bath featuring a frameless walk-in double shower, California Closets custom built-ins, and elevated finishes throughout, while an additional guest suite and laundry closet complete the upper level. The terrace level provides incredible flexibility with a daylight third bedroom or office space with en suite bath, abundant storage, touchpad security system, and access to the two-car garage and extended driveway. Chelsea Walk residents enjoy gated access, pocket parks, dog park, overflow guest parking, and direct access to walking and biking trails, all while being moments from the restaurants, shops, and charm that make Historic Downtown Alpharetta one of Metro Atlanta’s most sought-after destinations.
| a month ago | Price changed to $815,000 | |
| a month ago | Listing updated with changes from the MLS® | |
| 5 months ago | Status changed to Active | |
| 5 months ago | Listing first seen on site |
Listings identified with the FMLS IDX logo come from FMLS and are held by brokerage firms other than the owner of this website and the listing brokerage is identified in any listing details. Information is deemed reliable but is not guaranteed. If you believe any FMLS listing contains material that infringes your copyrighted work, please click here to review our DMCA policy and learn how to submit a takedown request.

© 2017-2026 First Multiple Listing Service, Inc.
Did you know? You can invite friends and family to your search. They can join your search, rate and discuss listings with you.