1155 Davis Place NW B, Atlanta, GA, 30318

Save
Ask
Tour
Hide
Share
$445,000
18 Days On Site

6205 Everette Drive SE
Mableton, GA 30126

For Sale|Townhouse|Active
4
Beds
4
Total Baths
3
Full Baths
1
Partial Bath
2,274
SqFt
$196
/SqFt
2020
Built
Subdivision:
Providence
County:
Cobb
Listing Courtesy Of: Emily Hanley Homes of Bolst, Inc. Broker: 678-707-9385 Prefer Ph#:info@emilyhanleyhomes.com
Call Now: 404-429-3385
Is this the listing for you? We can help make it yours.
404-429-3385
6205 Everette Drive SE6205 Everette Drive SE6205 Everette Drive SE6205 Everette Drive SE
Save
Ask
Tour
Hide
Share

Mortgage Calculator

Monthly Payment (Est.)

$2,030
Calculator powered by Showcase IDX, a Constellation1 Company. Copyright ©2026 Information is deemed reliable but not guaranteed.

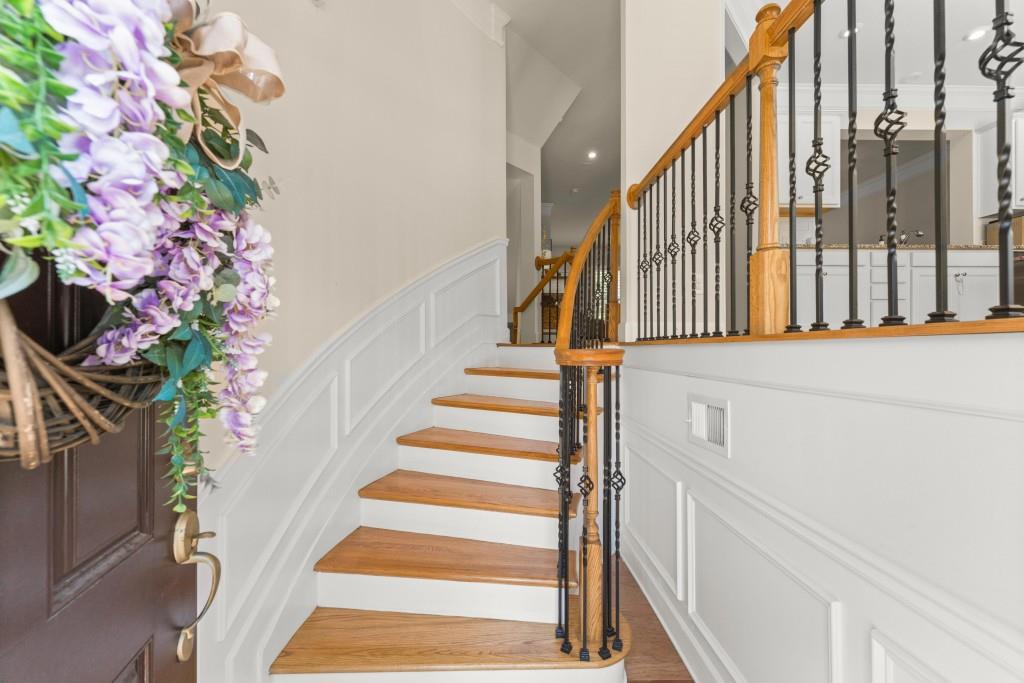
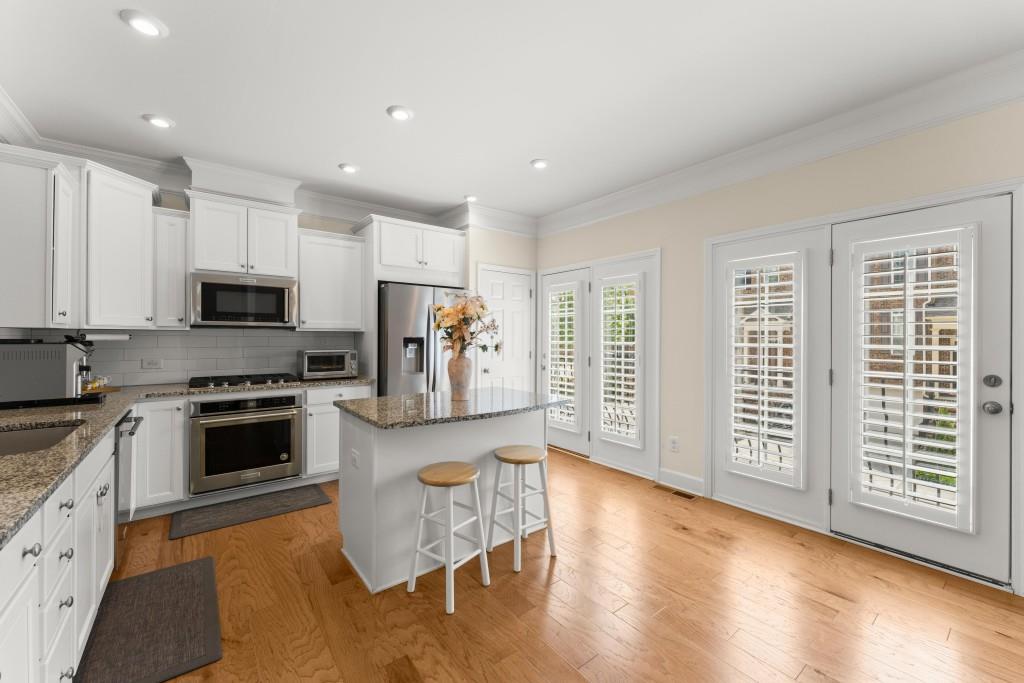
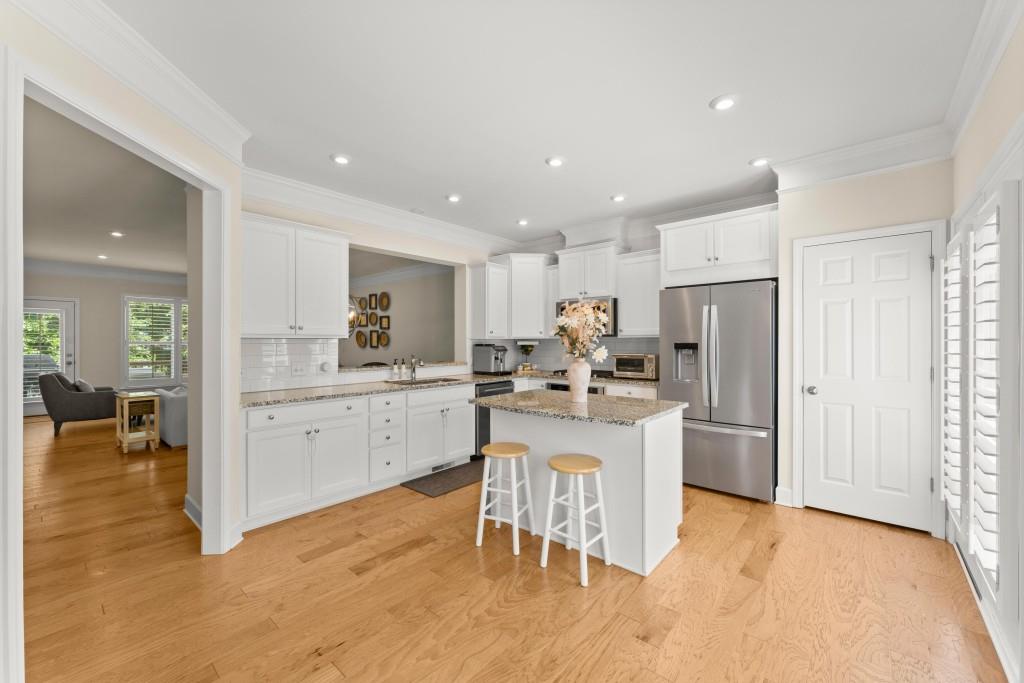
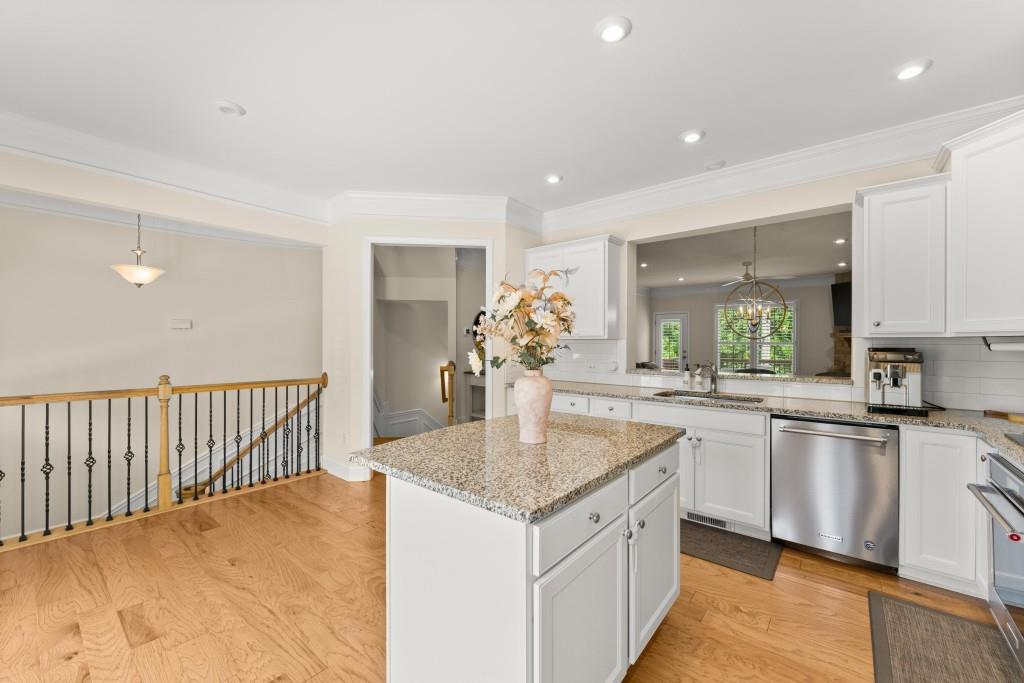
Luxury Townhome Amenities with all the Convenience of the City just Minutes Away! As a 2020 build, all Major Systems are Young and Low Maintenance for Many Years to come. Enter on Stunning Hardwood Floors Spanning the Entire First Floor. They Take you to your Spacious Kitchen, which Features all Stainless Steel Appliances and is Filled with Natural Light. The Kitchen Seamlessly Transitions to the Large Living Room, Featuring a Stone Fireplace, Designated Space for a Dining Table and Enough Room for an Oversized Sectional. Continue Through to Find the Outdoor Living Area where you can Place your Grill and Furniture to Enjoy Outdoor Dining and Entertaining! Upstairs, the Spacious Primary Suite has a Large Ensuite Bathroom with Separate Vanities Offering Ample Countertop Space. You can't Miss the $10,000 Custom Shelving System in the Walk-in Closet Ensuring no Space Goes to Waste! The Terrace Level Boasts a Full Bedroom and Bathroom, Perfect for a Guest Room, Office or Gym. You'll also Find another Outdoor Patio where you can Easily Let your Pet Out! Don't Miss the Garage where you can Easily Fit 2 Cars or Enjoy Extra Storage Space. This Gated New Construction Community has Resort Style Amenities with Multiple Pools, Tennis Courts and a Clubhouse as well as Access to a Neighborhood Nature Trail with Connectivity Toward the Chattahoochee River. Only 20 Minutes to the Eastside Beltline Trail, 15 Minutes to The Works and 20 Minutes to Buckhead Village, this Value can't be Beat! SELLER IS OFFERING $5,000 IN CLOSING COSTS!

Save
Ask
Tour
Hide
Share
Listing Snapshot
Price 
$445,000
Days On Site 
18 Days
Bedrooms 
4
Inside Area (SqFt) 
2,274 sqft
Total Baths 
4
Full Baths 
3
Partial Baths 
1
Lot Size 
0.026 Acres
Year Built 
2020
MLS® Number 
7766943
Status 
Active
Property Tax 
$4,613
HOA/Condo/Coop Fees 
$418 monthly
Sq Ft Source 
Public Records
Friends & Family
Recent Activity
2 weeks agoPrice changed to $445,000
2 weeks agoListing updated with changes from the MLS®
3 weeks agoListing first seen on site
General Features
Acres 
0.026
Attached Garage 
Yes
Foundation 
Concrete Perimeter
Garage 
Yes
Garage Spaces 
2
Green Energy Efficient 
Thermostat
Land Lease 
No
Levels 
Three Or More
Parking 
AttachedDrivewayGarage
Property Sub Type 
Townhouse
Security 
Smoke Detector(s)
Sewer 
Public Sewer
SqFt Above 
2274
SqFt Total 
2274
Style 
Townhouse
Utilities 
Cable AvailableElectricity AvailableNatural Gas AvailablePhone AvailableSewer AvailableUnderground UtilitiesWater Available
Water Source 
Public
Interior Features
Appliances 
DishwasherDisposalGas CooktopGas OvenMicrowaveRefrigerator
Basement 
DaylightExterior EntryFinishedFullInterior Entry
Cooling 
Ceiling Fan(s)Central AirElectric
Electric 
220 Volts in Laundry
Fireplace 
Yes
Fireplace Features 
Family RoomStone
Fireplaces 
1
Flooring 
CarpetHardwoodTile
Heating 
CentralNatural Gas
Interior 
Breakfast BarKitchen IslandCrown MoldingEntrance FoyerRecessed LightingTray Ceiling(s)Walk-In Closet(s)
Laundry Features 
Laundry Room
Main Level Bedrooms 
4
Window Features 
Insulated Windows
Save
Ask
Tour
Hide
Share
Exterior Features
Construction Details 
BrickStone
Exterior 
Private EntranceRain Gutters
Fencing 
Back Yard
Frontage 
0
Lot Features 
Back YardLandscaped
Other Structures 
None
Patio And Porch 
CoveredRear Porch
Pool Features 
None
Road Frontage 
Private Road
Roof 
Composition
Spa Features 
None
View 
Trees/Woods
Waterfront Features 
None
Waterview 
Trees/Woods
Windows/Doors 
Insulated Windows
Community Features
Association Dues 
418
HOA Fee Frequency 
Monthly
Horse Property 
None
Roads 
Paved
Schools
School District
Unknown
Elementary School
Clay-Harmony Leland
Middle School
Betty Gray
High School
Pebblebrook
Listing Courtesy Of: Emily Hanley Homes of Bolst, Inc. Broker: 678-707-9385 Prefer Ph#:info@emilyhanleyhomes.com

Listings identified with the FMLS IDX logo come from FMLS and are held by brokerage firms other than the owner of this website and the listing brokerage is identified in any listing details. Information is deemed reliable but is not guaranteed. If you believe any FMLS listing contains material that infringes your copyrighted work, please click here to review our DMCA policy and learn how to submit a takedown request.



© 2017-2026 First Multiple Listing Service, Inc.

Neighborhood & Commute
Source: Walkscore
Disclosure: Community information and market data powered by Constellation Data Labs. Information is deemed reliable but not guaranteed.
Save
Ask
Tour
Hide
Share