1155 Davis Place NW B, Atlanta, GA, 30318

Save
Ask
Tour
Hide
Share
$479,999
17 Days On Site

4430 Cedar Bridge Walk
Suwanee, GA 30024

For Sale|Townhouse|Active
3
Beds
3
Total Baths
2
Full Baths
1
Partial Bath
1,922
SqFt
$250
/SqFt
2014
Built
Subdivision:
Lakepoint at Johns Creek
County:
Forsyth
Listing Courtesy Of: Shermine Khakiani of Keller Williams Realty Atlanta Partners Broker: 678-775-2600 Prefer Ph#:sherminekrealty@gmail.com
Call Now: 404-429-3385
Is this the listing for you? We can help make it yours.
404-429-3385
4430 Cedar Bridge Walk4430 Cedar Bridge Walk4430 Cedar Bridge Walk4430 Cedar Bridge Walk
Save
Ask
Tour
Hide
Share

Mortgage Calculator

Monthly Payment (Est.)

$2,190
Calculator powered by Showcase IDX, a Constellation1 Company. Copyright ©2026 Information is deemed reliable but not guaranteed.

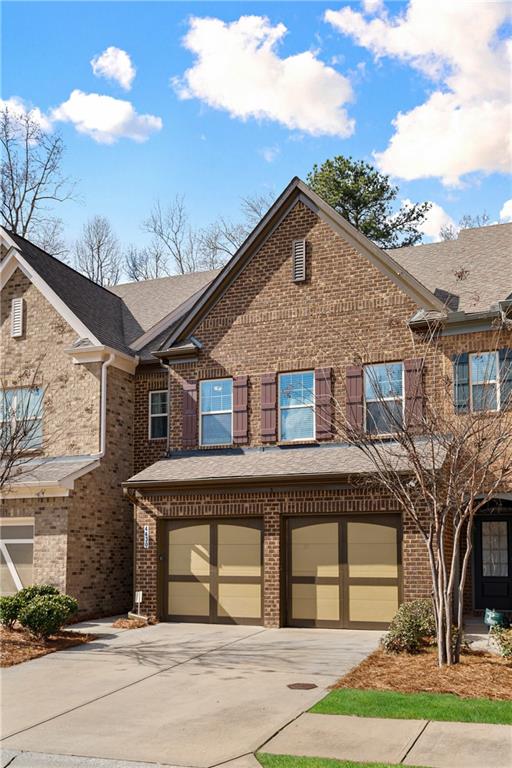
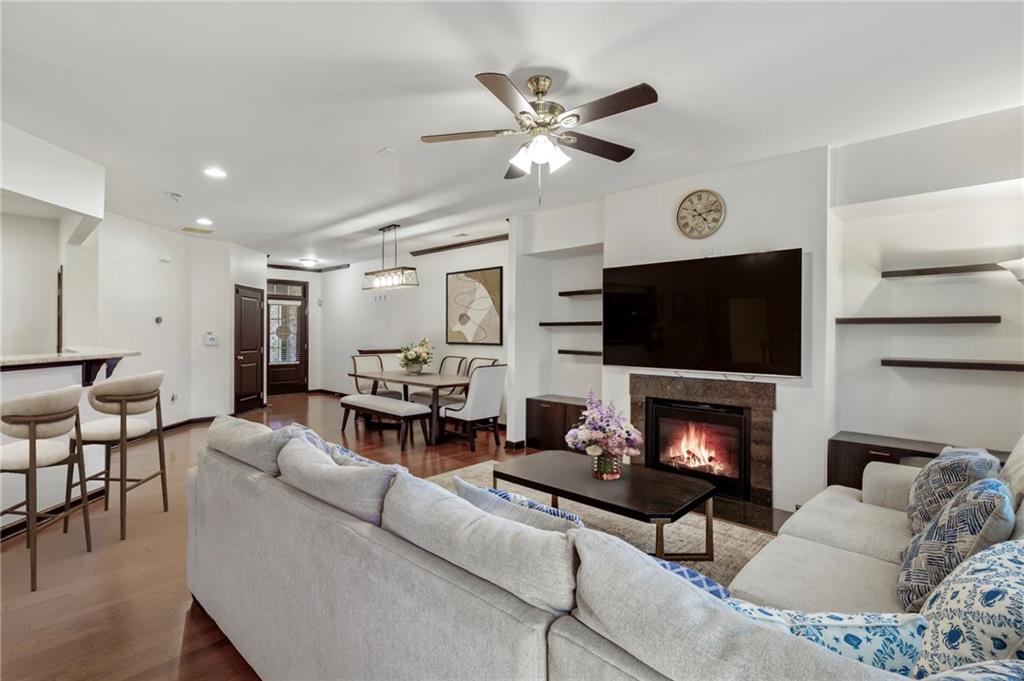
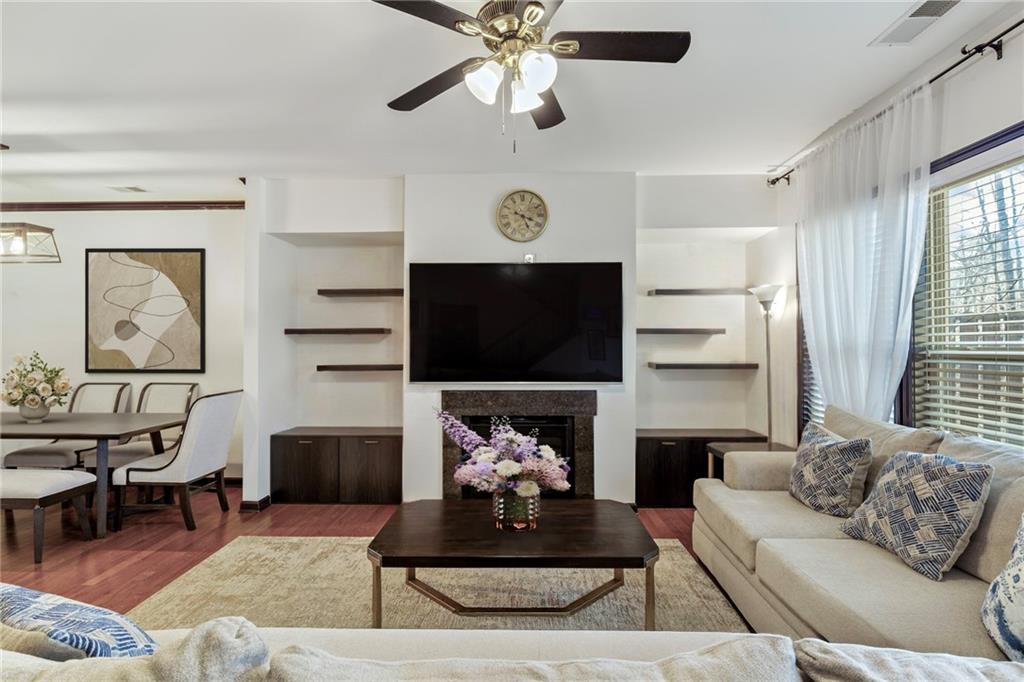
Gracefully positioned, minutes away from the new Medley Development, this beautifully maintained 3-bedroom, 2.5-bathroom brick-front townhome offers an elegant blend of refined design, thoughtful updates, and exceptional convenience. Ideally located near the Suwanee–Johns Creek border, the home offers the best of both worlds with access to premier shopping, dining, parks, and lifestyle amenities, all within the highly sought-after Lambert High School district. A welcoming entry introduces an open-concept main level where a spacious living room flows seamlessly into a gracious dining area and a beautifully appointed kitchen designed for both entertaining and everyday comfort. The kitchen features stone countertops, stainless steel appliances, with a gas range and an updated microwave, pantry storage, ample cabinetry, and updated flooring, all overlooking the expansive family room. Anchored by a cozy fireplace framed by modern built-in bookshelves, the family room offers an inviting gathering space with views of the backyard. A stylish powder room for guests completes the main level. Upstairs, wide hallways lead to three generously sized bedrooms and two full baths, thoughtfully designed for privacy and comfort. The primary suite serves as a serene retreat, highlighted by soaring ceilings, a spacious bedroom, and a well-appointed bath featuring double vanities, a soaking tub, and separate shower. Two additional secondary bedrooms provide flexible space for guests, family, or a home office. Recent improvements include updated microwave, several interior painting updates, and modern lighting fixtures, enhancing both style and functionality. A newly installed privacy fence creates a spacious backyard setting rarely found in townhome living. The home also features a two-car garage and benefits from a low HOA that maintains exterior elements and landscaping, allowing for effortless ownership. Blending comfort, thoughtful upgrades, and a prime location between Suwanee and Johns Creek, this residence offers an exceptional opportunity to enjoy refined townhome living.

Save
Ask
Tour
Hide
Share
Listing Snapshot
Price 
$479,999
Days On Site 
17 Days
Bedrooms 
3
Inside Area (SqFt) 
1,922 sqft
Total Baths 
3
Full Baths 
2
Partial Baths 
1
Lot Size 
0.06 Acres
Year Built 
2014
MLS® Number 
7767003
Status 
Active
Property Tax 
$4,356
HOA/Condo/Coop Fees 
$275 monthly
Sq Ft Source 
Appraiser
Friends & Family
Recent Activity
3 weeks agoListing first seen on site
3 weeks agoListing updated with changes from the MLS®
General Features
Acres 
0.06
Attached Garage 
Yes
Foundation 
Slab
Garage 
Yes
Garage Spaces 
2
Land Lease 
No
Levels 
Two
Parking 
AttachedDrivewayGarageGarage Door OpenerGarage Faces Front
Parking Spaces 
4
Property Sub Type 
Townhouse
Security 
Secured Garage/ParkingSecurity LightsSmoke Detector(s)
Sewer 
Public Sewer
SqFt Above 
1922
SqFt Total 
1922
Style 
TownhouseTraditional
Utilities 
Cable AvailableElectricity AvailableNatural Gas AvailablePhone AvailableSewer AvailableUnderground UtilitiesWater Available
Water Source 
Public
Interior Features
Appliances 
DishwasherDisposalElectric Water HeaterGas RangeMicrowaveRange HoodRefrigerator
Basement 
None
Cooling 
Ceiling Fan(s)Central AirZoned
Electric 
220 Volts in Laundry
Fireplace 
Yes
Fireplace Features 
Family Room
Fireplaces 
1
Flooring 
CarpetCeramic TileVinyl
Heating 
Central
Interior 
Breakfast BarEat-in KitchenPantryBookcasesDouble VanityEntrance FoyerHigh CeilingsHigh Speed InternetOpen FloorplanRecessed LightingTray Ceiling(s)Walk-In Closet(s)
Laundry Features 
Laundry RoomUpper Level
Window Features 
Window Treatments
Save
Ask
Tour
Hide
Share
Exterior Features
Construction Details 
CedarWood Siding
Exterior 
LightingPrivate YardRain Gutters
Fencing 
Back YardFenced
Frontage 
0
Lot Features 
Back YardFront YardLandscapedLevel
Other Structures 
None
Patio And Porch 
Front PorchPatio
Pool Features 
None
Road Frontage 
Private Road
Roof 
Composition
Spa Features 
Community
View 
Trees/Woods
Waterfront Features 
None
Waterview 
Trees/Woods
Windows/Doors 
Window Treatments
Community Features
Association Dues 
275
Community Features 
ParkPlaygroundPoolSidewalksStreet Lights
HOA Fee Frequency 
Monthly
Horse Property 
None
Roads 
ConcretePaved
Schools
School District
Unknown
Elementary School
Johns Creek
Middle School
Riverwatch
High School
Lambert
Listing Courtesy Of: Shermine Khakiani of Keller Williams Realty Atlanta Partners Broker: 678-775-2600 Prefer Ph#:sherminekrealty@gmail.com

Listings identified with the FMLS IDX logo come from FMLS and are held by brokerage firms other than the owner of this website and the listing brokerage is identified in any listing details. Information is deemed reliable but is not guaranteed. If you believe any FMLS listing contains material that infringes your copyrighted work, please click here to review our DMCA policy and learn how to submit a takedown request.



© 2017-2026 First Multiple Listing Service, Inc.

Neighborhood & Commute
Source: Walkscore
Disclosure: Community information and market data powered by Constellation Data Labs. Information is deemed reliable but not guaranteed.
Save
Ask
Tour
Hide
Share