, , ,

Save
Ask
Tour
Hide
Share
$650,000
22 Days On Site

1432 SW BLUEFIELD Drive
Atlanta, GA 30310

For Sale|Single Family Residence|Active
4
Beds
4
Total Baths
3
Full Baths
1
Partial Bath
2,774
SqFt
$234
/SqFt
2026
Built
Subdivision:
Oakland City
County:
Fulton
Listing Courtesy Of: SABRENA A SANDERS of HOME Luxury Real Estate Broker: 404-955-4777 Prefer Ph#:sabrena@homegeorgia.com
Call Now: 404-429-3385
Is this the listing for you? We can help make it yours.
404-429-3385
Upcoming Open Houses
Sun, May 31, 2:00 PM - 4:00 PM
1432 SW BLUEFIELD Drive1432 SW BLUEFIELD Drive1432 SW BLUEFIELD Drive1432 SW BLUEFIELD Drive
Save
Ask
Tour
Hide
Share

Mortgage Calculator

Monthly Payment (Est.)

$2,966
Calculator powered by Showcase IDX, a Constellation1 Company. Copyright ©2026 Information is deemed reliable but not guaranteed.

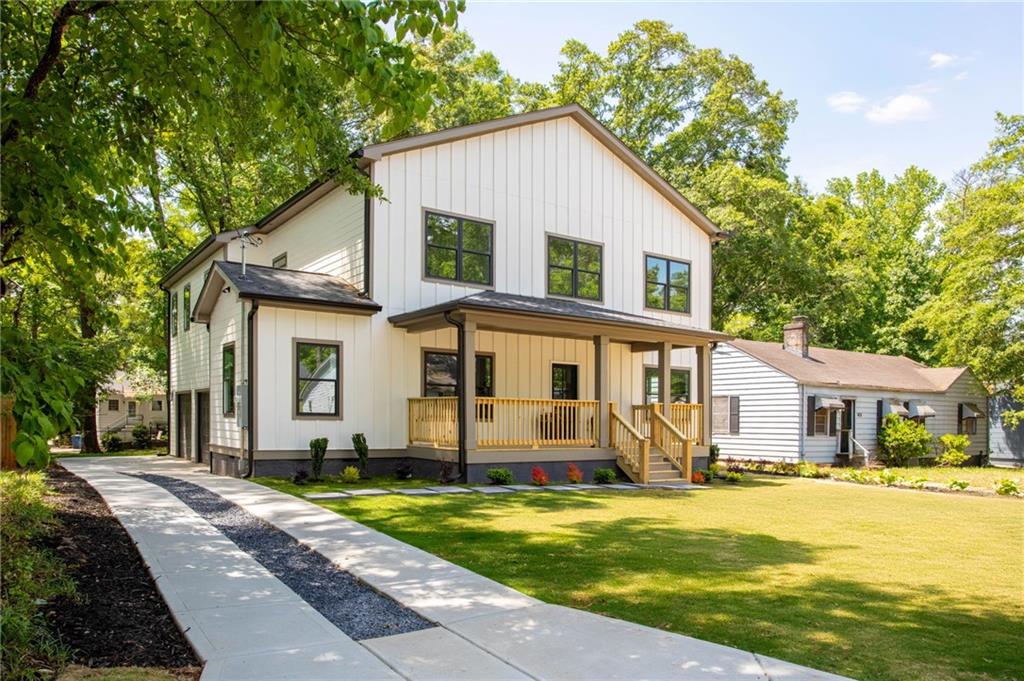
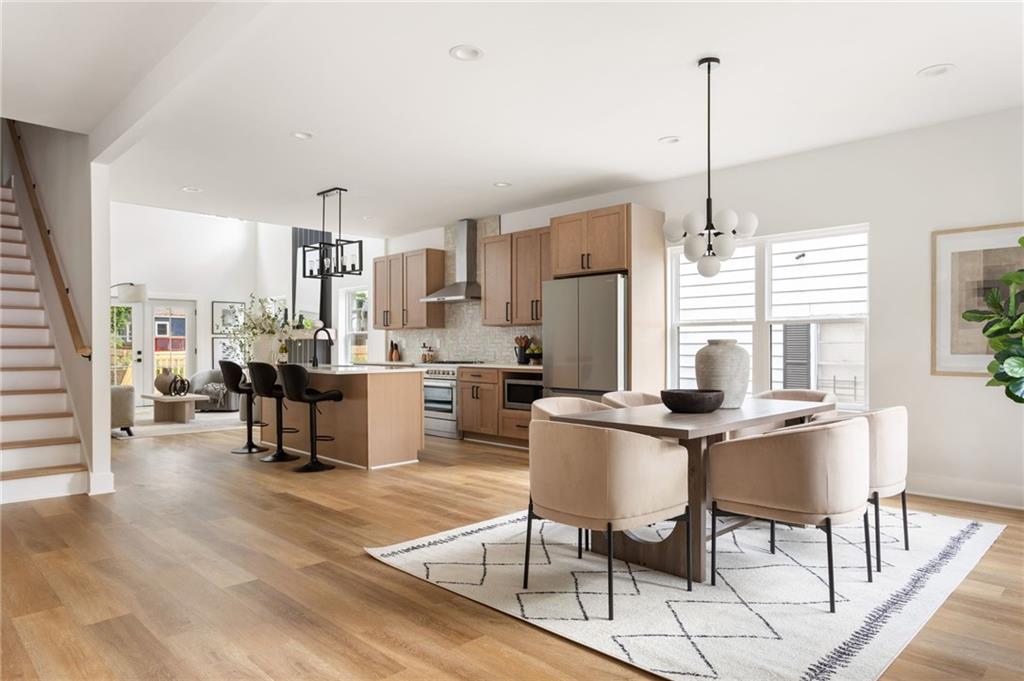
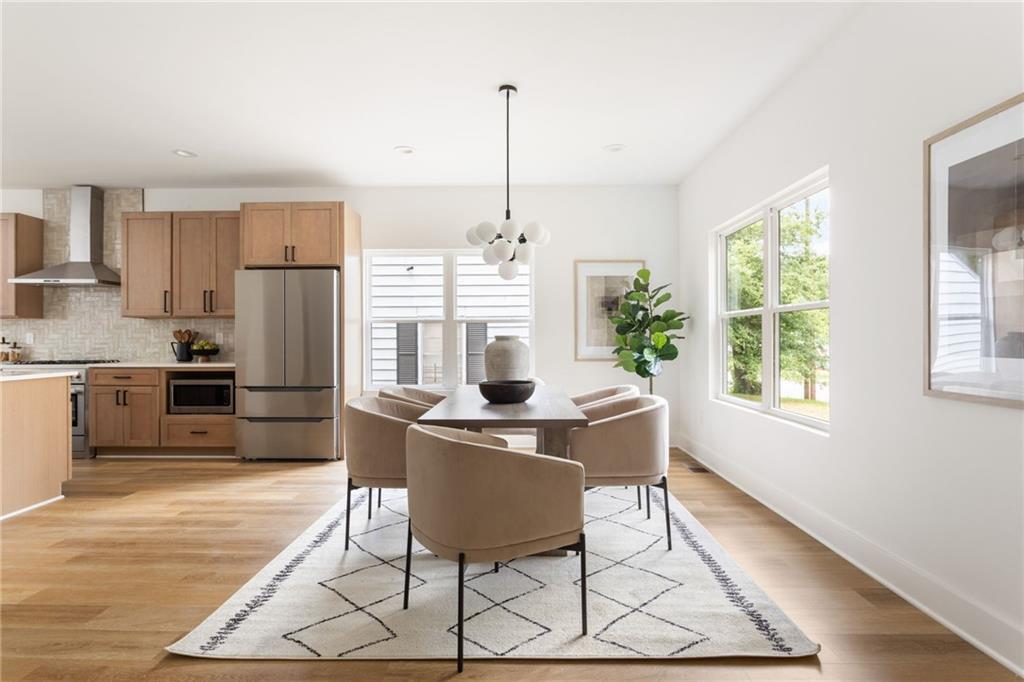
Exceptional new construction blending contemporary design with intentional, flexible living in the heart of Southwest Atlanta. This beautifully designed 4-bedroom, 3.5-bath home offers two expansive primary suites, including a coveted main-level owner’s retreat that is perfectly suited for multigenerational living, extended guests, or a private executive workspace. The open-concept floor plan is designed for both everyday comfort and effortless entertaining, with seamless flow between the kitchen, dining, and living spaces. A spacious 598-square-foot, 2-car side-entry garage enhances the home’s architectural appeal while providing functional storage and convenience. Step outside to a private backyard designed for elevated outdoor living whether enjoying an evening by the fire pit, relaxing in a hammock, perfect for relaxing evenings or weekend hosting. Ideally positioned just 2.8 miles from the Atlanta BeltLine SW Trail, 1 mile to Oakland City MARTA, under 10 miles to Hartsfield-Jackson International Airport, and moments from West End’s vibrant breweries, dining, golf, pickleball, parks, and neighborhood conveniences.

Save
Ask
Tour
Hide
Share
Listing Snapshot
Price 
$650,000
Days On Site 
22 Days
Bedrooms 
4
Inside Area (SqFt) 
2,774 sqft
Total Baths 
4
Full Baths 
3
Partial Baths 
1
Lot Size 
0.2014 Acres
Year Built 
2026
MLS® Number 
7767152
Status 
Active
Property Tax 
$2,083
HOA/Condo/Coop Fees 
N/A
Sq Ft Source 
Builder
Friends & Family
Recent Activity
3 days agoPrice changed to $650,000
3 days agoListing updated with changes from the MLS®
3 weeks agoStatus changed to Active
3 weeks agoListing first seen on site
General Features
Acres 
0.2014
Attached Garage 
Yes
Foundation 
Brick/Mortar
Garage 
Yes
Garage Spaces 
2
Green Energy Efficient 
AppliancesHVACInsulationThermostatWater HeaterWindows
Home Warranty 
Yes
Land Lease 
No
Levels 
Two
Parking 
AttachedDrivewayGarageGarage Faces Side
Property Condition 
New Construction
Property Sub Type 
Single Family Residence
Security 
Carbon Monoxide Detector(s)Smoke Detector(s)
Sewer 
Public Sewer
SqFt Total 
2774
Style 
Craftsman
Utilities 
Cable AvailableElectricity AvailableNatural Gas AvailablePhone AvailableWater Available
Water Source 
Public
Interior Features
Appliances 
DishwasherDisposal
Basement 
None
Cooling 
Central Air
Fireplace 
Yes
Fireplace Features 
Family Room
Fireplaces 
1
Flooring 
TileOther
Heating 
Central
Interior 
PantryIn-Law FloorplanKitchen IslandOther
Laundry Features 
Upper Level
Main Level Bedrooms 
1
Window Features 
Insulated Windows
Save
Ask
Tour
Hide
Share
Exterior Features
Construction Details 
Cement SidingSpray Foam Insulation
Exterior 
None
Fencing 
None
Frontage 
0
Lot Features 
Back Yard
Other Structures 
None
Patio And Porch 
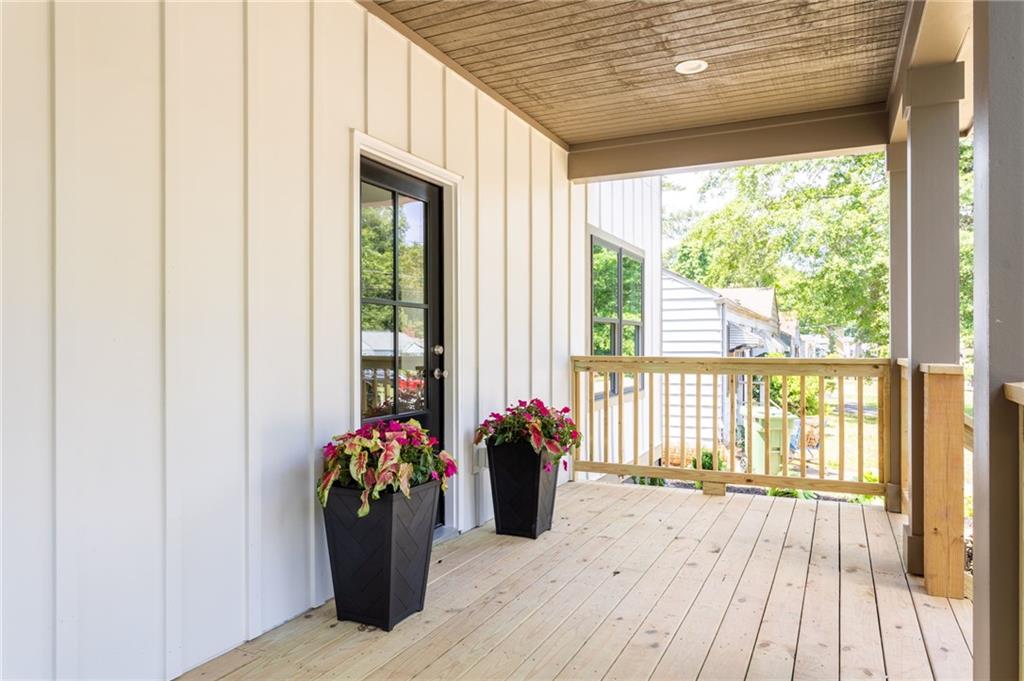
CoveredFront Porch
Pool Features 
None
Road Frontage 
City Street
Roof 
Composition
Spa Features 
None
View 
Other
Waterfront Features 
None
Waterview 
Other
Windows/Doors 
Insulated Windows
Community Features
Community Features 
ParkPlaygroundSidewalks
Horse Property 
None
Roads 
Paved
Schools
School District
Unknown
Elementary School
Finch
Middle School
Sylvan Hills
High School
G.W. Carver
Listing Courtesy Of: SABRENA A SANDERS of HOME Luxury Real Estate Broker: 404-955-4777 Prefer Ph#:sabrena@homegeorgia.com

Listings identified with the FMLS IDX logo come from FMLS and are held by brokerage firms other than the owner of this website and the listing brokerage is identified in any listing details. Information is deemed reliable but is not guaranteed. If you believe any FMLS listing contains material that infringes your copyrighted work, please click here to review our DMCA policy and learn how to submit a takedown request.



© 2017-2026 First Multiple Listing Service, Inc.

Neighborhood & Commute
Source: Walkscore
Disclosure: Community information and market data powered by Constellation Data Labs. Information is deemed reliable but not guaranteed.
Save
Ask
Tour
Hide
Share