1155 Davis Place NW B, Atlanta, GA, 30318

Save
Ask
Tour
Hide
Share
$559,000
18 Days On Site

3764 Sage Park Way
Suwanee, GA 30024

For Sale|Townhouse|Active
4
Beds
4
Total Baths
3
Full Baths
1
Partial Bath
2,235
SqFt
$250
/SqFt
2022
Built
Subdivision:
Harvest Park
County:
Gwinnett
Listing Courtesy Of: Kelly Kim of The Kelly Kim Real Estate, LLC Broker: 678-464-4929 Prefer Ph#:kelly@kellykimre.com
Call Now: 404-429-3385
Is this the listing for you? We can help make it yours.
404-429-3385
3764 Sage Park Way3764 Sage Park Way3764 Sage Park Way3764 Sage Park Way
Save
Ask
Tour
Hide
Share

Mortgage Calculator

Monthly Payment (Est.)

$2,550
Calculator powered by Showcase IDX, a Constellation1 Company. Copyright ©2026 Information is deemed reliable but not guaranteed.

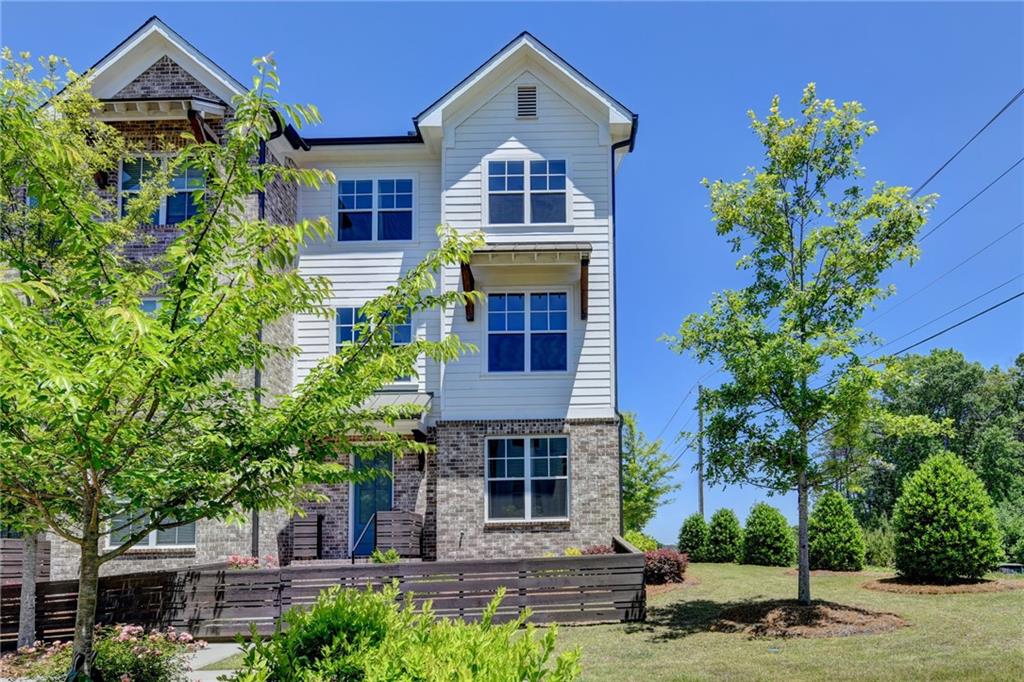
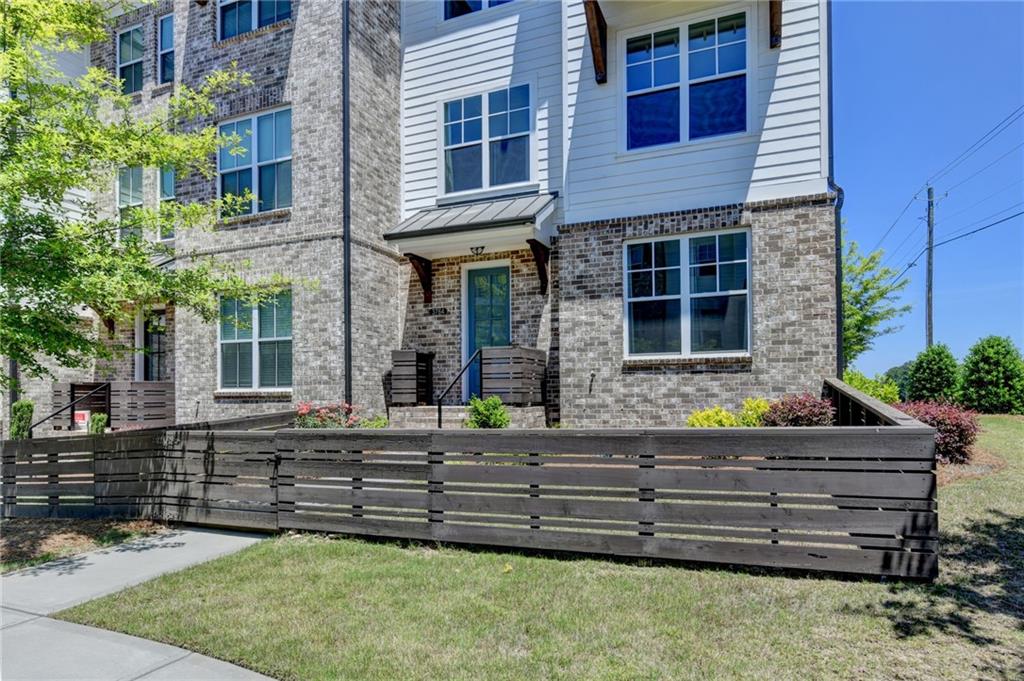
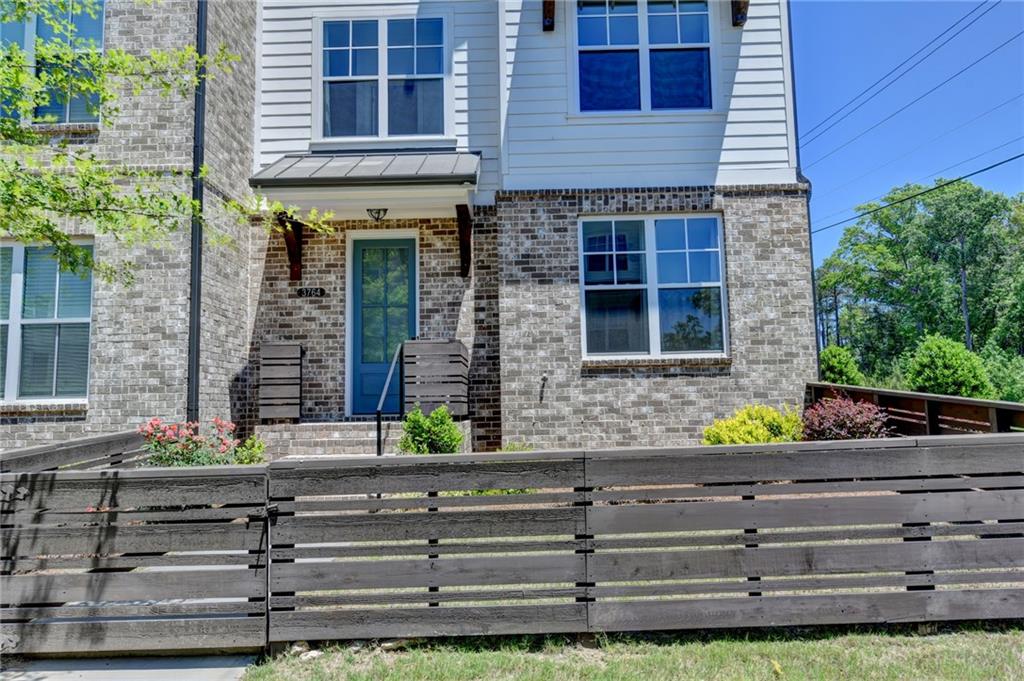
Better than new Mallory end-unit townhome in Harvest Park, offering exceptional natural light and privacy. This home features engineered hardwood flooring throughout and a private fenced front yard with gated entry, providing the feel of a single-family home. As an end unit, it includes additional windows with beautiful green and tree lined views. The modern farmhouse design showcases an open main level with a sun-filled family room and a designer kitchen equipped with upgraded cabinetry, quartz countertops, an oversized island with seating, and direct access to the main level deck. The upper level includes three bedrooms, each featuring custom built-in closets, including the owner’s suite with a spacious walk-in closet and a well-appointed bath with dual vanities and a separate tub/shower. The terrace-level entry offers a flexible office or 4th bedroom with a full bath. Neutral paint, crisp trim, and thoughtfully selected finishes are featured throughout all three levels. Convenient pocket guest parking is located directly beside the garage. Harvest Park is located approximately 1 mile from Suwanee Town Center, with easy access to parks, walking trails, the Greenway, restaurants, and retail. Community amenities include a swimming pool. Zoned for North Gwinnett Schools.

Save
Ask
Tour
Hide
Share
Listing Snapshot
Price 
$559,000
Days On Site 
18 Days
Bedrooms 
4
Inside Area (SqFt) 
2,235 sqft
Total Baths 
4
Full Baths 
3
Partial Baths 
1
Lot Size 
0.05 Acres
Year Built 
2022
MLS® Number 
7768343
Status 
Active
Property Tax 
$7,261
HOA/Condo/Coop Fees 
$260 monthly
Sq Ft Source 
Appraiser
Friends & Family
Recent Activity
2 weeks agoStatus changed to Active
2 weeks agoPrice changed to $559,000
2 weeks agoListing updated with changes from the MLS®
3 weeks agoListing first seen on site
General Features
Acres 
0.05
Attached Garage 
Yes
Foundation 
Slab
Garage 
Yes
Garage Spaces 
2
Green Energy Efficient 
AppliancesHVACInsulationThermostatWater HeaterWindows
Land Lease 
No
Levels 
Three Or More
Parking 
AttachedDrivewayGarageGarage Door OpenerGarage Faces Rear
Property Sub Type 
Townhouse
Security 
Carbon Monoxide Detector(s)Smoke Detector(s)
Sewer 
Public Sewer
SqFt Above 
2235
SqFt Total 
2235
Style 
CraftsmanFarmhouseTownhouse
Utilities 
Cable AvailableElectricity AvailableNatural Gas AvailablePhone AvailableSewer AvailableUnderground UtilitiesWater Available
Water Source 
Public
Interior Features
Appliances 
DishwasherDisposalElectric Water HeaterGas RangeMicrowaveSelf Cleaning Oven
Basement 
None
Cooling 
Ceiling Fan(s)Central AirZoned
Electric 
220 Volts in Laundry
Fireplace 
Yes
Fireplace Features 
CirculatingFamily RoomStone
Fireplaces 
1
Flooring 
Ceramic TileHardwood
Heating 
CentralForced AirNatural GasZoned
Interior 
Eat-in KitchenPantryKitchen IslandCrown MoldingDouble VanityHigh Speed InternetTray Ceiling(s)Walk-In Closet(s)
Laundry Features 
In Hall
Window Features 
Double Pane Windows
Save
Ask
Tour
Hide
Share
Exterior Features
Construction Details 
BrickCement SidingOther
Exterior 
Private EntranceOther
Fencing 
FencedFront Yard
Lot Features 
Front YardLandscapedLevelZero Lot LineOther
Other Structures 
None
Patio And Porch 
CoveredDeck
Pool Features 
None
Road Frontage 
None
Roof 
CompositionShingle
Spa Features 
None
View 
Neighborhood
Waterfront Features 
None
Waterview 
Neighborhood
Windows/Doors 
Double Pane Windows
Community Features
Association Dues 
260
Community Features 
ParkPoolSidewalksStreet Lights
HOA Fee Frequency 
Monthly
Horse Property 
None
Roads 
Paved
Schools
School District
Unknown
Elementary School
Roberts
Middle School
North Gwinnett
High School
North Gwinnett
Listing Courtesy Of: Kelly Kim of The Kelly Kim Real Estate, LLC Broker: 678-464-4929 Prefer Ph#:kelly@kellykimre.com

Listings identified with the FMLS IDX logo come from FMLS and are held by brokerage firms other than the owner of this website and the listing brokerage is identified in any listing details. Information is deemed reliable but is not guaranteed. If you believe any FMLS listing contains material that infringes your copyrighted work, please click here to review our DMCA policy and learn how to submit a takedown request.



© 2017-2026 First Multiple Listing Service, Inc.

Neighborhood & Commute
Source: Walkscore
Disclosure: Community information and market data powered by Constellation Data Labs. Information is deemed reliable but not guaranteed.
Save
Ask
Tour
Hide
Share