, , ,

Save
Ask
Tour
Hide
Share
$474,900
19 Days On Site

617 Lullingstone Drive SE
Marietta, GA 30067

Single Family Residence|Pending
3
Beds
3
Total Baths
2
Full Baths
1
Partial Bath
2,004
SqFt
$237
/SqFt
1997
Built
Subdivision:
Glens At Powers Ferry
County:
Cobb
Listing Courtesy Of: KRISTEN CRISP of Atlanta Communities Broker: 678-858-9756 Prefer Ph#:kristenandcompany@gmail.com
Call Now: 404-429-3385
Is this the listing for you? We can help make it yours.
404-429-3385
617 Lullingstone Drive SE617 Lullingstone Drive SE617 Lullingstone Drive SE617 Lullingstone Drive SE
Save
Ask
Tour
Hide
Share

Mortgage Calculator

Monthly Payment (Est.)

$2,167
Calculator powered by Showcase IDX, a Constellation1 Company. Copyright ©2026 Information is deemed reliable but not guaranteed.

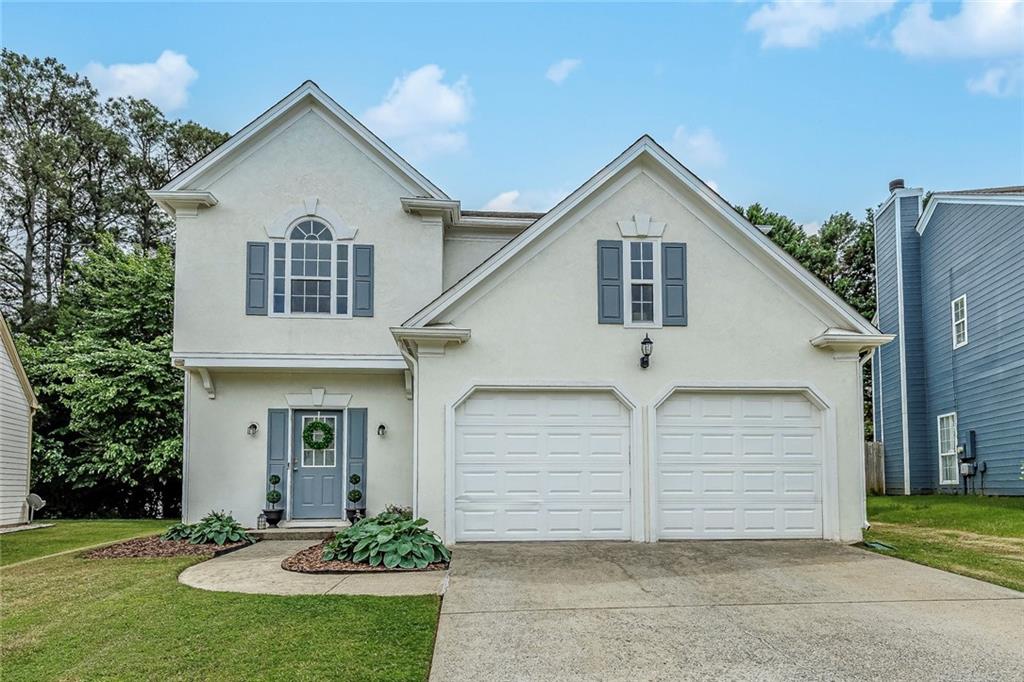
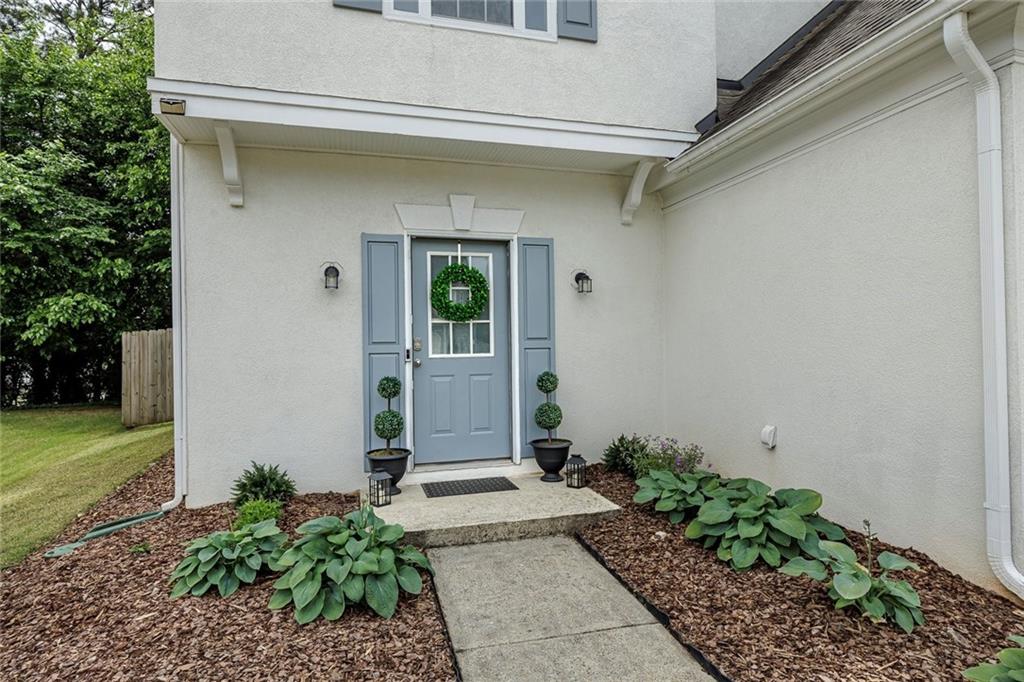
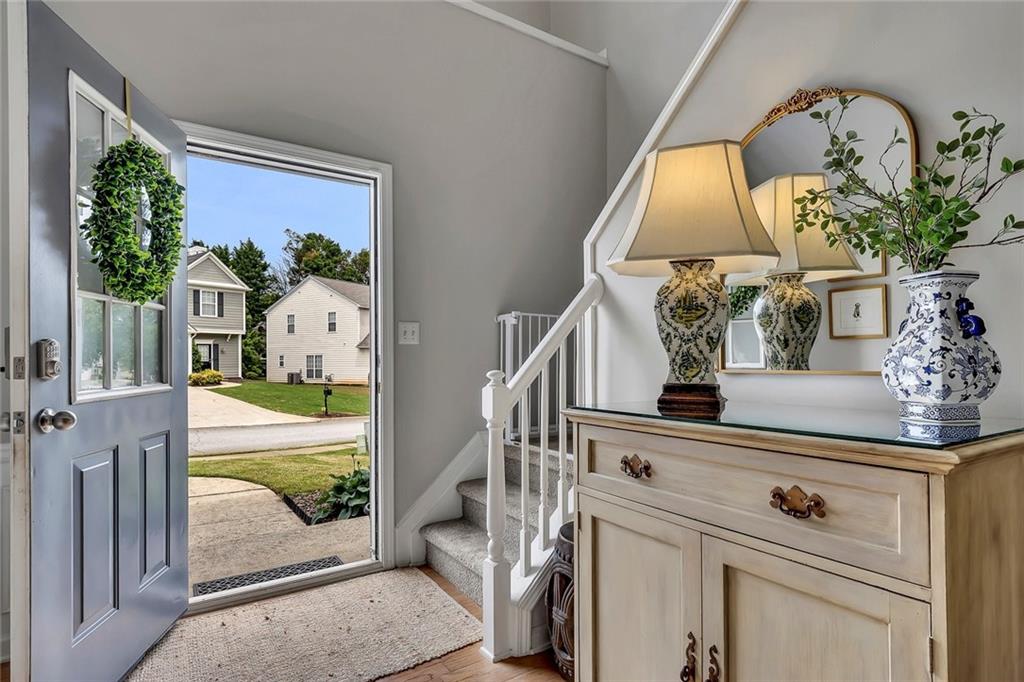
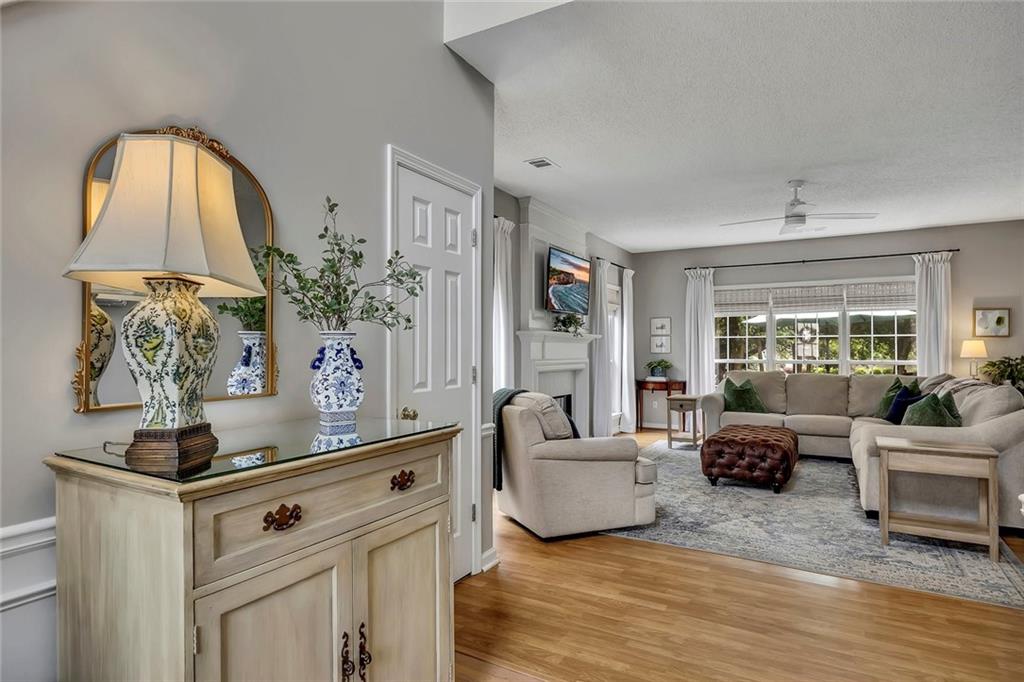
Welcome to a beautifully maintained home in a prime location, convenient to the interstate, shopping, and restaurants. This move-in ready home offers a bright, open floor plan with numerous renovations throughout. The updated kitchen is a standout feature, showcasing new white cabinetry, quartz countertops, stainless steel appliances including a gas range, vent hood & dishwasher. It opens to a sunny breakfast area and includes a pantry for added storage. LVP Wood flooring flows through the spacious great room and formal dining room, creating a warm and cohesive living space. The oversized great room features a gas fireplace and an abundance of windows, filling the home with natural light. The formal dining area includes a new French sliding glass door that leads to a park-like, fenced backyard with an expanded patio—perfect for entertaining or relaxing outdoors. The main level also offers a two-story foyer, a convenient half bath, and a spacious laundry room. A two-car garage provides ample storage and parking. Upstairs, the owner’s suite is a true retreat with a vaulted ceiling and a wall of windows. The fully renovated spa-like bath features a vaulted ceiling, double vanities, garden tub, a custom tile shower with penny tile, new fixtures, and a private water closet. A generous walk-in closet completes the suite. The additional bathroom also has been updated, including a full bath with double vanities. All bedrooms are generously sized and include walk-in closets. This home combines thoughtful updates, functional space, and a fantastic location—ready for its next owner to move right in and enjoy.

Save
Ask
Tour
Hide
Share
Listing Snapshot
Price 
$474,900
Days On Site 
19 Days
Bedrooms 
3
Inside Area (SqFt) 
2,004 sqft
Total Baths 
3
Full Baths 
2
Partial Baths 
1
Lot Size 
0.1921 Acres
Year Built 
1997
MLS® Number 
7768389
Status 
Pending
Property Tax 
$4,617
HOA/Condo/Coop Fees 
$20.83 monthly
Sq Ft Source 
Public Records
Friends & Family
Recent Activity
5 days agoStatus changed to Pending
5 days agoListing updated with changes from the MLS®
3 weeks agoListing first seen on site
General Features
Acres 
0.1921
Attached Garage 
Yes
Foundation 
Slab
Garage 
Yes
Garage Spaces 
2
Land Lease 
No
Levels 
Two
Parking 
AttachedGarageStorage
Property Sub Type 
Single Family Residence
Security 
Security SystemSecurity System Owned
Sewer 
Public Sewer
SqFt Above 
2004
SqFt Total 
2004
Style 
Traditional
Utilities 
Electricity AvailableNatural Gas AvailablePhone AvailableSewer AvailableWater Available
Water Source 
Public
Interior Features
Appliances 
DishwasherGas OvenGas RangeRange Hood
Basement 
None
Cooling 
Central Air
Fireplace 
Yes
Fireplace Features 
Gas StarterGreat Room
Fireplaces 
1
Flooring 
Carpet
Heating 
Natural Gas
Interior 
Eat-in KitchenPantryVaulted Ceiling(s)Walk-In Closet(s)
Laundry Features 
Laundry RoomMain Level
Save
Ask
Tour
Hide
Share
Exterior Features
Construction Details 
Stucco
Exterior 
None
Fencing 
Back YardFenced
Lot Features 
Cul-De-SacLevel
Other Structures 
None
Patio And Porch 
Patio
Pool Features 
None
Road Frontage 
Other
Roof 
Composition
Spa Features 
None
View 
Neighborhood
Waterfront Features 
None
Waterview 
Neighborhood
Community Features
Association Dues 
250
Community Features 
SidewalksStreet Lights
HOA Fee Frequency 
Annually
Horse Property 
None
Roads 
Paved
Schools
School District
Unknown
Elementary School
Sedalia Park
Middle School
East Cobb
High School
Wheeler
Listing Courtesy Of: KRISTEN CRISP of Atlanta Communities Broker: 678-858-9756 Prefer Ph#:kristenandcompany@gmail.com

Listings identified with the FMLS IDX logo come from FMLS and are held by brokerage firms other than the owner of this website and the listing brokerage is identified in any listing details. Information is deemed reliable but is not guaranteed. If you believe any FMLS listing contains material that infringes your copyrighted work, please click here to review our DMCA policy and learn how to submit a takedown request.



© 2017-2026 First Multiple Listing Service, Inc.

Neighborhood & Commute
Source: Walkscore
Disclosure: Community information and market data powered by Constellation Data Labs. Information is deemed reliable but not guaranteed.
Save
Ask
Tour
Hide
Share