
432 Collier Road NWAtlanta, GA 30309
Mortgage Calculator
Monthly Payment (Est.)
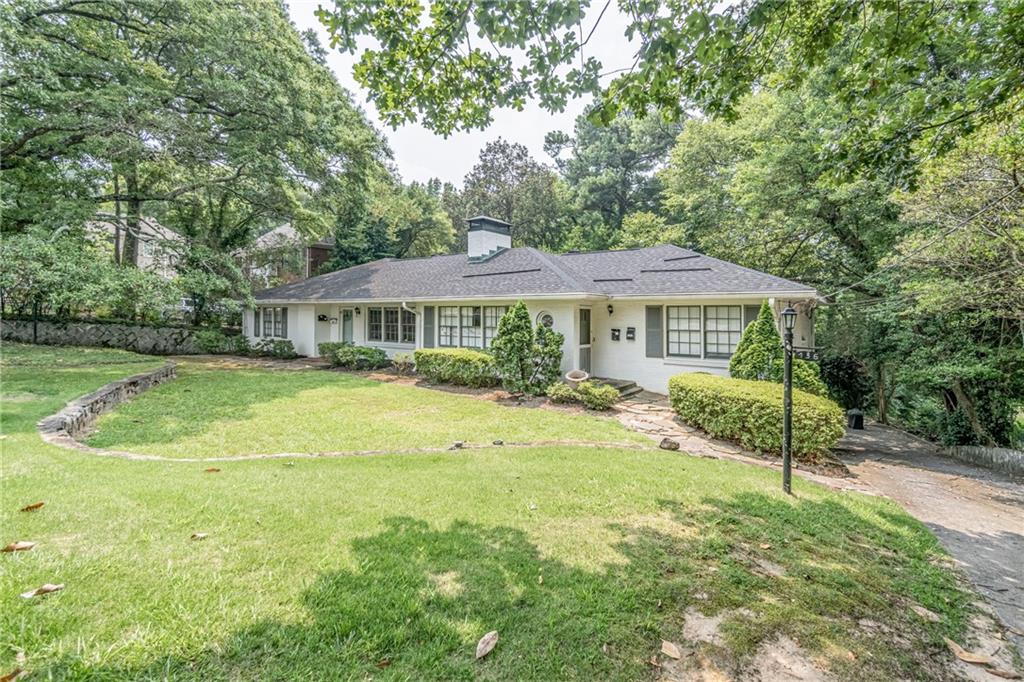
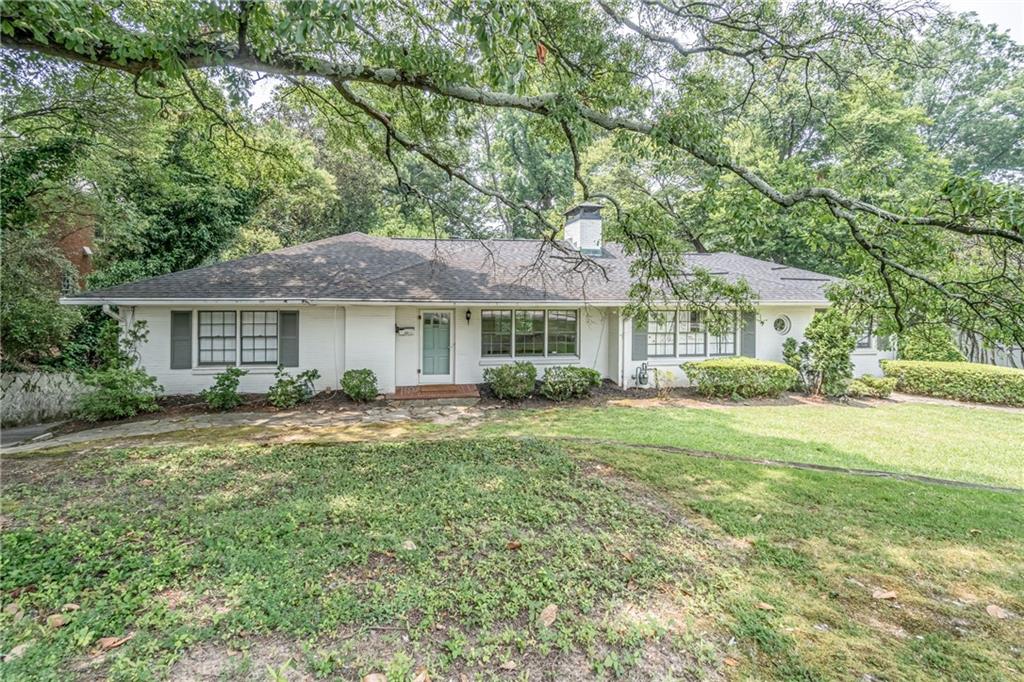
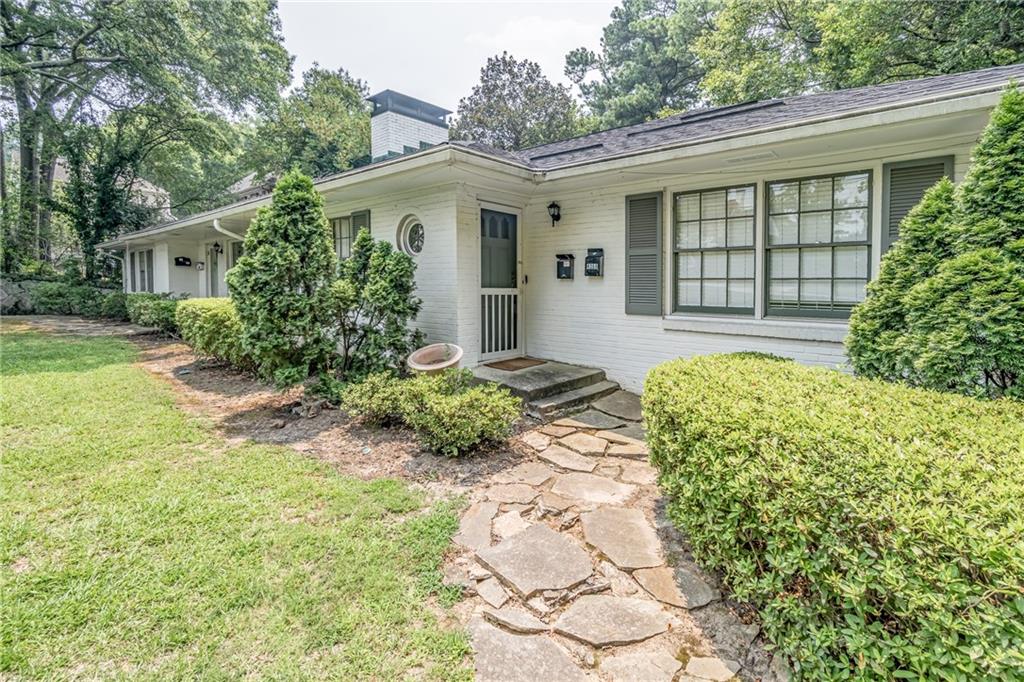
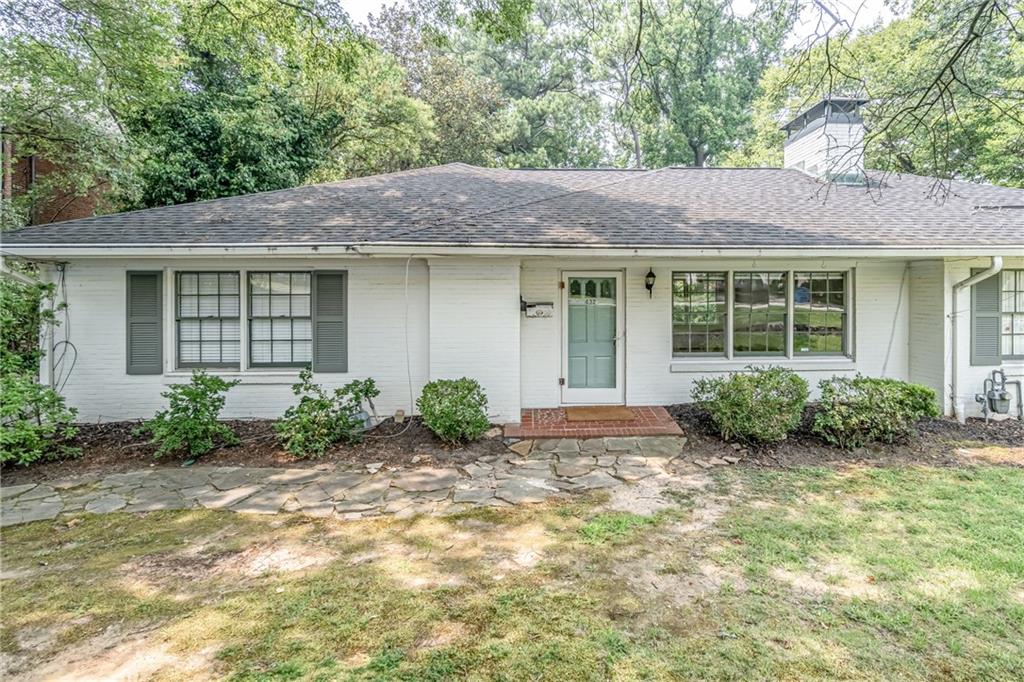
$4,540This is a rare opportunity in the Collier Hills community - a Quad in a walkable community w/ access to the Northwest Beltline Trail, via Tanyard Creek Park (a 14.5 acre forested park) and other community amenities such as the Bobby Jones Golf Course, and Bitsy Grant Tennis Center. - Enter the lower unit 432 Collier Rd. NW Atlanta, a 1+ bedroom 2 bath home via the parking lot rear entry. This is a large unit w/ open and spacious living/family room with laminated vinyl hardwoods, built in bookcases, and painted brick wall accent. The Master boasts decorative fireplace and built in bookcases. The secondary bonus room has no windows (one entry) so is perfect for an office, craft, or exercise room. Ceiling fans in the large bedroom w/ private bath. 2nd full size bathroom off of the living room. This unit has ample closet and storage space! - The upper unit 432 Collier Rd. NW Atlanta is a 2 bedroom 2 bath home with hardwoods throughout entered via a stone path from drive to the front door. Open and bright w/ plenty of day light. Large living/family room with decorative only ceramic log fireplace, checkerboard flooring in the kitchen w/ ample cabinet space, gas cooking and wooded private views. Ceiling fans in the large bedrooms each w/ private bath w/ classic square subway tile 1-pink and 1-grey. Step in closets and built in bookcase. - The lower unit 436 is a 1+ bedroom 2 bath home entered from the parking lot area. Luxury vinyl flooring and Spanish tile accent this unit w/ built in book cases and abundant natural lighting. Coffered ceilings with ceiling fans adorn the living, bedroom, and bonus room. - The upper unit 436 a 2 bedroom 1 bath home with hardwoods throughout entered via a stone path from drive to the front door. Open and bright w/ plenty of day light. Large living/family room with decorative only ceramic log fireplace, checkerboard flooring in the kitchen w/ ample cabinet space, gas cooking and wooded private views. Large bedrooms w/ shared bath w/ classic square subway tile (pink). Step in closets. Laundry is shared unit entered in between lower units on back side of home. Parking on rear of home in parking lot. Stairs at base of parking lot go down into Tanyard Creek Park on the Beltline w/ private hidden access.
| 3 weeks ago | Status changed to Active | |
| 3 weeks ago | Listing updated with changes from the MLS® | |
| 3 weeks ago | Listing first seen on site |
Listings identified with the FMLS IDX logo come from FMLS and are held by brokerage firms other than the owner of this website and the listing brokerage is identified in any listing details. Information is deemed reliable but is not guaranteed. If you believe any FMLS listing contains material that infringes your copyrighted work, please click here to review our DMCA policy and learn how to submit a takedown request.

© 2017-2026 First Multiple Listing Service, Inc.
Did you know? You can invite friends and family to your search. They can join your search, rate and discuss listings with you.