1155 Davis Place NW B, Atlanta, GA, 30318

Save
Ask
Tour
Hide
Share
$287,000
10 Days On Site

4709 Liberty Square Drive
Acworth, GA 30101

For Sale|Townhouse|Active
2
Beds
3
Total Baths
2
Full Baths
1
Partial Bath
1,470
SqFt
$195
/SqFt
2003
Built
Subdivision:
Liberty Square
County:
Cobb
Listing Courtesy Of: Tiffany Cooper of Atlanta Communities Broker: 678-591-1060 Prefer Ph#:homesbytcooper@gmail.com
Call Now: 404-429-3385
Is this the listing for you? We can help make it yours.
404-429-3385
4709 Liberty Square Drive4709 Liberty Square Drive4709 Liberty Square Drive4709 Liberty Square Drive
Save
Ask
Tour
Hide
Share

Mortgage Calculator

Monthly Payment (Est.)

$1,309
Calculator powered by Showcase IDX, a Constellation1 Company. Copyright ©2026 Information is deemed reliable but not guaranteed.

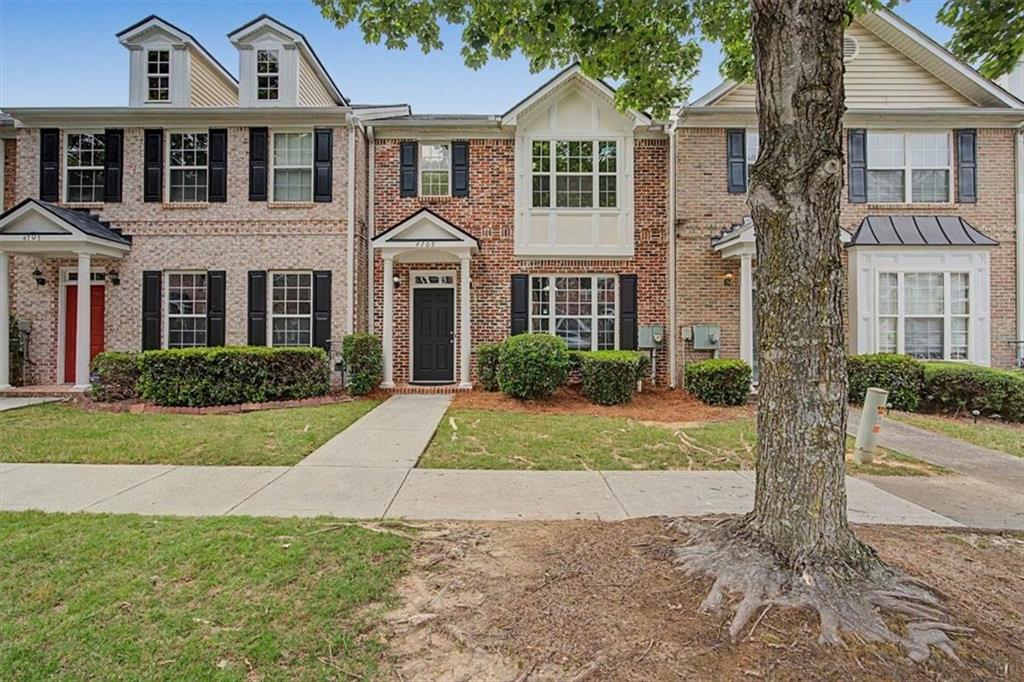
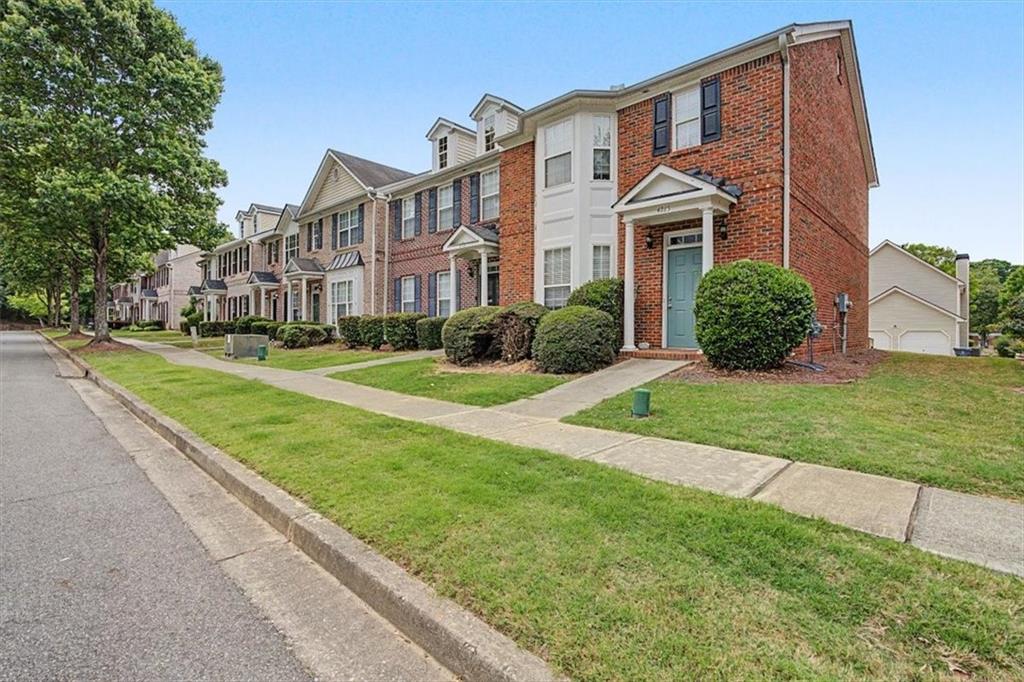
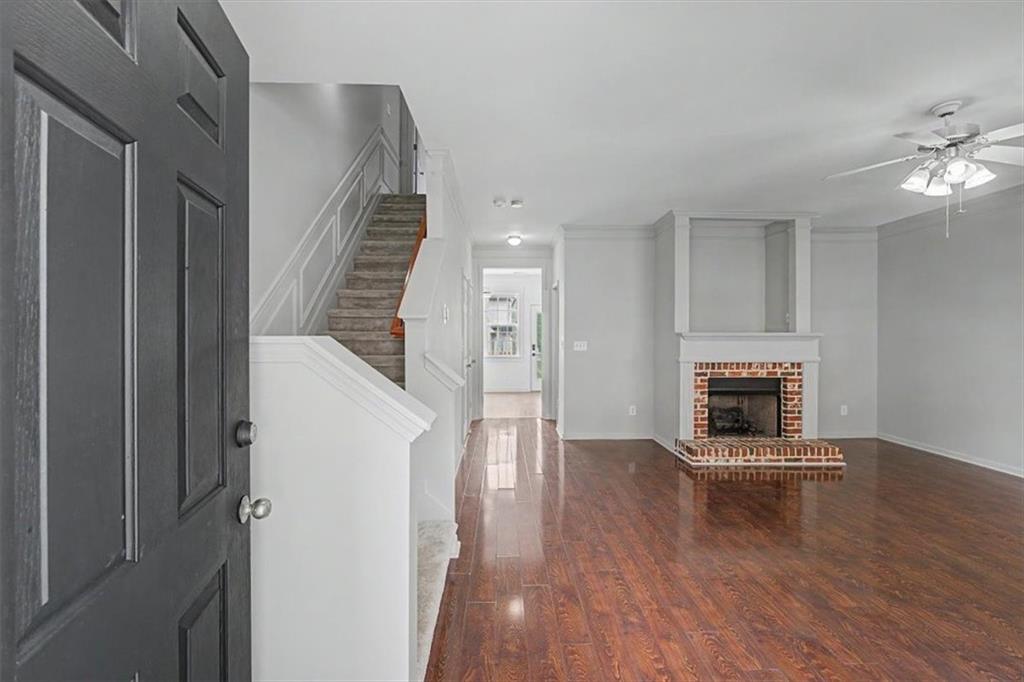
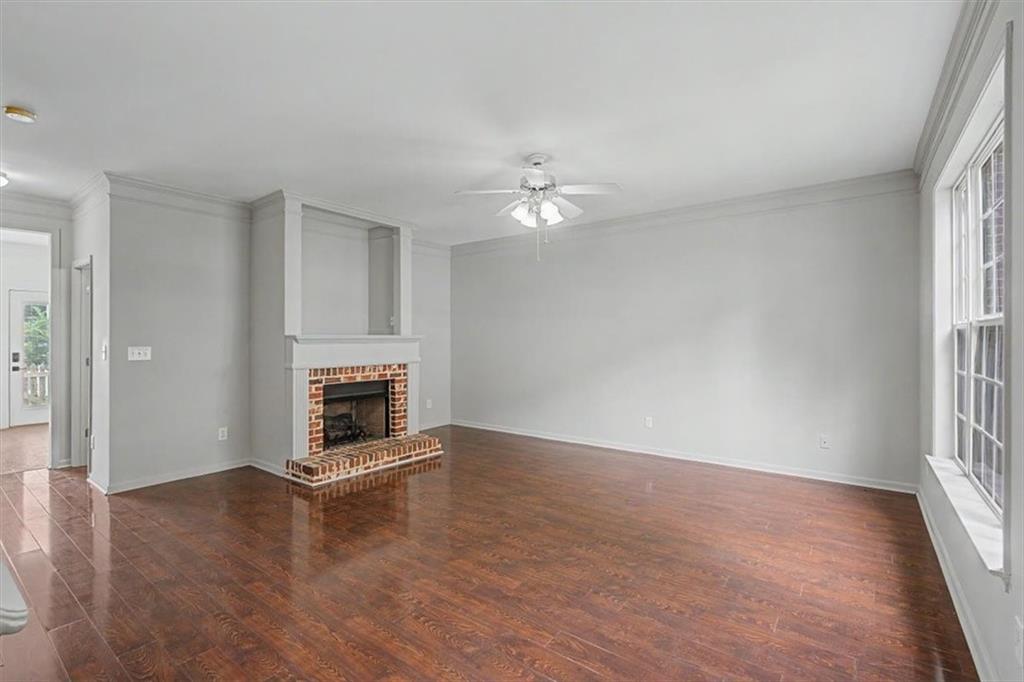
Welcome home to this charming, move-in ready townhome in a beautifully maintained, cottage-style community! Perfect for first-time homebuyers, roommates, or anyone looking for a flexible floor plan, this home features TWO spacious primary suites, each with its own private bathroom and walk in closets. Enjoy the convenience of two assigned parking spaces and low-maintenance living in a neighborhood filled with fantastic amenities including swim, tennis, clubhouse and inviting green spaces. Inside, you’ll love the neutral paint palette, updated finishes, and the care this home has received over the years. The kitchen renovations are gorgeous!! Updated quartz countertops, new kitchen flooring, sink, light fixtures, and refreshed cabinetry. Spacious family room with fireplace equipped with gas logs. Additional recent improvements provide peace of mind and include a newer roof (2020), AC unit (2024) water heater (2025). Brand new carpet, fence, faucets, interior paint, new back door, resurfaced patio and laundry room shelving. Plenty of closet space and an additional storage closet on back patio. I-75 access around the corner, commuting is easy while still enjoying the charm and convenience of nearby downtown Acworth with its shopping, dining, parks, and year-round community events. This well-maintained home truly offers comfort, convenience, and value all in one!

Save
Ask
Tour
Hide
Share
Listing Snapshot
Price 
$287,000
Days On Site 
10 Days
Bedrooms 
2
Inside Area (SqFt) 
1,470 sqft
Total Baths 
3
Full Baths 
2
Partial Baths 
1
Lot Size 
0.04 Acres
Year Built 
2003
MLS® Number 
7768931
Status 
Active
Property Tax 
$2,757
HOA/Condo/Coop Fees 
$94.67 monthly
Sq Ft Source 
Public Records
Friends & Family
Recent Activity
2 weeks agoListing first seen on site
2 weeks agoListing updated with changes from the MLS®
General Features
Acres 
0.04
Foundation 
Slab
Land Lease 
No
Levels 
Two
Parking 
AssignedDrivewayKitchen Level
Parking Spaces 
2
Property Sub Type 
Townhouse
Security 
Smoke Detector(s)
Sewer 
Public Sewer
SqFt Total 
1470
Style 
Traditional
Utilities 
Cable AvailableElectricity AvailableNatural Gas AvailableSewer AvailableWater Available
Water Source 
Public
Interior Features
Appliances 
DishwasherDisposalGas RangeGas Water HeaterMicrowaveRefrigerator
Basement 
None
Cooling 
Ceiling Fan(s)Central AirElectric
Fireplace 
Yes
Fireplace Features 
Factory BuiltFamily RoomGas Log
Fireplaces 
1
Flooring 
CarpetLaminateVinyl
Heating 
Central
Interior 
Breakfast BarPantryHigh Speed InternetWalk-In Closet(s)
Laundry Features 
Electric Dryer HookupIn KitchenLaundry RoomMain Level
Window Features 
Double Pane Windows
Save
Ask
Tour
Hide
Share
Exterior Features
Construction Details 
HardiPlank Type
Exterior 
Private EntranceStorage
Fencing 
Back YardFencedWood
Lot Features 
Front YardLandscapedLevel
Other Structures 
Storage
Patio And Porch 
Patio
Pool Features 
None
Road Frontage 
Private Road
Roof 
CompositionShingle
Spa Features 
None
View 
Neighborhood
Waterfront Features 
None
Waterview 
Neighborhood
Windows/Doors 
Double Pane Windows
Community Features
Association Dues 
284
Community Features 
ClubhousePlaygroundPoolStreet LightsTennis Court(s)
HOA Fee Frequency 
Quarterly
Horse Property 
None
Roads 
Paved
Schools
School District
Unknown
Elementary School
McCall Primary/Acworth Intermediate
Middle School
Barber
High School
North Cobb
Listing Courtesy Of: Tiffany Cooper of Atlanta Communities Broker: 678-591-1060 Prefer Ph#:homesbytcooper@gmail.com

Listings identified with the FMLS IDX logo come from FMLS and are held by brokerage firms other than the owner of this website and the listing brokerage is identified in any listing details. Information is deemed reliable but is not guaranteed. If you believe any FMLS listing contains material that infringes your copyrighted work, please click here to review our DMCA policy and learn how to submit a takedown request.



© 2017-2026 First Multiple Listing Service, Inc.

Neighborhood & Commute
Source: Walkscore
Disclosure: Community information and market data powered by Constellation Data Labs. Information is deemed reliable but not guaranteed.
Save
Ask
Tour
Hide
Share