
4063 Spalding HollowPeachtree Corners, GA 30092

Mortgage Calculator
Monthly Payment (Est.)
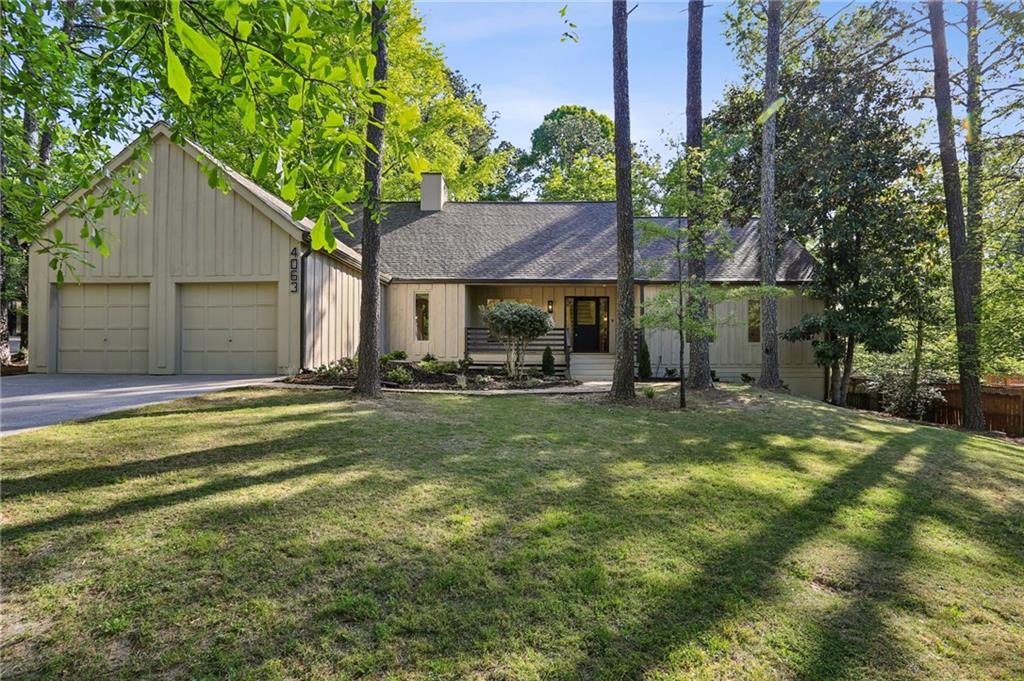
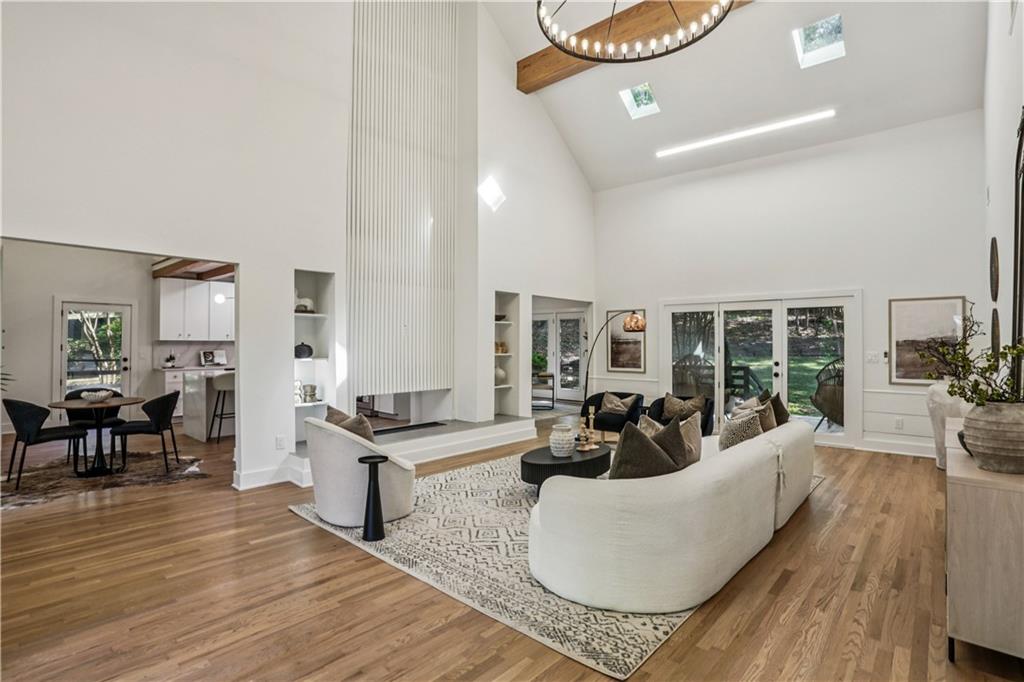
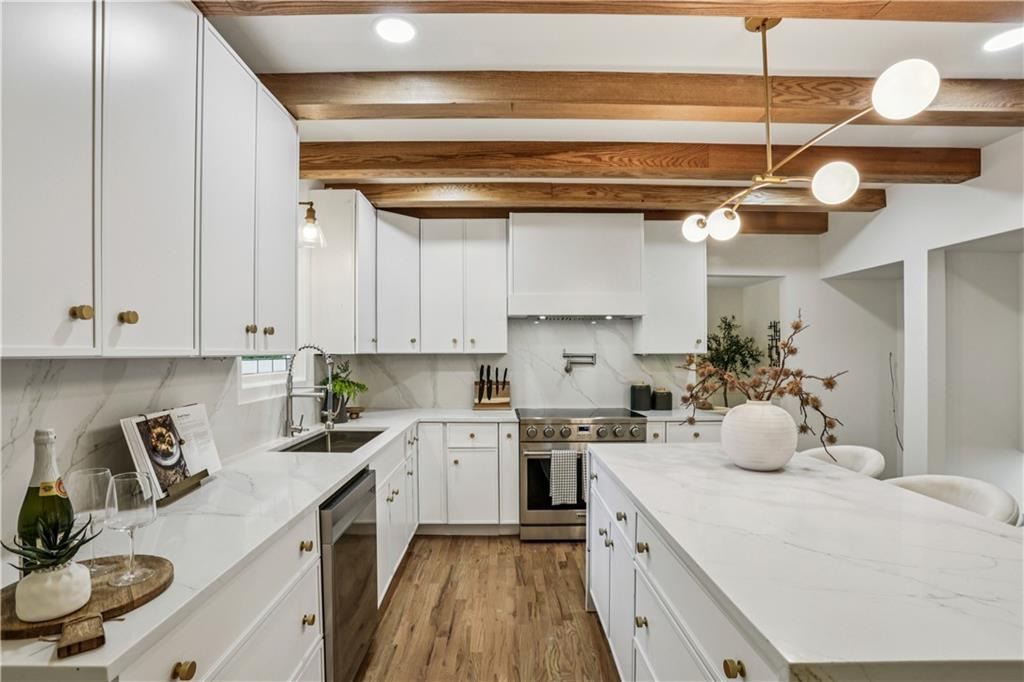
$4,105Tucked into the trees in sought-after Peachtree Corners, this reimagined Scandinavian-modern contemporary retreat blends soaring architecture, dramatic natural light, and warm designer finishes to create a home that feels both elevated and deeply calming. Surrounded by greenery and thoughtfully redesigned throughout, the home offers a rare combination of architectural character, modern luxury, and seamless indoor-outdoor living. Inside, soaring ceilings, skylights, expansive windows, exposed beams, and oversized designer lighting create an unforgettable first impression. The dramatic great room is anchored by a sleek contemporary vapor fireplace, warm hardwood flooring, and layered textures that bring warmth and sophistication to the modern aesthetic. The designer kitchen was curated for both beauty and functionality, featuring a stunning quartz waterfall island, full-height quartz backsplash, exposed architectural beams, a 36-inch range, intentional storage, and elevated lighting selections that make the space feel custom and inviting. Natural flow continues into the dining area, which opens effortlessly to the outdoor patio and surrounding landscape, creating an ideal setting for entertaining, relaxing, or everyday living. The calming primary suite was designed as a true retreat, featuring intentional layered lighting, pendant details, and a sculptural ceiling fan fixture that blends seamlessly into the overall aesthetic. The spa-inspired ensuite continues the home’s warm contemporary feel with clean lines, modern textures, and elevated finishes. Secondary bathrooms bring a boutique-hotel atmosphere with cool modern tones, layered materials, and luxury features including a heated self-cleaning bidet for added comfort and convenience. The finished lower level offers exceptional flexibility with its own private exterior entry, full bathroom, high ceilings, Scandinavian-modern slat ceiling detail, and seamless indoor-outdoor connection. Ideal for guests, multigenerational living, creative studio space, private office, media lounge, or an additional living retreat. Located just minutes from The Forum, Town Center, parks, trails, restaurants, community events, and major commuter routes, this home offers a connected metro Atlanta lifestyle while still feeling peaceful, private, and immersed in nature.
| 5 days ago | Price changed to $899,800 | |
| 5 days ago | Listing updated with changes from the MLS® | |
| 2 weeks ago | Listing first seen on site |
Listings identified with the FMLS IDX logo come from FMLS and are held by brokerage firms other than the owner of this website and the listing brokerage is identified in any listing details. Information is deemed reliable but is not guaranteed. If you believe any FMLS listing contains material that infringes your copyrighted work, please click here to review our DMCA policy and learn how to submit a takedown request.

© 2017-2026 First Multiple Listing Service, Inc.
Did you know? You can invite friends and family to your search. They can join your search, rate and discuss listings with you.