1155 Davis Place NW B, Atlanta, GA, 30318

Save
Ask
Tour
Hide
Share
$815,000
11 Days On Site

3725 Ridgeway Terrace
Suwanee, GA 30024

For Sale|Single Family Residence|Active
6
Beds
5
Total Baths
4
Full Baths
1
Partial Bath
5,389
SqFt
$151
/SqFt
1995
Built
Subdivision:
Bridle Ridge
County:
Forsyth
Listing Courtesy Of: Christy Scally Carter of Keller Williams Realty Community Partners Broker: 678-341-7400 Prefer Ph#:ChristyScally@kw.com
Call Now: 404-429-3385
Is this the listing for you? We can help make it yours.
404-429-3385
3725 Ridgeway Terrace3725 Ridgeway Terrace3725 Ridgeway Terrace3725 Ridgeway Terrace
Save
Ask
Tour
Hide
Share

Mortgage Calculator

Monthly Payment (Est.)

$3,718
Calculator powered by Showcase IDX, a Constellation1 Company. Copyright ©2026 Information is deemed reliable but not guaranteed.

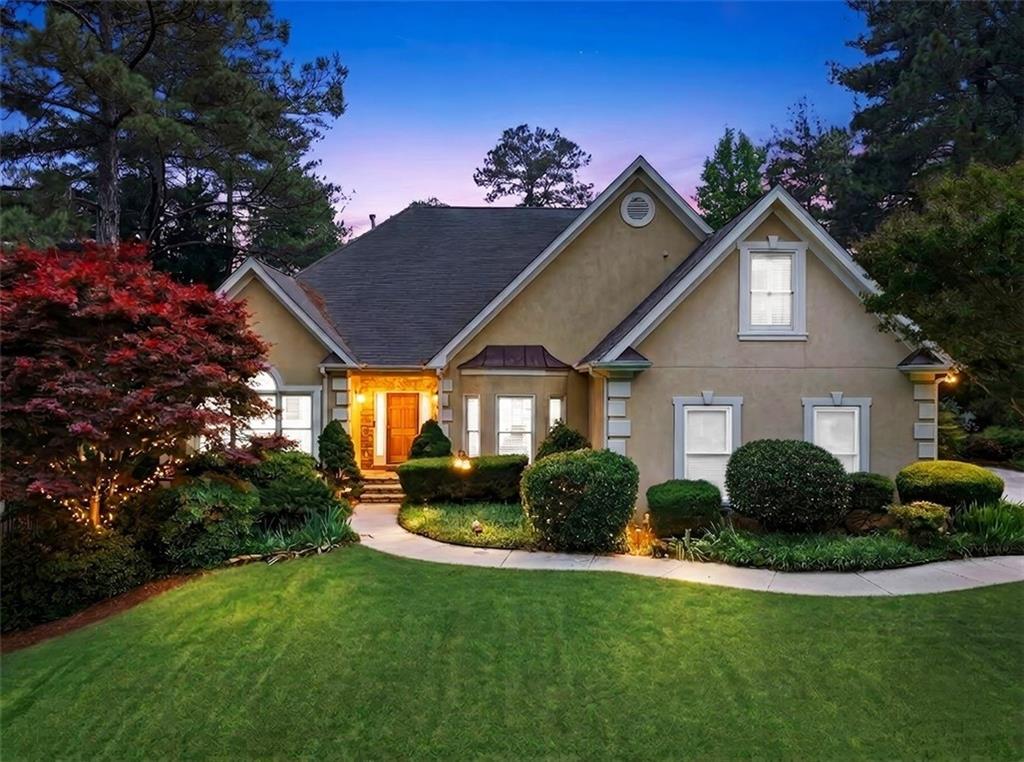
Perfectly set within the desirable Bridle Ridge community and zoned for the Lambert High School district, 3725 Ridgeway Terrace offers an elevated blend of versatility and privacy. Boasting 6 bedrooms and 4.5 bathrooms, the home is thoughtfully designed to accommodate both everyday living and effortless entertaining. The main level features a beautifully updated kitchen appointed with quartz countertops, double oven, a gas cooktop, and a walk-in pantry. An open floor plan allows natural light to fill the living spaces, including a stunning sunroom that invites year-round enjoyment. A well-equipped laundry room with a utility sink adds both convenience and functionality. The main floor features three bedrooms, including a spacious primary suite, offering the ease of main-level living. Two expansive bonus rooms upstairs offer exceptional flexibility, perfect for a media lounge, home office, additional bedrooms, or guest accommodations. Downstairs, a fully finished basement expands the home’s possibilities with a complete second kitchen, private exterior and interior access, and ample living space. This would be ideal for multi-generational living or a private guest retreat. The backyard is an oasis of its own, with a trex deck and fence on a private, level lot perfect for entertaining or relaxing. Residents of Bridle Ridge enjoy access to premier neighborhood amenities, including a swimming pool, tennis courts, playground, and included trash service, enhancing both lifestyle and convenience. This property is a rare offering of scale, flexibility, and modern updates in one of the area’s most coveted communities.

Save
Ask
Tour
Hide
Share
Listing Snapshot
Price 
$815,000
Days On Site 
11 Days
Bedrooms 
6
Inside Area (SqFt) 
5,389 sqft
Total Baths 
5
Full Baths 
4
Partial Baths 
1
Lot Size 
0.39 Acres
Year Built 
1995
MLS® Number 
7769257
Status 
Active
Property Tax 
$792
HOA/Condo/Coop Fees 
$100 monthly
Sq Ft Source 
Owner
Friends & Family
Recent Activity
2 weeks agoListing first seen on site
2 weeks agoListing updated with changes from the MLS®
General Features
Acres 
0.39
Foundation 
Slab
Garage 
Yes
Garage Spaces 
2
Green Energy Efficient 
Appliances
Land Lease 
No
Levels 
Two
Parking 
GarageGarage Faces SideKitchen LevelParking PadDriveway
Property Sub Type 
Single Family Residence
Security 
Smoke Detector(s)
Sewer 
Public Sewer
SqFt Above 
3490
SqFt Below 
1899
SqFt Total 
5389
Style 
RanchTraditional
Utilities 
Cable AvailableElectricity AvailableNatural Gas AvailablePhone AvailableSewer AvailableUnderground UtilitiesWater Available
Water Source 
Public
Interior Features
Appliances 
DishwasherDouble OvenGas CooktopGas Water Heater
Basement 
DaylightExterior EntryFinishedFullInterior Entry
Cooling 
Central AirZoned
Electric 
220 Volts in Laundry
Fireplace 
Yes
Fireplace Features 
Living Room
Fireplaces 
1
Flooring 
CarpetCeramic TileHardwoodVinyl
Heating 
Natural GasZoned
Interior 
Breakfast BarEat-in KitchenPantryIn-Law FloorplanCathedral Ceiling(s)Crown MoldingDouble VanityTray Ceiling(s)Walk-In Closet(s)Master Downstairs
Laundry Features 
Laundry RoomMain LevelSink
Main Level Bedrooms 
3
Window Features 
Insulated Windows
Save
Ask
Tour
Hide
Share
Exterior Features
Construction Details 
Stucco
Exterior 
Private Yard
Fencing 
None
Lot Features 
Back YardFront YardLandscapedLevelPrivateWooded
Other Structures 
Workshop
Patio And Porch 
CoveredDeckEnclosedGlass EnclosedScreened
Pool Features 
None
Road Frontage 
County Road
Roof 
Composition
Spa Features 
None
View 
Trees/Woods
Waterfront Features 
None
Waterview 
Trees/Woods
Windows/Doors 
Insulated Windows
Community Features
Accessibility Features 
Therapeutic WhirlpoolAccessible BedroomAccessible Doors
Association Dues 
1200
Community Features 
ClubhousePlaygroundPoolSidewalksStreet LightsTennis Court(s)
HOA Fee Frequency 
Annually
Horse Property 
None
Roads 
Asphalt
Schools
School District
Unknown
Elementary School
Brookwood - Forsyth
Middle School
South Forsyth
High School
Lambert
Listing Courtesy Of: Christy Scally Carter of Keller Williams Realty Community Partners Broker: 678-341-7400 Prefer Ph#:ChristyScally@kw.com

Listings identified with the FMLS IDX logo come from FMLS and are held by brokerage firms other than the owner of this website and the listing brokerage is identified in any listing details. Information is deemed reliable but is not guaranteed. If you believe any FMLS listing contains material that infringes your copyrighted work, please click here to review our DMCA policy and learn how to submit a takedown request.



© 2017-2026 First Multiple Listing Service, Inc.

Neighborhood & Commute
Source: Walkscore
Disclosure: Community information and market data powered by Constellation Data Labs. Information is deemed reliable but not guaranteed.
Save
Ask
Tour
Hide
Share