
245 Plantation WayRoswell, GA 30075
Mortgage Calculator
Monthly Payment (Est.)
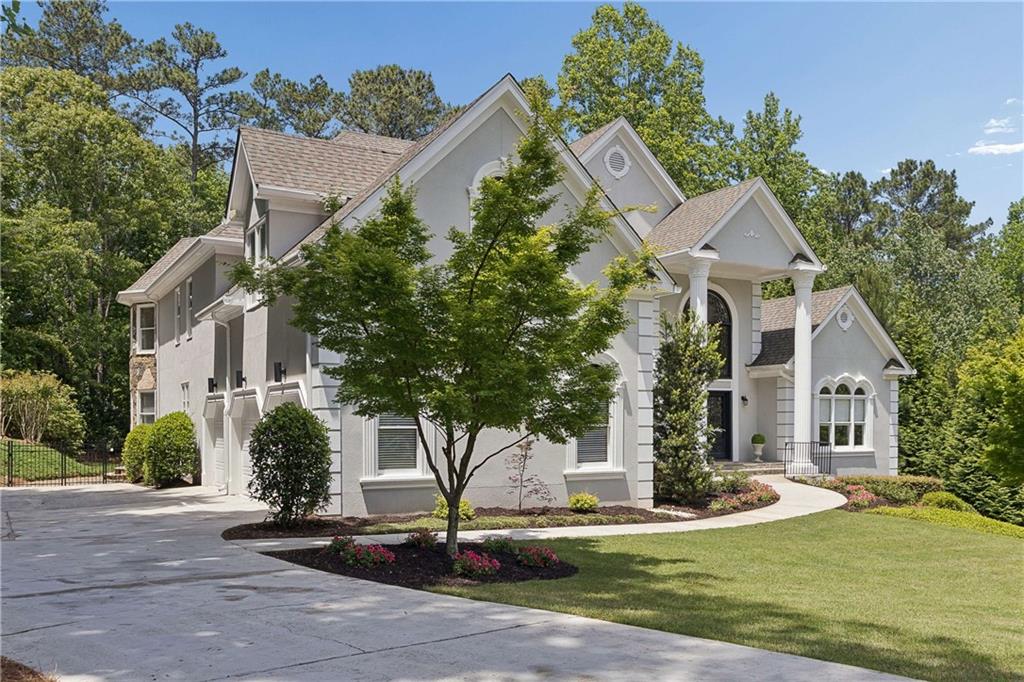
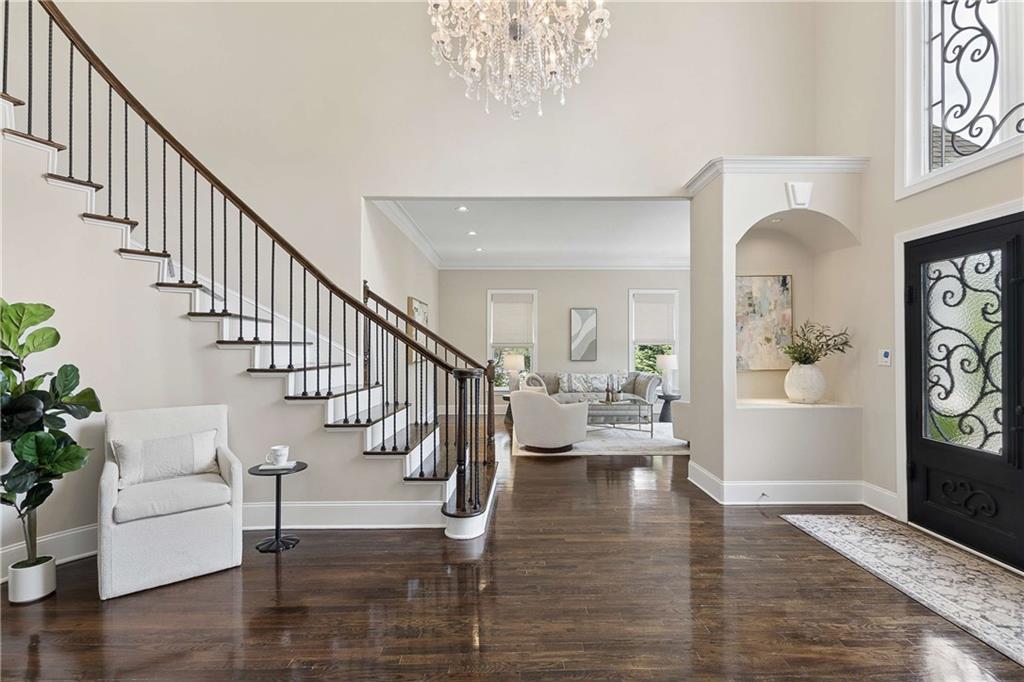
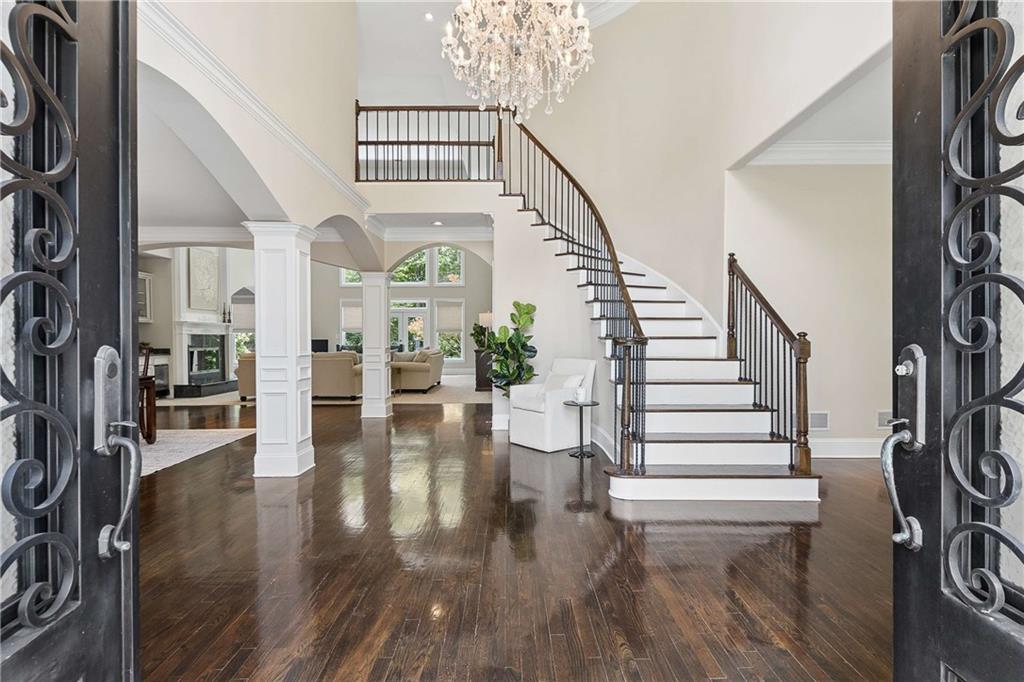
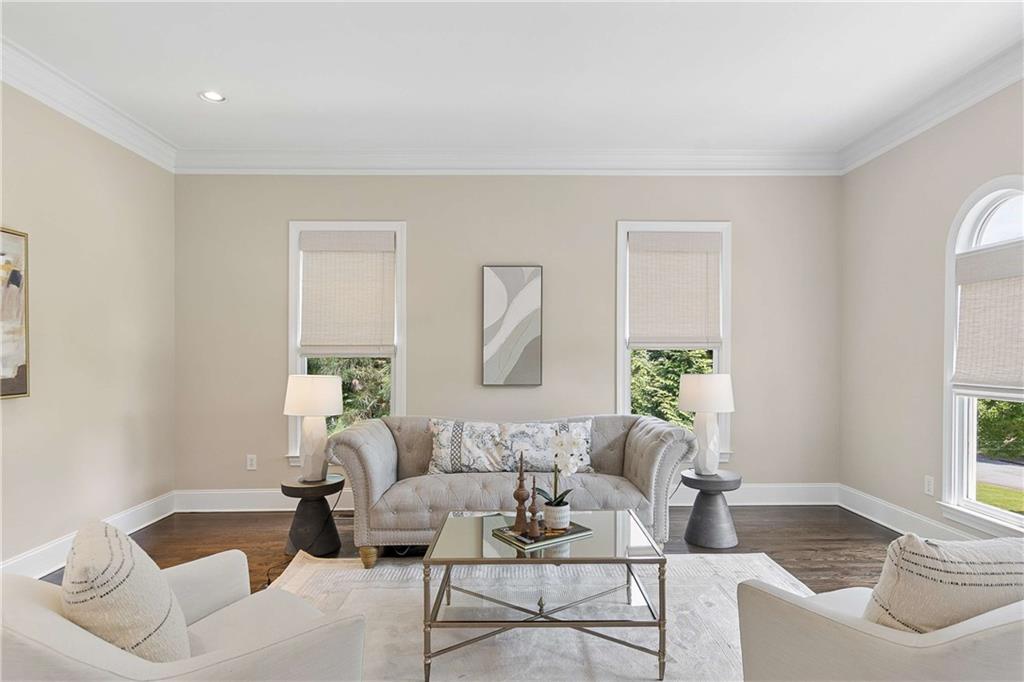
$5,247Primary on Main | 4 Bedroom | Bonus Room | 5.5 Bathroom | Finished Terrace Level | Large Lot | Roswell Living at its best. Welcome to 245 Plantation Way, where charm meets timeless design in the highly sought-after Lake Charles Plantation neighborhood. Perfectly positioned in the coveted 30075 zip code, this move-in ready home offers an unmatched blend of elegance, comfort, and convenience, all just minutes from Roswell's best dining, shopping, parks, and top-rated private and public schools. Enjoy everyday living just moments from local favorite restaurants along with boutique shopping and vibrant community spots that make Roswell one of Atlanta’s most desirable places to call home. This beautifully maintained home with a primary suite on the main level features a thoughtfully designed floor plan with just the right balance of open-concept living and defined spaces. Situated on one a large, level lots, the property offers usable backyard—perfect for entertaining, play, or creating your dream outdoor retreat. Inside, you’ll find elevated finishes and architectural details throughout, including 2 fireplaces, true hardwood floors (no LVP), a keeping room off the kitchen, and a dramatic soaring family room filled with natural light. The oversized formal dining room flows seamlessly into the main living space, creating an effortless setting for gatherings and entertaining. The main-level owner’s suite offers both comfort and convenience, featuring a fireside sitting area with see through fireplace into the primary bathroom, dual vanities, soaking tub, separate shower, and a custom walk-in closet system. Upstairs, you’ll find three spacious secondary bedrooms and three full bathrooms plus huge bonus room. The HUGE finished terrace level expands your living space even further with hardwood floors, a media room, and endless flexibility—ideal for a home gym, recreation room, guest suite, in-law suite, or private office—perfect for today’s multi-functional / multi generational lifestyle. Enjoy the close proximity to nature and recreation at any of the many Roswell area parks and recreation centers, the Chattahoochee River, Canton Street just to name a few. Many of Atlanta's Top Rated private schools such as Swift School, Blessed Trinity Catholic School, Fellowship Christians School, St. Francis School are just minutes away. Kennesaw State University is also just up a short distance. Commuters will appreciate easy quick access to GA-400 and I-285, makes getting to Buckhead, Midtown, and Hartsfield-Jackson Airport effortless—making this location especially appealing for executive commuters. There are simply too many incredible features to list—this home must be seen in person to fully appreciate all it has to offer. Home is move-in ready—start packing today and make 245 Plantation Way your next home.
| 2 weeks ago | Listing first seen on site | |
| 2 weeks ago | Listing updated with changes from the MLS® |
Listings identified with the FMLS IDX logo come from FMLS and are held by brokerage firms other than the owner of this website and the listing brokerage is identified in any listing details. Information is deemed reliable but is not guaranteed. If you believe any FMLS listing contains material that infringes your copyrighted work, please click here to review our DMCA policy and learn how to submit a takedown request.

© 2017-2026 First Multiple Listing Service, Inc.
Did you know? You can invite friends and family to your search. They can join your search, rate and discuss listings with you.