
595 Overbrook Drive NWAtlanta, GA 30318
Mortgage Calculator
Monthly Payment (Est.)
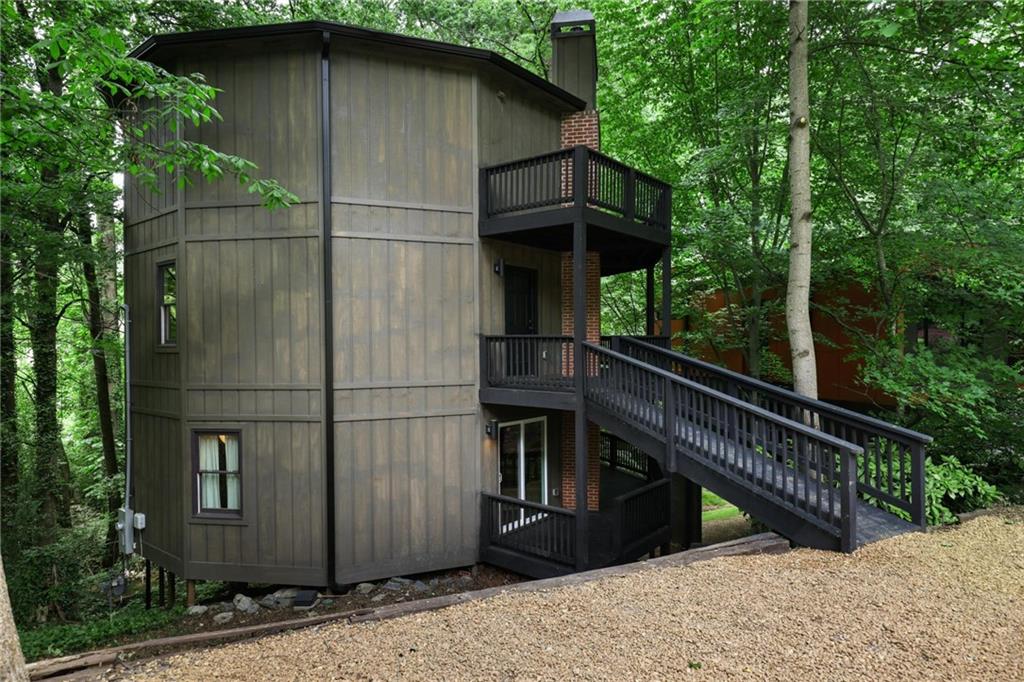
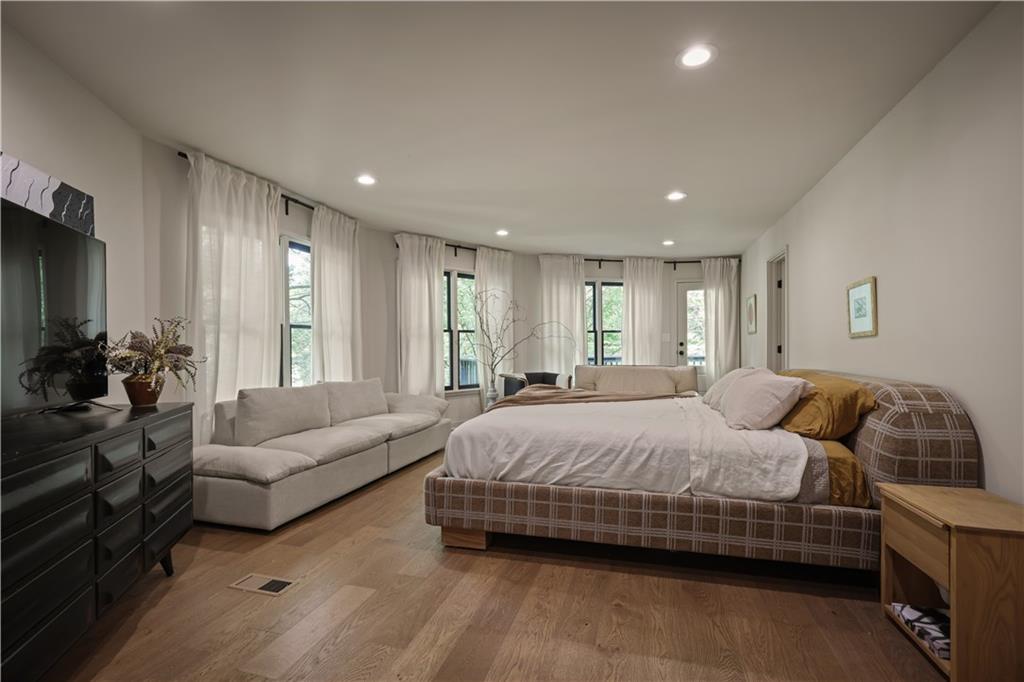
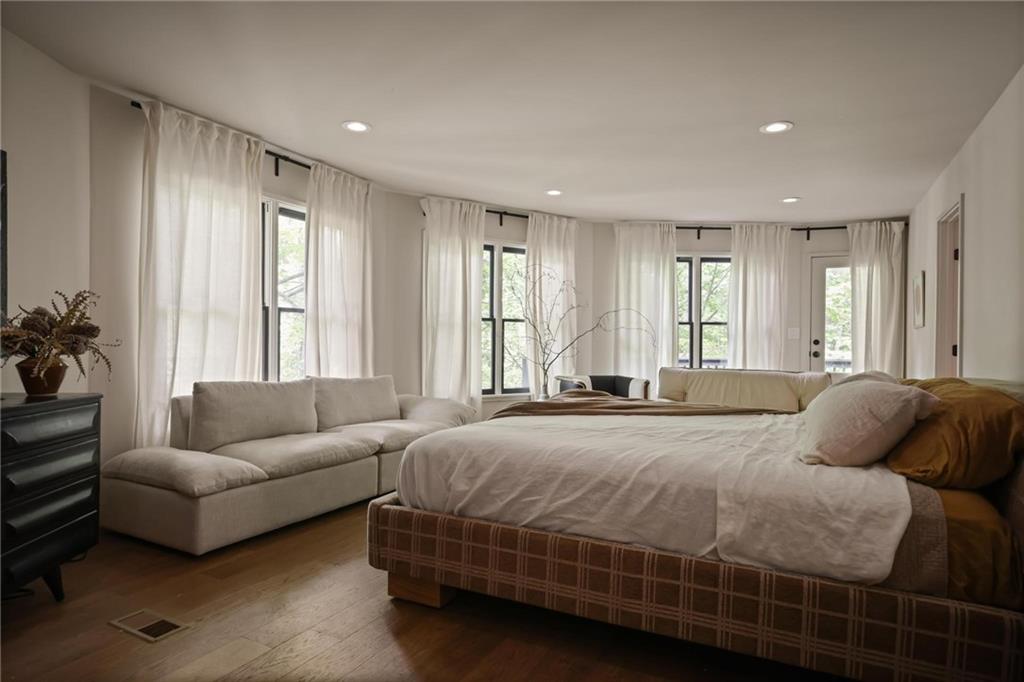
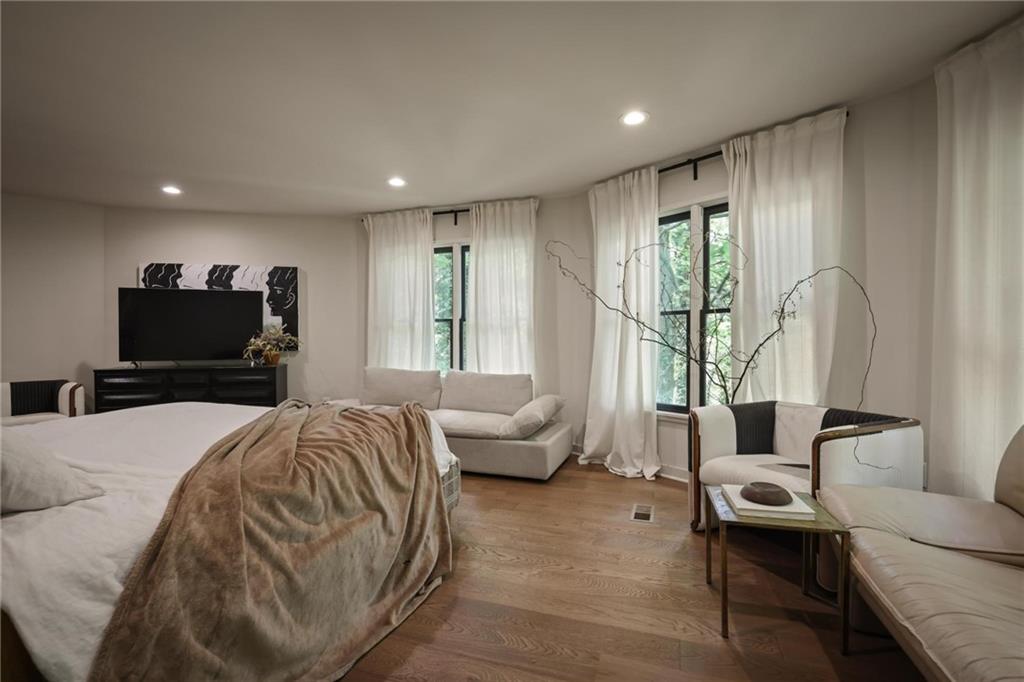
Enter an interest rate to see your estimated monthly payment.Rare opportunity to own one of Atlanta’s most unique and thoughtfully designed homes in sought-after Collier Hills — tucked directly beside Bitsy Grant Tennis Center, Bobby Jones Golf Course, and the BeltLine’s Northwest Trail Connector. Surrounded by trees and nature, yet moments from the best of Buckhead and Midtown, this home offers a lifestyle that is hard to replicate intown. Originally built with a distinctive 12-sided Deltec design, the home was completely reimagined in 2022 with incredible attention to detail, blending striking architecture with warm, curated interiors and high-end finishes throughout. Natural light pours into every level, while the home’s unique shape creates spaces that feel both open and intimate at the same time. The main floor was designed for gathering and entertaining, centered around a stunning chef’s kitchen featuring dramatic Rosso Levanto marble countertops, custom cabinetry, luxury appliances, oversized island, walk-in pantry, dining area, and sitting space — all overlooking the lush greenbelt behind the home. The seamless indoor-outdoor connection continues with multiple levels of decking wrapped around the home, creating peaceful spaces to relax, entertain, or take in the wooded views. Downstairs, a moody secondary living room anchors the terrace level alongside two spacious bedrooms connected by a beautifully finished Jack-and-Jill bathroom and pass-through closet.The entire upper level is dedicated to the oversized primary suite, creating a true private retreat with treetop views, endless natural light, and a spa-inspired bathroom with hand-selected marble finishes. Throughout the home, every design choice feels intentional — from the layered textures and custom millwork to the statement stone, designer lighting, and dramatic three-story fireplace that carries warmth through each floor. The result is a home that feels architectural and elevated while still being incredibly livable and inviting. This is the kind of home that rarely comes to market — architecturally significant, design-forward, and perfectly positioned in one of Atlanta’s most loved neighborhoods.
| 3 months ago | Price changed to $845,000 | |
| 3 months ago | Listing updated with changes from the MLS® | |
| 5 months ago | Listing first seen on site |
Listings identified with the FMLS IDX logo come from FMLS and are held by brokerage firms other than the owner of this website and the listing brokerage is identified in any listing details. Information is deemed reliable but is not guaranteed. If you believe any FMLS listing contains material that infringes your copyrighted work, please click here to review our DMCA policy and learn how to submit a takedown request.

© 2017-2026 First Multiple Listing Service, Inc.
Did you know? You can invite friends and family to your search. They can join your search, rate and discuss listings with you.