
122 Lakestone ParkwayWoodstock, GA 30188
Mortgage Calculator
Monthly Payment (Est.)
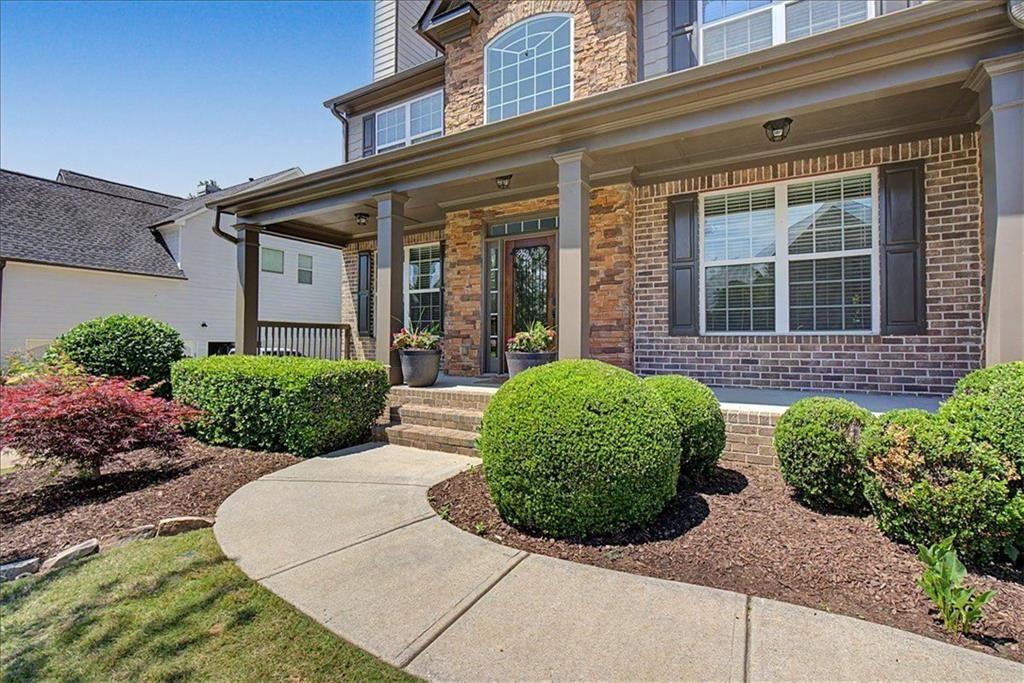
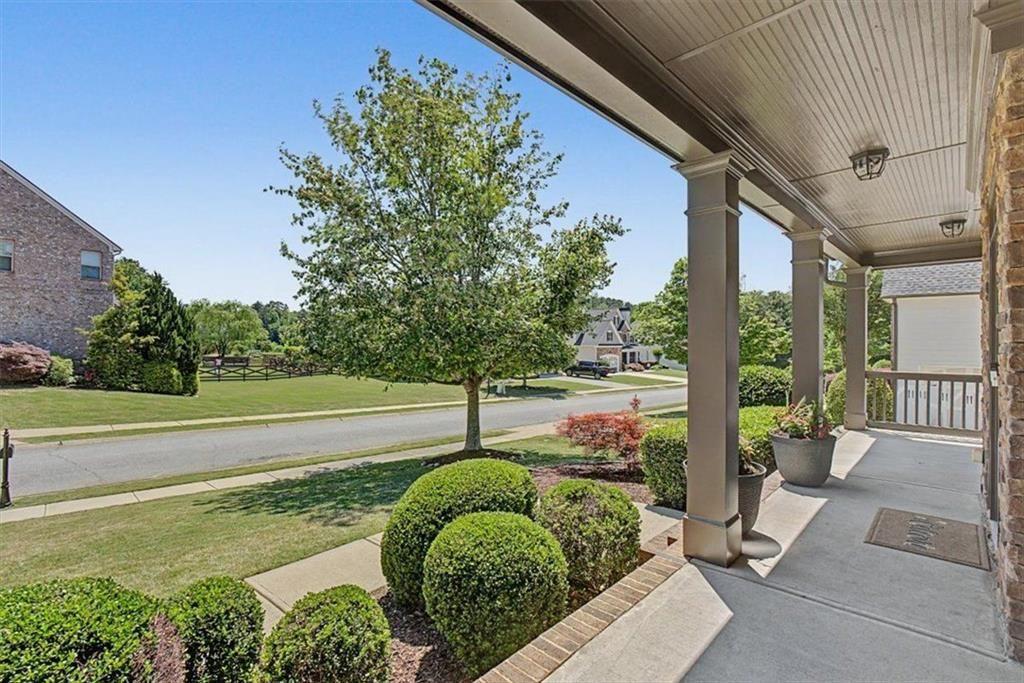
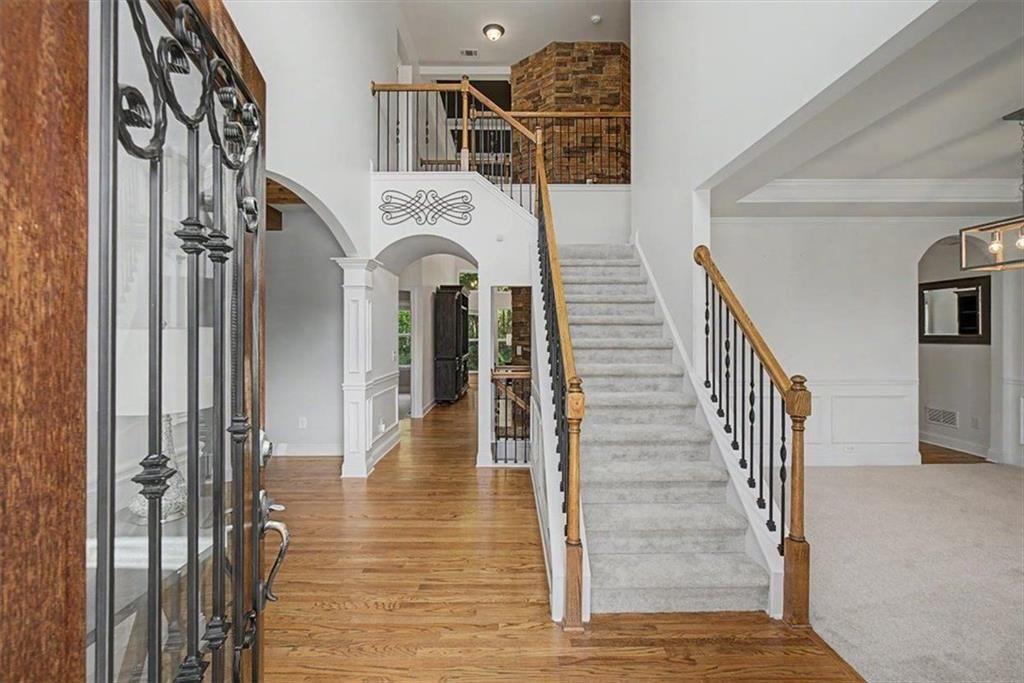
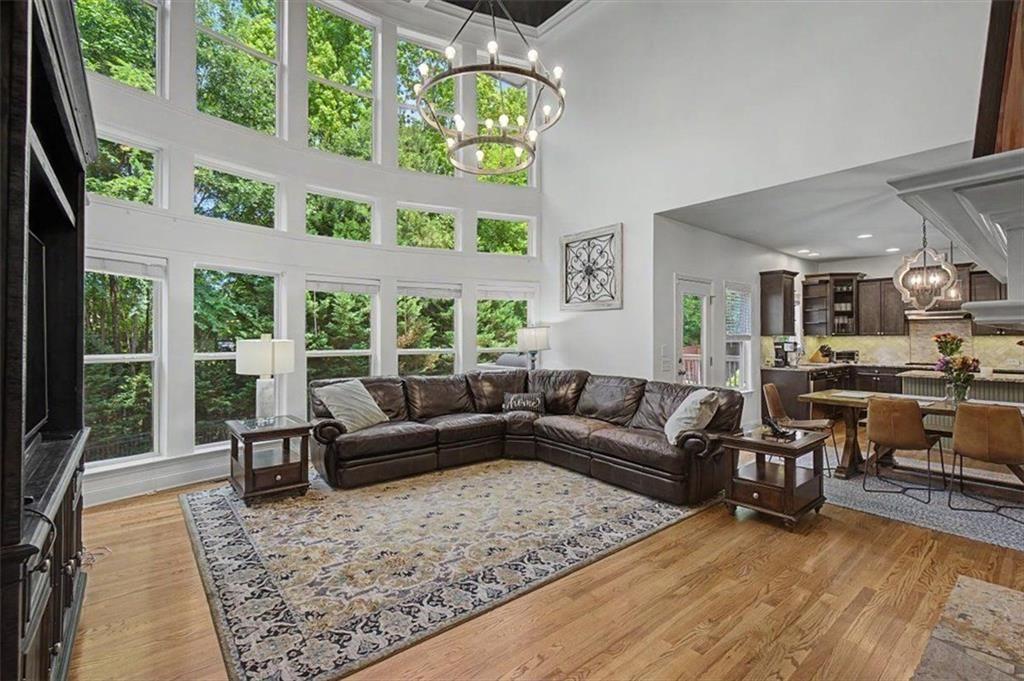
$3,764Welcome home to 122 Lakestone Parkway, a stunning updated residence in the highly sought-after Lakestone community in the heart of Woodstock. This home offers the ideal blend of sophisticated interior upgrades and a backyard oasis, all while being zoned for the award-winning River Ridge High School. Every inch of this natural-light filled home has been meticulously maintained and thoughtfully upgraded, beginning with fresh interior and exterior paint and new carpet. The two-story grand foyer welcomes you with a stunning crystal chandelier that leads into the two-story family room anchored by a wall of windows, floor-to-ceiling stone fireplace, and beautiful wagon-wheel chandelier. The family room opens up to the beautiful kitchen which has been elevated with a newly updated backsplash, custom under-cabinet lighting, a breakfast bar island, and stainless steel appliances. This home is perfect for entertaining with the open-concept kitchen / family room with access to the freshly painted deck and separate formal dining room. In addition, enjoy a custom cedar coffered ceiling and matching floating cedar shelves in the home office/formal living room with a second fireplace. For your guests, the main floor bedroom and full bathroom have been completely transformed with a new vanity, designer tile, and modern fixtures. You’ll love easy access to the main level laundry room as you enter from the two-car garage. Upstairs, the primary suite serves as a true sanctuary, featuring a new custom accent wall and a massive custom master closet that is a true dream come true. This organized space boasts LVP flooring, a private crystal chandelier, an abundance of drawers, a dedicated wall for shoe storage, and extensive open wood shelving. The primary bath has separate dual vanities, a large soaking tub and over-sized shower. Three additional bedrooms and two additional full baths - one en-suite and one hall bath - complete this level – all with brand-new carpet. The home's versatile living space continues into the walk-out finished terrace level, which opens up to the fully fenced backyard. This level features durable LVP flooring throughout, updated lighting, recently added windows that flood the area with natural light, and plenty of space – a full bath, several multi-purpose rooms that can serve as the 6th and 7th bedrooms, office, rec room, home gym, and plenty of storage. A second set of washer/dryer hook-ups are also available in the basement, creating even more opportunity and versatility. Outside find a professionally landscaped retreat and enjoy cool evenings by the custom fire pit with flagstone surround, or host summer gatherings on the newly paved concrete patio located under the deck. The backyard is framed by a beautiful dry-stacked Tennessee field stone retaining wall and includes a French drain system for effortless maintenance. Major upgrades provide total peace of mind, including a newer roof (2020) with a transferable lifetime warranty, a high-efficiency Rheem HVAC (2018), and a new Chamberlain WIFI-enabled garage door (2025). The property also includes a professionally monitored Ring alarm system that remains with the home. Living in the Lakestone community means enjoying exclusive access to a sparkling neighborhood pool, competitive tennis courts, and a serene community lake, all while being just minutes from vibrant shopping, local dining, and easy commuting with access to 92, 400, 575 and more!
| 4 days ago | Status changed to Pending | |
| 4 days ago | Listing updated with changes from the MLS® | |
| 2 weeks ago | Listing first seen on site |
Listings identified with the FMLS IDX logo come from FMLS and are held by brokerage firms other than the owner of this website and the listing brokerage is identified in any listing details. Information is deemed reliable but is not guaranteed. If you believe any FMLS listing contains material that infringes your copyrighted work, please click here to review our DMCA policy and learn how to submit a takedown request.

© 2017-2026 First Multiple Listing Service, Inc.