1155 Davis Place NW B, Atlanta, GA, 30318

Save
Ask
Tour
Hide
Share
$875,000
11 Days On Site

4140 River Bluf Run Way
Suwanee, GA 30024

For Sale|Single Family Residence|Active
6
Beds
4
Total Baths
4
Full Baths
4,558
SqFt
$192
/SqFt
2000
Built
Subdivision:
Chattahoochee Run
County:
Gwinnett
Listing Courtesy Of: Go with Joe and Co of Century 21 Results Broker: 770-889-6090 Prefer Ph#:jvonderschmidt@youneedresults.com
Call Now: 404-429-3385
Is this the listing for you? We can help make it yours.
404-429-3385
4140 River Bluf Run Way4140 River Bluf Run Way4140 River Bluf Run Way4140 River Bluf Run Way
Save
Ask
Tour
Hide
Share

Mortgage Calculator

Monthly Payment (Est.)

$3,992
Calculator powered by Showcase IDX, a Constellation1 Company. Copyright ©2026 Information is deemed reliable but not guaranteed.

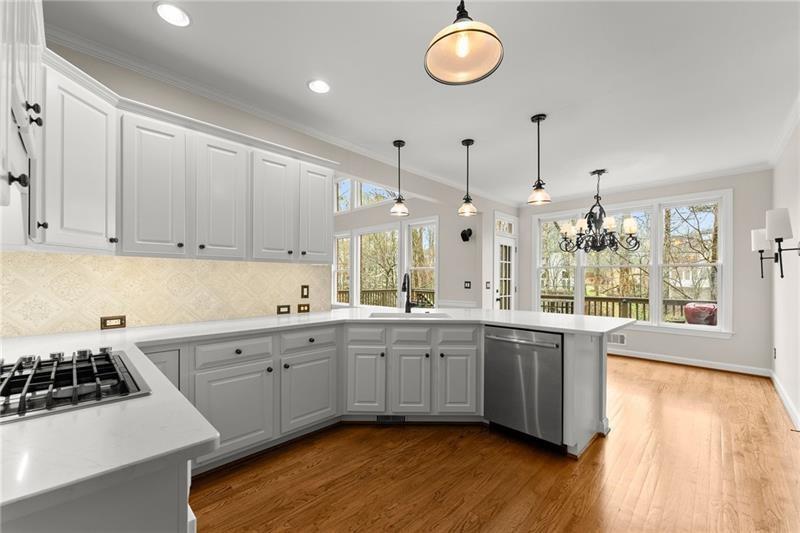
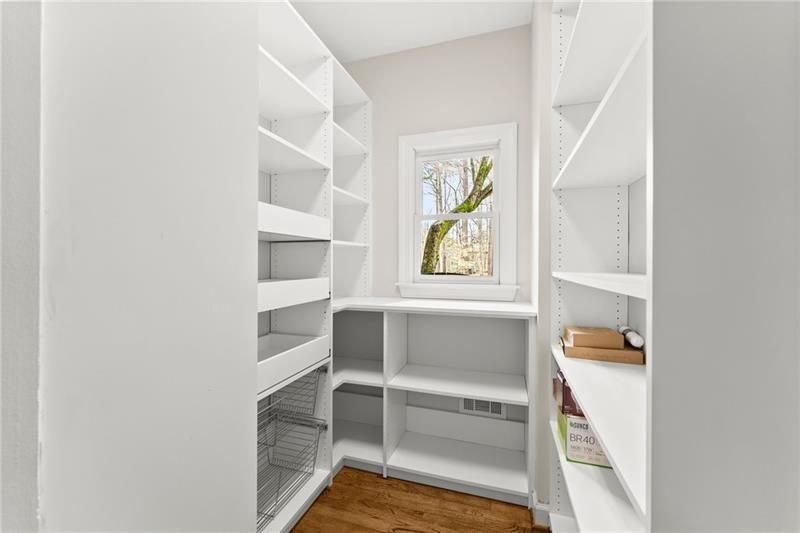
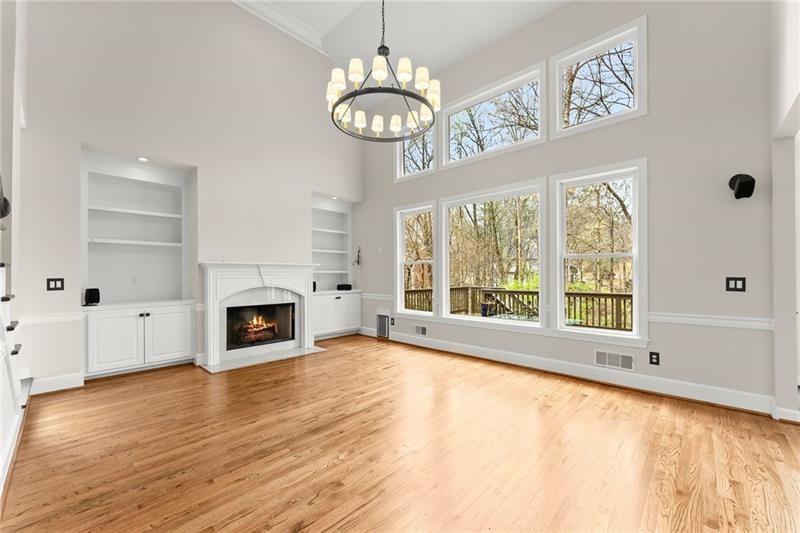
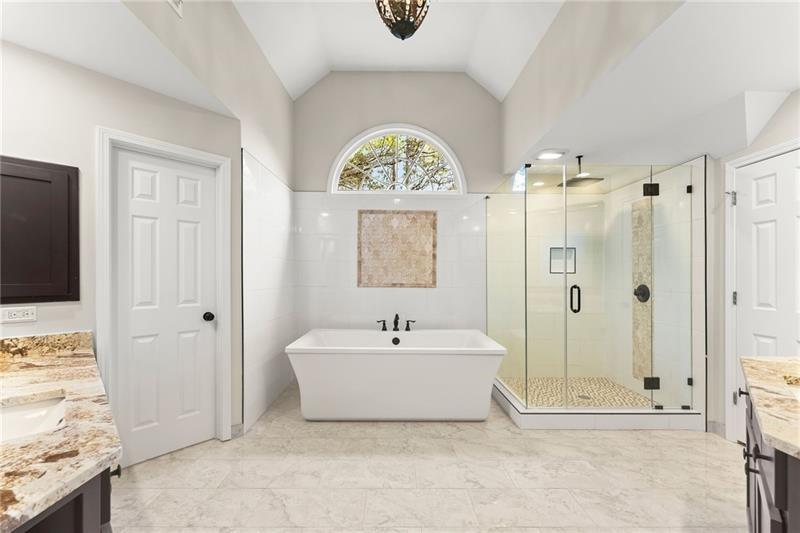
Welcome to this exceptional 6-bedroom, 4-bathroom home in the highly sought-after Chattahoochee Run community, perfectly situated on a private cul-de-sac lot with beautiful winter river views. Completely renovated and thoughtfully updated throughout, this stunning four-sided brick home offers the perfect blend of luxury, comfort, and functional living space. Step inside to a bright, inviting interior featuring hardwood floors throughout the entire home, elegant finishes, and spacious living areas designed for both everyday living and entertaining. The beautifully renovated chef’s kitchen is the heart of the home, showcasing quartz countertops, a designer backsplash, stylish pendant lighting, high-end JennAir stainless steel appliances, including a convection/microwave double oven, and a custom walk-in pantry with exceptional storage and organization. The luxurious owner’s suite offers a true retreat with a fully renovated spa-like bathroom featuring tiled floors and shower, a frameless glass enclosure, soaking tub, and custom closet built-ins. Elegant details continue throughout the home, including wrought iron stair spindles, generously sized secondary bedrooms, and abundant natural light that fills every room. The finished terrace level provides incredible versatility with an additional bedroom and full bath, media room, bar area with sink and refrigerator, plus flexible space perfect for a home office, gym, or recreation room. An unfinished storage area adds even more functionality. Outdoor living is equally impressive with an expansive upper deck and covered terrace-level patio featuring an under-deck system, custom lighting, and a year-round swim spa/jacuzzi with both hot and cold settings. The fenced, wooded backyard offers exceptional privacy along with mature fruit trees and bushes including grapevines, figs, hardy kiwi, peaches, pecans, and blueberries. Residents of Chattahoochee Run enjoy premier amenities including a clubhouse, pool, ALTA tennis courts, pickleball, pavilion, playground, soccer field, volleyball and basketball courts, walking trails, and community garden plots. Conveniently located near Suwanee Town Center, shopping, dining, and greenway access, this home offers luxury living in one of the area’s most desirable communities. Recent updates include freshly painted exterior trim (June 2025), new insulated garage doors (2024), and an epoxy-coated garage floor.

Save
Ask
Tour
Hide
Share
Listing Snapshot
Price 
$875,000
Days On Site 
11 Days
Bedrooms 
6
Inside Area (SqFt) 
4,558 sqft
Total Baths 
4
Full Baths 
4
Partial Baths 
N/A
Lot Size 
0.84 Acres
Year Built 
2000
MLS® Number 
7769920
Status 
Active
Property Tax 
$11,131
HOA/Condo/Coop Fees 
$91.67 monthly
Sq Ft Source 
Owner
Friends & Family
Recent Activity
2 weeks agoListing first seen on site
2 weeks agoListing updated with changes from the MLS®
General Features
Acres 
0.84
Attached Garage 
Yes
Foundation 
Brick/Mortar
Garage 
Yes
Garage Spaces 
2
Green Energy Efficient 
Thermostat
Land Lease 
No
Levels 
Two
Parking 
AttachedDrivewayGarageGarage Door OpenerGarage Faces SideKitchen Level
Property Sub Type 
Single Family Residence
Security 
Carbon Monoxide Detector(s)Smoke Detector(s)
Sewer 
Public Sewer
SqFt Above 
3182
SqFt Below 
1376
SqFt Total 
4558
Style 
Traditional
Utilities 
Cable AvailableElectricity AvailableNatural Gas AvailablePhone AvailableUnderground UtilitiesWater Available
Water Source 
Public
Interior Features
Appliances 
DishwasherDisposalDryerGas CooktopMicrowaveRefrigeratorWasher
Basement 
DaylightExterior EntryFinishedFullInterior Entry
Cooling 
Ceiling Fan(s)Central AirElectric
Fireplace 
Yes
Fireplace Features 
Gas LogLiving Room
Fireplaces 
1
Flooring 
Ceramic TileHardwoodTile
Heating 
Forced AirNatural Gas
Interior 
Breakfast BarEat-in KitchenPantryCathedral Ceiling(s)Double VanityEntrance FoyerHigh Speed InternetHis and Hers ClosetsTray Ceiling(s)Vaulted Ceiling(s)Walk-In Closet(s)
Laundry Features 
Laundry RoomUpper Level
Main Level Bedrooms 
1
Window Features 
Double Pane Windows
Save
Ask
Tour
Hide
Share
Exterior Features
Exterior 
Private EntranceRain Gutters
Fencing 
Back YardFencedWood
Lot Features 
Back YardCul-De-SacFront YardLandscapedLevelPrivate
Other Structures 
None
Patio And Porch 
DeckPatio
Pool Features 
Above GroundHeatedPrivate
Private Pool 
Yes
Road Frontage 
City Street
Roof 
Composition
Spa Features 
None
View 
RiverTrees/Woods
Waterfront Features 
None
Waterview 
RiverTrees/Woods
Windows/Doors 
Double Pane Windows
Community Features
Association Dues 
1100
Community Features 
ClubhousePlaygroundPoolRestaurantStreet LightsTennis Court(s)
Financing Terms Available 
CashConventionalFHAVA Loan
HOA Fee Frequency 
Annually
Horse Property 
None
Roads 
Paved
Schools
School District
Unknown
Elementary School
Burnette
Middle School
Hull
High School
Peachtree Ridge
Listing Courtesy Of: Go with Joe and Co of Century 21 Results Broker: 770-889-6090 Prefer Ph#:jvonderschmidt@youneedresults.com

Listings identified with the FMLS IDX logo come from FMLS and are held by brokerage firms other than the owner of this website and the listing brokerage is identified in any listing details. Information is deemed reliable but is not guaranteed. If you believe any FMLS listing contains material that infringes your copyrighted work, please click here to review our DMCA policy and learn how to submit a takedown request.



© 2017-2026 First Multiple Listing Service, Inc.

Neighborhood & Commute
Source: Walkscore
Disclosure: Community information and market data powered by Constellation Data Labs. Information is deemed reliable but not guaranteed.
Save
Ask
Tour
Hide
Share