, , ,

Save
Ask
Tour
Hide
Share
$2,900
17 Days On Site

827 Elbert Street SW
Atlanta, GA 30310

For Rent|Single Family Residence|Active
3
Beds
2
Total Baths
2
Full Baths
1,320
SqFt
$2
/SqFt
1930
Built
Subdivision:
Adair Park
County:
Fulton
Listing Courtesy Of: Katherine Marley of Bolst, Inc. Broker: 678-294-4227 Prefer Ph#:katherinemarley@bolst.homes
Call Now: 404-429-3385
Is this the listing for you? We can help make it yours.
404-429-3385
827 Elbert Street SW827 Elbert Street SW827 Elbert Street SW827 Elbert Street SW
Save
Ask
Tour
Hide
Share

Mortgage Calculator

Monthly Payment (Est.)

$13
Calculator powered by Showcase IDX, a Constellation1 Company. Copyright ©2026 Information is deemed reliable but not guaranteed.

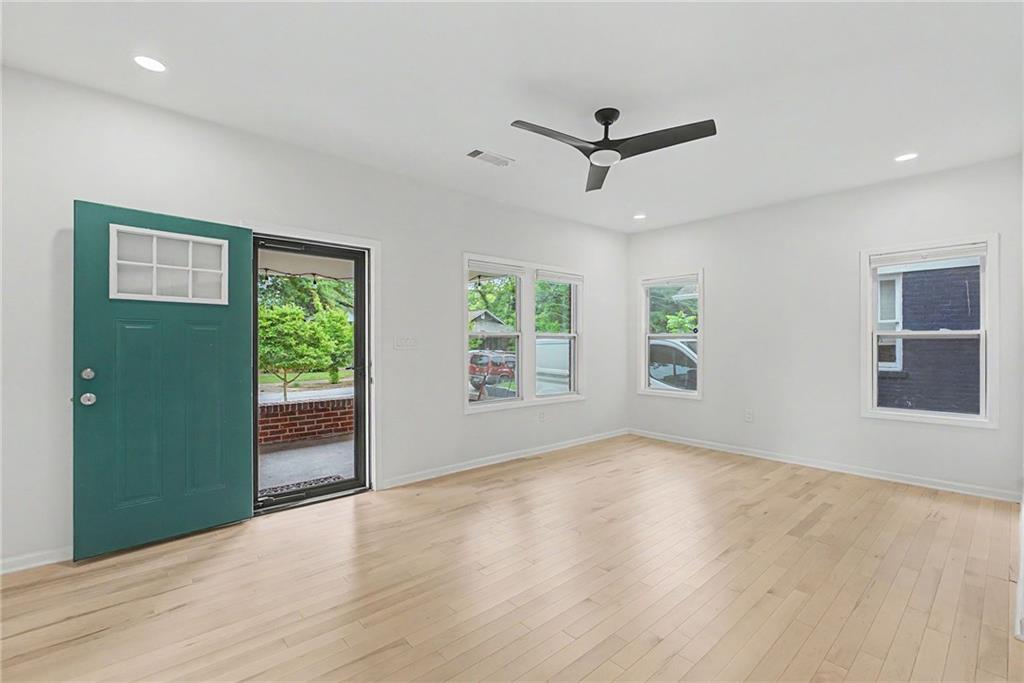
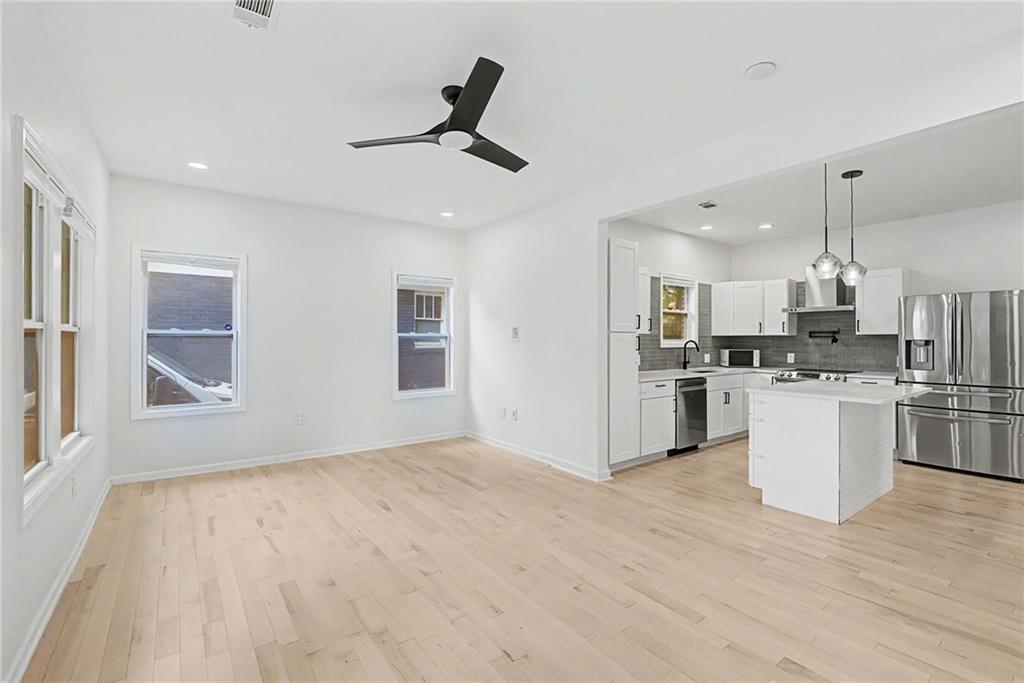
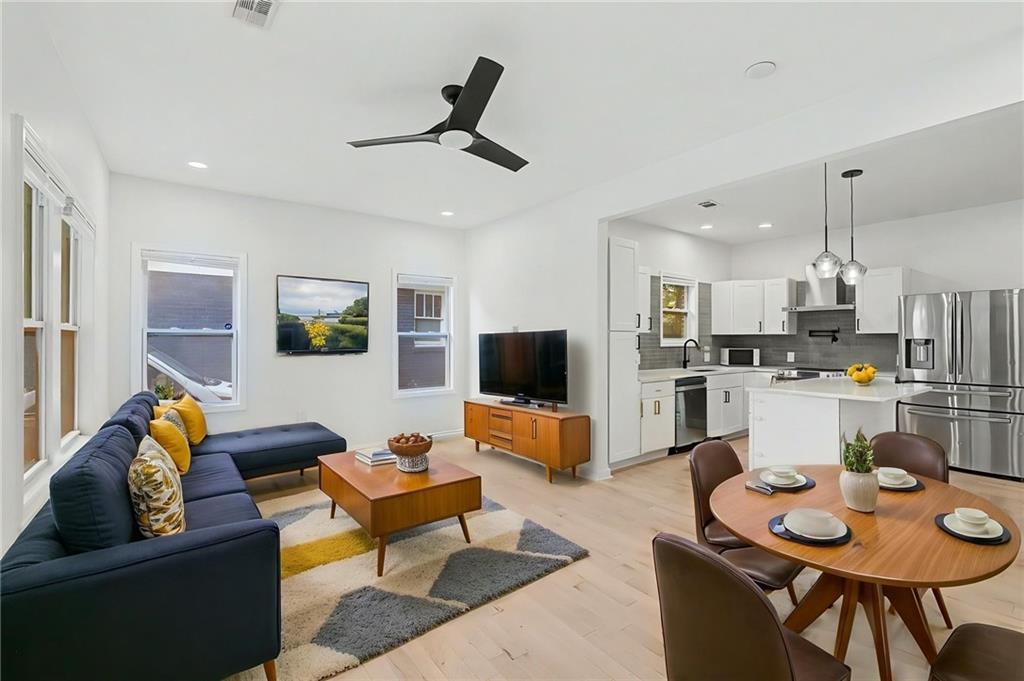
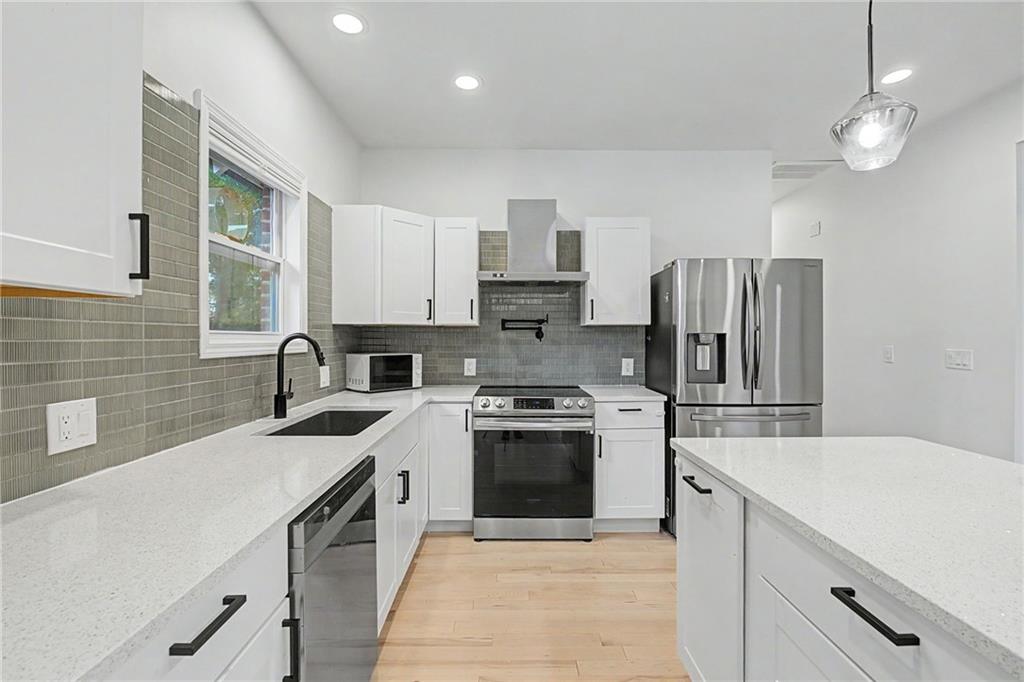
Experience the best of historic Adair Park living in this beautifully renovated 3-bedroom, 2-bathroom four-side brick bungalow. Fully updated in 2022, the home features a spacious primary suite designed for modern comfort while preserving its original character and charm. Ideally positioned for Intown living, you will enjoy easy BeltLine access and a short walk or bike ride to Lee + White. This premier lifestyle destination offers breweries, restaurants, and fitness studios, including Monday Night Garage, ASW Distillery, and the West End Trail connection. Inside, the home offers updated systems, modern finishes, and an open, functional layout. This is a rare opportunity to enjoy a historic home with modern updates in one of Atlanta’s hottest neighborhoods.

Save
Ask
Tour
Hide
Share
Listing Snapshot
Price 
$2,900
Days On Site 
17 Days
Bedrooms 
3
Inside Area (SqFt) 
1,320 sqft
Total Baths 
2
Full Baths 
2
Partial Baths 
N/A
Lot Size 
0.1837 Acres
Year Built 
1930
MLS® Number 
7770065
Status 
Active
Property Tax 
N/A
HOA/Condo/Coop Fees 
N/A
Sq Ft Source 
Owner
Friends & Family
Recent Activity
2 weeks agoStatus changed to Active
2 weeks agoListing updated with changes from the MLS®
2 weeks agoListing first seen on site
General Features
Acres 
0.1837
Available on 
2026-05-13
Lease Term 
12 Months
Levels 
One
Parking 
CoveredDrivewayOn Street
Parking Spaces 
2
Pets 
Yes
Property Sub Type 
Single Family Residence
Security 
Carbon Monoxide Detector(s)Security GateSecurity LightsSmoke Detector(s)
SqFt Above 
1320
SqFt Total 
1300
Style 
Bungalow
Utilities 
None
Interior Features
Appliances 
DishwasherDisposalDryerElectric RangeMicrowaveRefrigeratorSelf Cleaning OvenWasher
Basement 
None
Cooling 
Central Air
Fireplace Features 
None
Flooring 
Hardwood
Furnished 
Unfurnished
Heating 
Central
Interior 
Eat-in KitchenKitchen IslandMaster Downstairs
Laundry Features 
Common AreaMain Level
Main Level Bedrooms 
3
Window Features 
Double Pane Windows
Save
Ask
Tour
Hide
Share
Exterior Features
Exterior 
None
Fencing 
Back Yard
Lot Features 
Back YardLevel
Other Structures 
Shed(s)
Patio And Porch 
DeckFront Porch
Pool Features 
None
Road Frontage 
City Street
Roof 
Shingle
Spa Features 
None
View 
Other
Waterfront Features 
None
Waterview 
Other
Windows/Doors 
Double Pane Windows
Community Features
Community Features 
ParkPlaygroundTennis Court(s)
Roads 
Asphalt
Schools
School District
Unknown
Elementary School
Charles L. Gideons
Middle School
Parks
High School
G.W. Carver
Listing Courtesy Of: Katherine Marley of Bolst, Inc. Broker: 678-294-4227 Prefer Ph#:katherinemarley@bolst.homes

Listings identified with the FMLS IDX logo come from FMLS and are held by brokerage firms other than the owner of this website and the listing brokerage is identified in any listing details. Information is deemed reliable but is not guaranteed. If you believe any FMLS listing contains material that infringes your copyrighted work, please click here to review our DMCA policy and learn how to submit a takedown request.



© 2017-2026 First Multiple Listing Service, Inc.

Neighborhood & Commute
Source: Walkscore
Disclosure: Community information and market data powered by Constellation Data Labs. Information is deemed reliable but not guaranteed.
Save
Ask
Tour
Hide
Share