4438 Chowning Way, Atlanta, GA, 30338

Save
Ask
Tour
Hide
Share
$2,950
14 Days On Site

13375 Avensong Crossing
Alpharetta, GA 30004

For Rent|Single Family Residence|Active
3
Beds
2
Total Baths
2
Full Baths
1,572
SqFt
$2
/SqFt
1995
Built
Subdivision:
Avensong
County:
Fulton
Listing Courtesy Of: Jessica Thompson of Ansley Real Estate | Christie's International Real Estate Broker: 770-490-4615 Prefer Ph#:Jessicat@ansleyre.com
Call Now: 404-429-3385
Is this the listing for you? We can help make it yours.
404-429-3385
13375 Avensong Crossing13375 Avensong Crossing13375 Avensong Crossing13375 Avensong Crossing
Save
Ask
Tour
Hide
Share

Mortgage Calculator

Monthly Payment (Est.)

$13
Calculator powered by Showcase IDX, a Constellation1 Company. Copyright ©2026 Information is deemed reliable but not guaranteed.

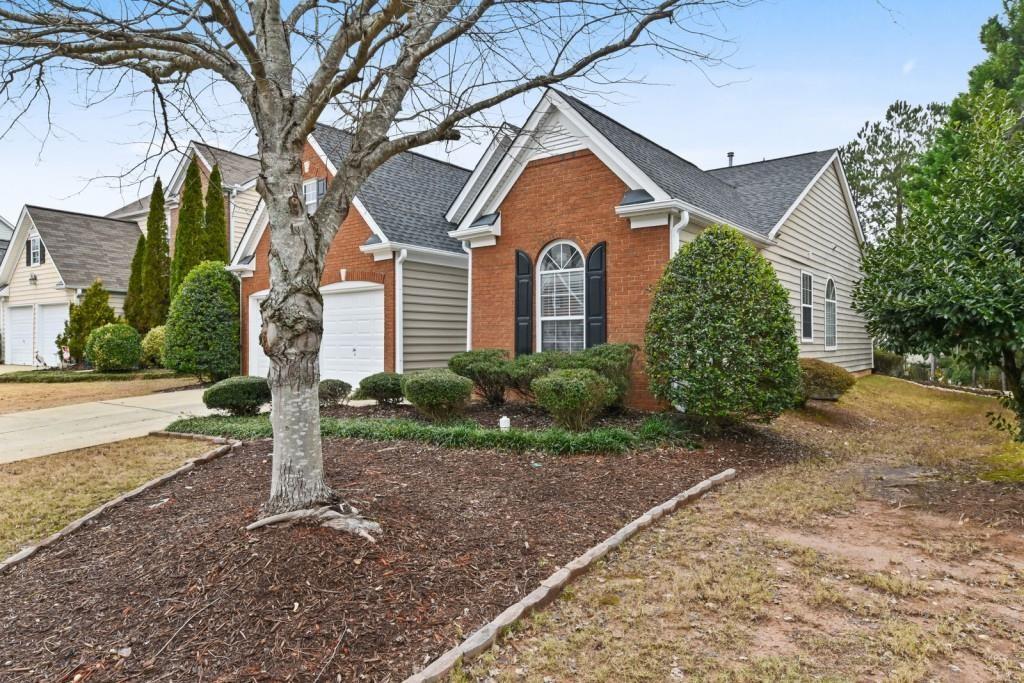
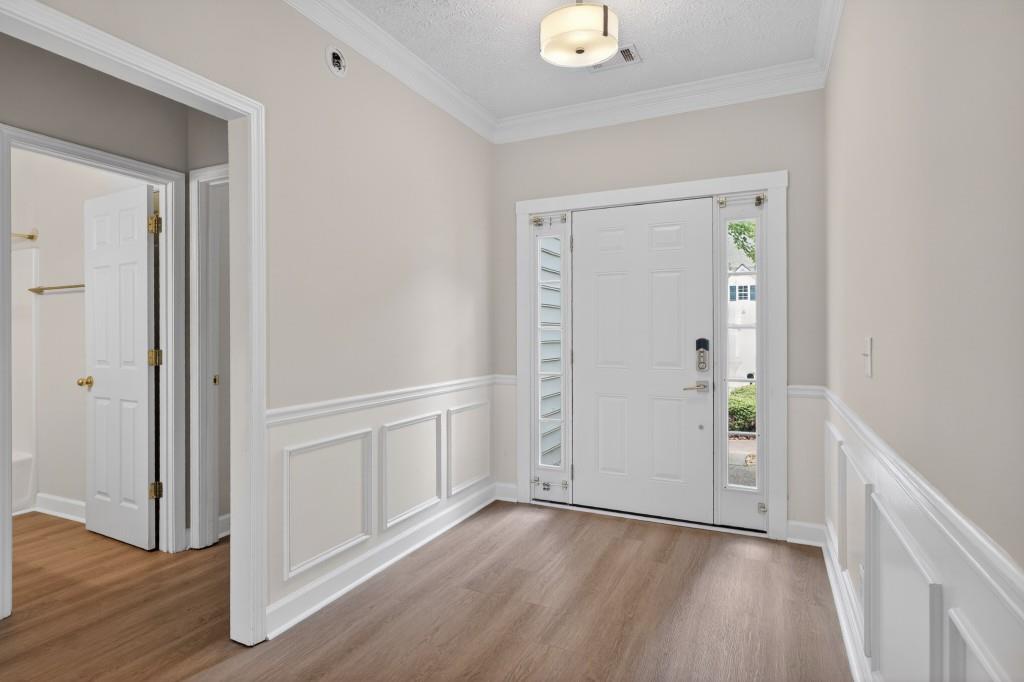
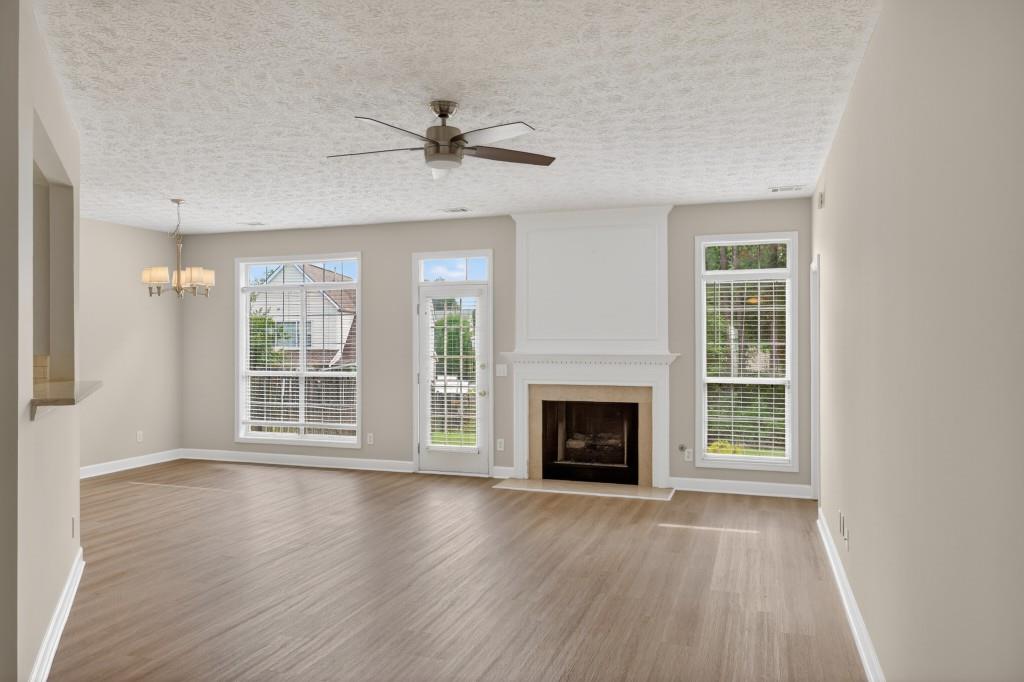
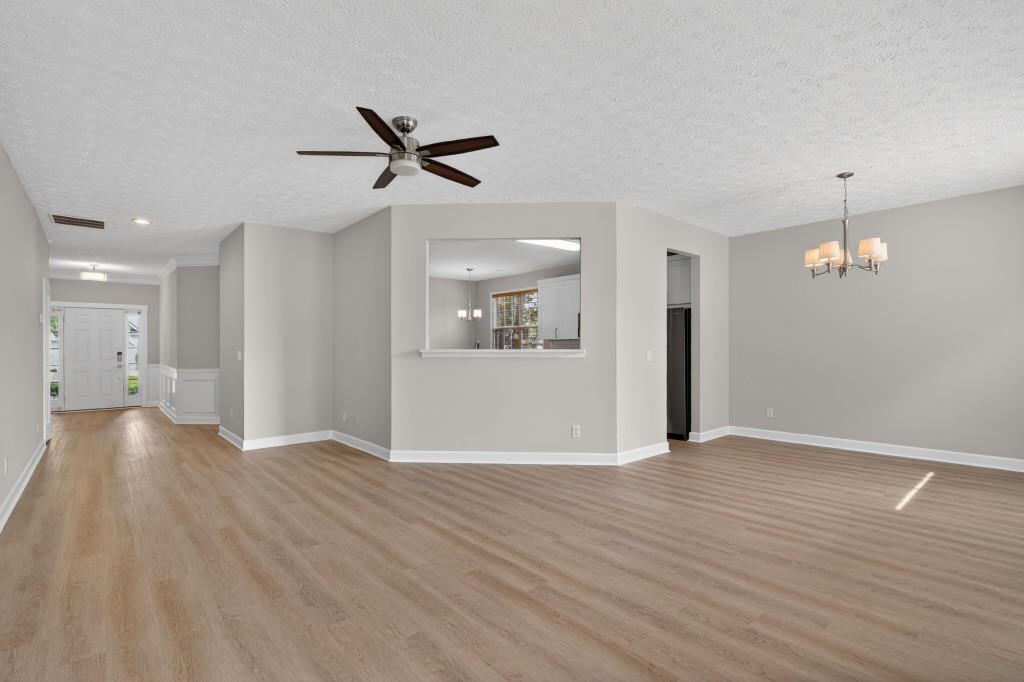
Impeccable, STEPLESS RANCH located in Avensong-a swim/tennis community of Alpharetta/Milton! Totally renovated with newer kitchen cabinets, quartz countertops, Stainless steel appliances(gas cooking), island and backsplash! All new Luxary Vinyl plank floors all throughout in living areas and bedrooms (no carpet). Fireside living room. Eat in kitchen area and dining area. Owners bedroom suite features a tray ceiling, built-in closet system and newer Shower, Vanity and mirrors. Two additional bedrooms and renovated bath complete your new home. Outside you will find a patio area overlooking a private backyard. Washer and dryer are included in rent! Avensong features a pool, tennis, and playground. Location can not be beat-Mins to GA 400, Avalon, downtown Alpharetta, and Halycon. Pets accepted case by case. Appt only. Ready Now!

Save
Ask
Tour
Hide
Share
Listing Snapshot
Price 
$2,950
Days On Site 
14 Days
Bedrooms 
3
Inside Area (SqFt) 
1,572 sqft
Total Baths 
2
Full Baths 
2
Partial Baths 
N/A
Lot Size 
0.18 Acres
Year Built 
1995
MLS® Number 
7770144
Status 
Active
Property Tax 
N/A
HOA/Condo/Coop Fees 
N/A
Sq Ft Source 
Public Records
Friends & Family
Recent Activity
2 weeks agoListing first seen on site
2 weeks agoListing updated with changes from the MLS®
General Features
Acres 
0.18
Available on 
2026-05-13
Garage 
Yes
Garage Spaces 
2
Lease Term 
12 Months
Levels 
One
Parking 
DrivewayGarageKitchen Level
Pets 
Call
Property Sub Type 
Single Family Residence
Security 
Carbon Monoxide Detector(s)Smoke Detector(s)
SqFt Above 
1572
SqFt Total 
1572
Style 
RanchTraditional
Utilities 
Cable AvailableElectricity AvailableNatural Gas AvailablePhone AvailableSewer AvailableWater Available
Interior Features
Appliances 
DishwasherDisposalGas CooktopGas RangeMicrowaveRefrigeratorWasher
Basement 
None
Cooling 
Ceiling Fan(s)Central AirElectric
Fireplace 
Yes
Fireplace Features 
Factory BuiltGas LogGas StarterLiving Room
Fireplaces 
1
Flooring 
VinylOther
Furnished 
Unfurnished
Heating 
CentralNatural Gas
Interior 
Breakfast BarEat-in KitchenPantryKitchen IslandOtherMaster Downstairs
Laundry Features 
In HallMain Level
Main Level Bedrooms 
3
Window Features 
Insulated Windows
Save
Ask
Tour
Hide
Share
Exterior Features
Construction Details 
BrickVinyl Siding
Exterior 
Other
Fencing 
None
Frontage 
0
Lot Features 
Back YardLevel
Other Structures 
None
Patio And Porch 
PatioRear Porch
Pool Features 
None
Road Frontage 
None
Roof 
Composition
Spa Features 
None
View 
Other
Waterfront Features 
None
Waterview 
Other
Windows/Doors 
Insulated Windows
Community Features
Community Features 
ClubhousePlaygroundPoolTennis Court(s)
Roads 
Paved
Schools
School District
Unknown
Elementary School
Cogburn Woods
Middle School
Hopewell
High School
Cambridge
Listing Courtesy Of: Jessica Thompson of Ansley Real Estate | Christie's International Real Estate Broker: 770-490-4615 Prefer Ph#:Jessicat@ansleyre.com

Listings identified with the FMLS IDX logo come from FMLS and are held by brokerage firms other than the owner of this website and the listing brokerage is identified in any listing details. Information is deemed reliable but is not guaranteed. If you believe any FMLS listing contains material that infringes your copyrighted work, please click here to review our DMCA policy and learn how to submit a takedown request.



© 2017-2026 First Multiple Listing Service, Inc.

Neighborhood & Commute
Source: Walkscore
Disclosure: Community information and market data powered by Constellation Data Labs. Information is deemed reliable but not guaranteed.
Save
Ask
Tour
Hide
Share