Not Found

Save
Ask
Tour
Hide
Share
$450,000
142 Days On Site

902 Gaston Street SW
Atlanta, GA 30310

For Sale|Single Family Residence|Active
4
Beds
3
Total Baths
3
Full Baths
2,850
SqFt
$158
/SqFt
1940
Built
Subdivision:
Oakland City
County:
Fulton
Listing Courtesy Of: Jared Mullikin of Keller Williams Realty Metro Atlanta Broker: 404-564-5560 Prefer Ph#:jared.mullikin@kw.com
Call Now: 404-429-3385
Is this the listing for you? We can help make it yours.
404-429-3385
902 Gaston Street SW902 Gaston Street SW902 Gaston Street SW902 Gaston Street SW
Save
Ask
Tour
Hide
Share

Mortgage Calculator

Monthly Payment (Est.)

Enter an interest rate to see your estimated monthly payment.
Calculator powered by Showcase IDX, a Constellation1 Company. Copyright ©2026 Information is deemed reliable but not guaranteed.

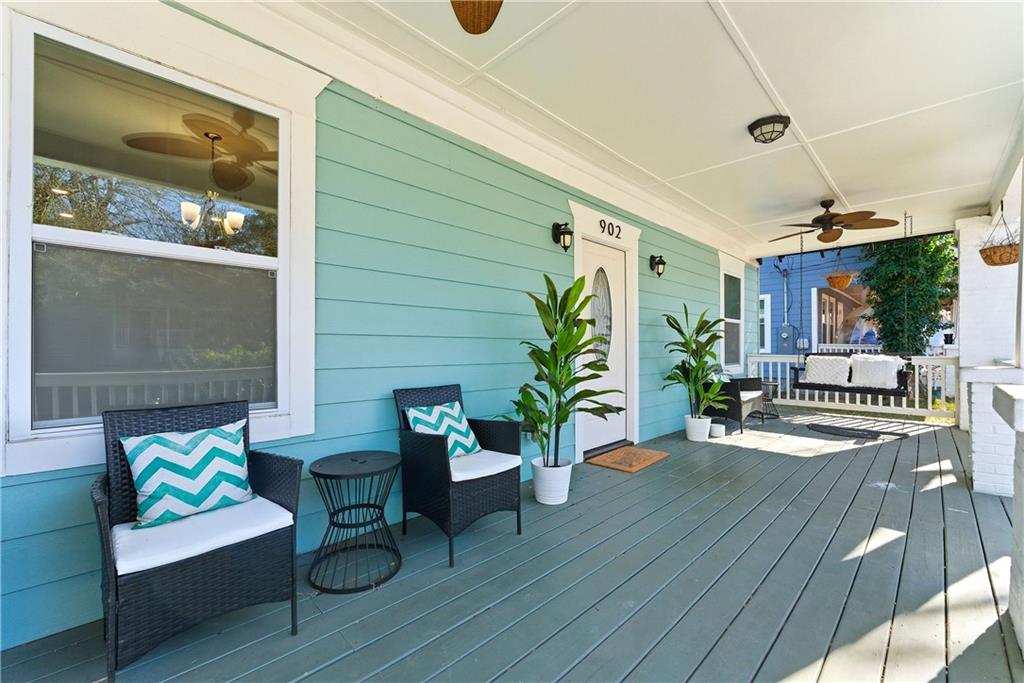
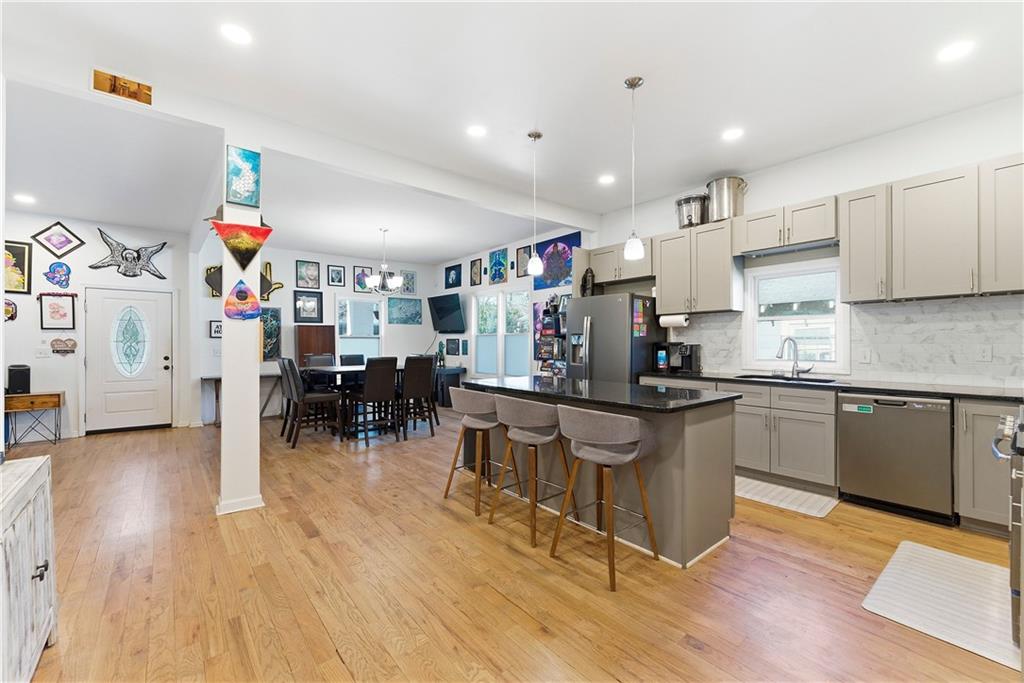
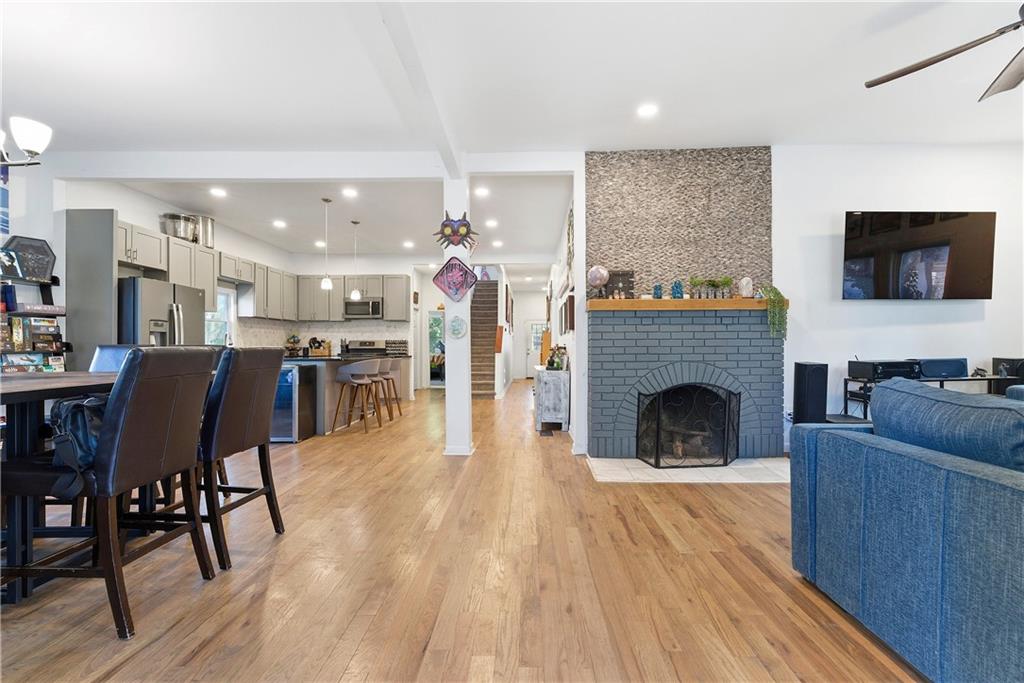
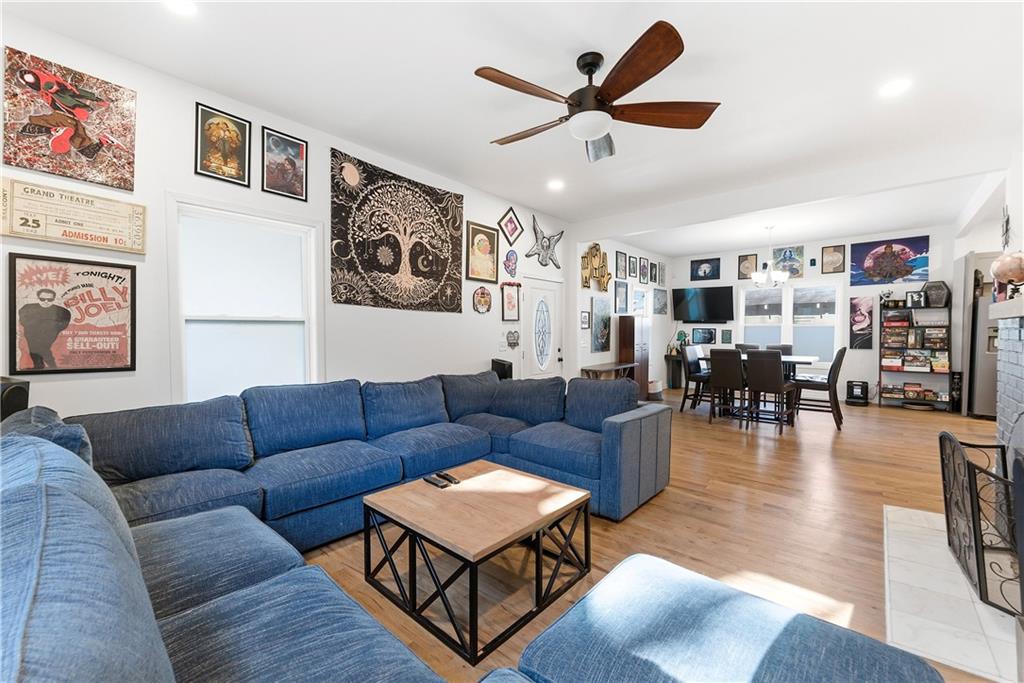
2,850 square feet. Two owner's suites. A short walk to the BeltLine's 0 mile marker. That's a lot of house for the money on Atlanta's Westside. 902 Gaston Street is a fully renovated Craftsman with real room to spread out. The main floor opens up wide, with fresh hardwoods, recessed LED lighting, and ceilings that run 10 to 11 feet. The kitchen sits right in the middle of everything. Granite counters, a big island with seating, soft close cabinets, stainless appliances, and pantry space you'll actually use. There's an owner's suite on the main level with its own bath, plus more bedrooms and a full guest bath. Good setup for family, guests, or working from home. Upstairs is the surprise. A second oversized owner's suite with two walk in closets, room for a sitting area, a spa style bath with granite, and a private balcony looking out over the fenced backyard and the green space behind it. Outside you've got a private driveway, a concrete patio, and a yard that works for pets, cookouts, or a quiet evening. The location does a lot of the work here. Walk to the BeltLine, John A. White Golf Course, parks and trails, local breweries, and the food and shops at Lee + White. Downtown and Midtown are a quick drive.

Save
Ask
Tour
Hide
Share
Listing Snapshot
Price 
$450,000
Days On Site 
142 Days
Bedrooms 
4
Inside Area (SqFt) 
2,850 sqft
Total Baths 
3
Full Baths 
3
Partial Baths 
N/A
Lot Size 
0.1435 Acres
Year Built 
1940
MLS® Number 
7770278
Status 
Active
Property Tax 
$5,616
HOA/Condo/Coop Fees 
N/A
Sq Ft Source 
Owner
Friends & Family
Recent Activity
2 weeks agoPrice changed to $450,000
2 weeks agoListing updated with changes from the MLS®
5 months agoListing first seen on site
General Features
Acres 
0.1435
Foundation 
Concrete PerimeterPillar/Post/Pier
Land Lease 
No
Levels 
Two
Parking 
DrivewayOn Street
Parking Spaces 
2
Property Sub Type 
Single Family Residence
Security 
Carbon Monoxide Detector(s)Smoke Detector(s)
Sewer 
Public Sewer
SqFt Total 
2850
Style 
A-FrameBungalow
Utilities 
Cable AvailableElectricity AvailableNatural Gas AvailablePhone AvailableSewer AvailableWater Available
Water Source 
Public
Interior Features
Appliances 
DishwasherDisposalGas RangeGas Water HeaterMicrowaveRange HoodWasher
Basement 
None
Cooling 
Ceiling Fan(s)ElectricENERGY STAR Qualified Equipment
Electric 
220 Volts in Laundry
Fireplace 
Yes
Fireplace Features 
Family RoomGreat RoomLiving Room
Fireplaces 
1
Flooring 
CarpetHardwoodTile
Heating 
ElectricForced Air
Interior 
Eat-in KitchenPantryKitchen IslandCathedral Ceiling(s)Crown MoldingHigh Speed InternetHis and Hers ClosetsWalk-In Closet(s)Master Downstairs
Laundry Features 
Electric Dryer HookupIn HallLaundry RoomLower Level
Main Level Bedrooms 
3
Window Features 
Double Pane Windows
Save
Ask
Tour
Hide
Share
Exterior Features
Construction Details 
Wood Siding
Exterior 
BalconyPrivate Yard
Fencing 
Back Yard
Lot Features 
Back YardFront YardLandscaped
Other Structures 
None
Patio And Porch 
CoveredDeckFront Porch
Pool Features 
None
Road Frontage 
City Street
Roof 
Composition
Spa Features 
None
View 
Other
Waterfront Features 
None
Waterview 
Other
Windows/Doors 
Double Pane Windows
Community Features
Community Features 
None
Horse Property 
None
Financing Terms Available 
1031 ExchangeCashConventionalFHAVA Loan
Roads 
AsphaltPaved
Schools
School District
Unknown
Elementary School
Tuskegee Airman Global Academy
Middle School
Herman J. Russell West End Academy
High School
Booker T. Washington
Listing Courtesy Of: Jared Mullikin of Keller Williams Realty Metro Atlanta Broker: 404-564-5560 Prefer Ph#:jared.mullikin@kw.com

Listings identified with the FMLS IDX logo come from FMLS and are held by brokerage firms other than the owner of this website and the listing brokerage is identified in any listing details. Information is deemed reliable but is not guaranteed. If you believe any FMLS listing contains material that infringes your copyrighted work, please click here to review our DMCA policy and learn how to submit a takedown request.



© 2017-2026 First Multiple Listing Service, Inc.

Neighborhood & Commute
Source: Walkscore
Disclosure: Community information and market data powered by Constellation Data Labs. Information is deemed reliable but not guaranteed.
Save
Ask
Tour
Hide
Share