1155 Davis Place NW B, Atlanta, GA, 30318

Save
Ask
Tour
Hide
Share
$675,000
11 Days On Site

1820 Branch Valley Drive
Roswell, GA 30076

Single Family Residence|Pending
4
Beds
4
Total Baths
2
Full Baths
2
Partial Baths
3,786
SqFt
$178
/SqFt
1977
Built
Subdivision:
Martins Landing
County:
Fulton
Listing Courtesy Of: MELISSA LISA SWAYNE of Berkshire Hathaway HomeServices Georgia Properties Broker: 770-475-0505 Prefer Ph#:lisa.swayne@bhhsga.com
Call Now: 404-429-3385
Is this the listing for you? We can help make it yours.
404-429-3385
1820 Branch Valley Drive1820 Branch Valley Drive1820 Branch Valley Drive1820 Branch Valley Drive
Save
Ask
Tour
Hide
Share

Mortgage Calculator

Monthly Payment (Est.)

$3,080
Calculator powered by Showcase IDX, a Constellation1 Company. Copyright ©2026 Information is deemed reliable but not guaranteed.

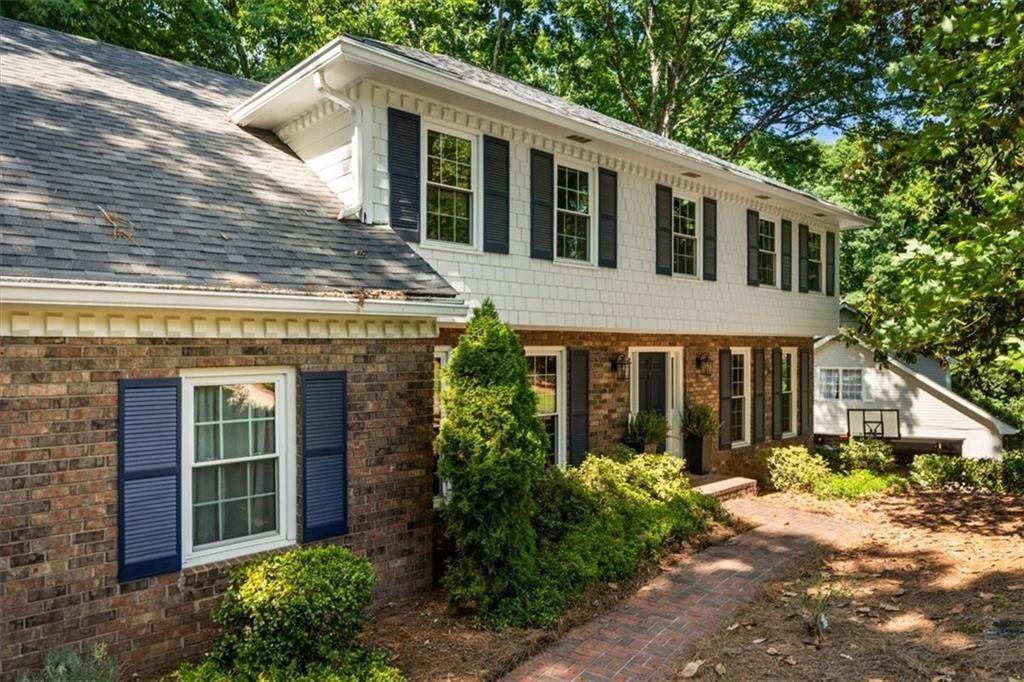
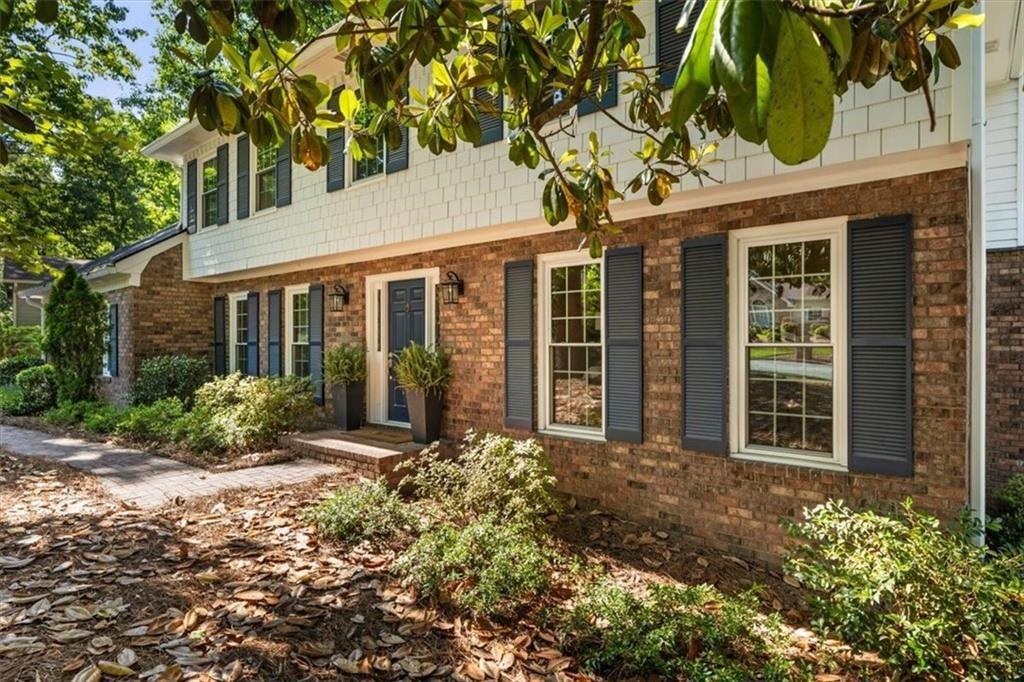
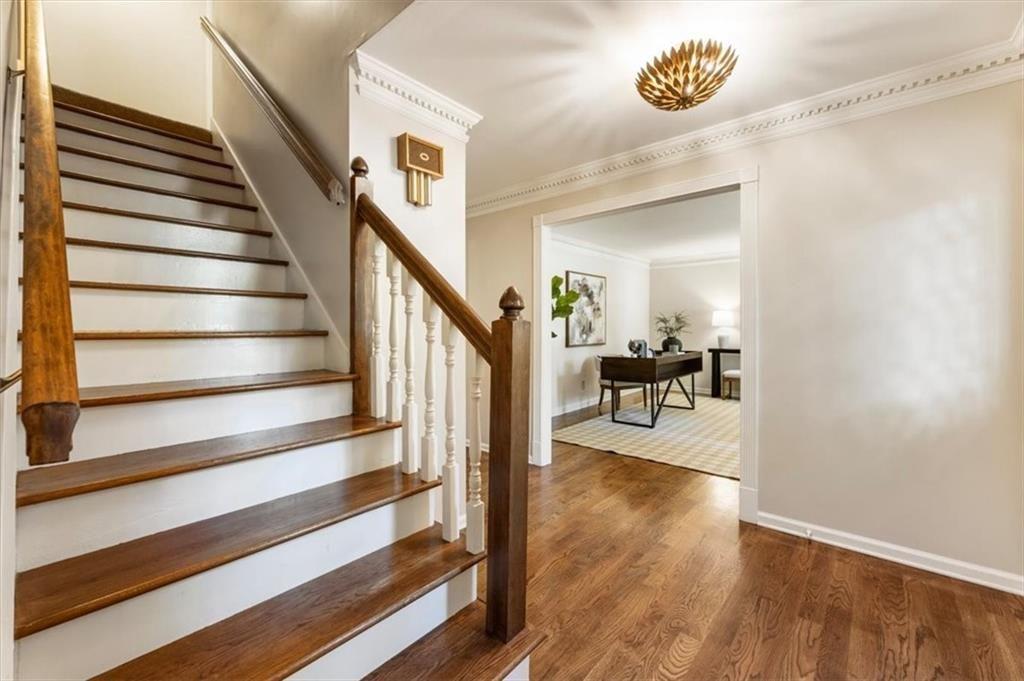
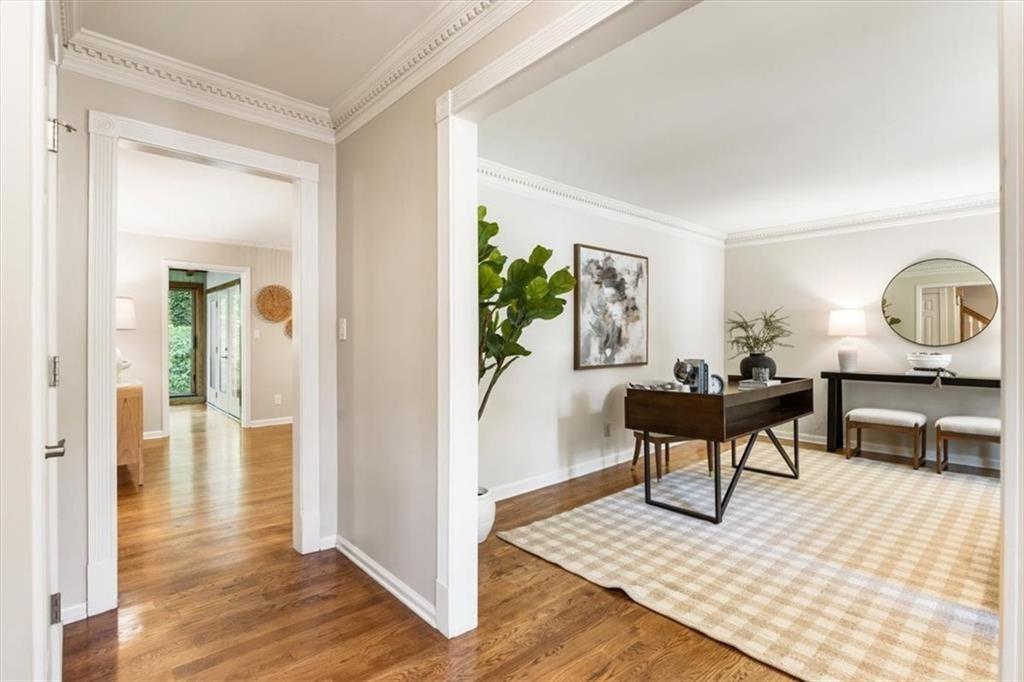
This meticulously maintained home offers over $80K in updates and upgrades, including a new HVAC, high-end concrete siding and exterior paint, renovated kitchen with premium appliances, new fence and deck steps, a redesigned bedroom/office, and an expanded finished terrace level. Additional highlights include a newer roof, tankless water heater, hardwood floors on the main level, new interior paint, and an updated driveway. Step inside to a welcoming foyer flanked by a formal dining room and a versatile living room/office. The entry opens to a spacious, fireside family room with built-in bookshelves and serene wooded views. The chef's kitchen impresses with upgraded appliances, new countertops, custom cabinetry, a sunny breakfast room, pantry, and wine cabinet. A generous sunroom off the main level offers peaceful views of the private, wooded backyard — perfect for unwinding or entertaining. A large laundry room and two-car side-entry garage complete the main floor. Upstairs, the expansive primary suite features a flexible bonus room, a luxury bathroom, walk-in closet, two additional closets, and a private back staircase. Three spacious secondary bedrooms share a double-vanity bathroom and enjoy easy front stair access. The finished terrace level delivers a large media/rec room with a wet bar and half bath, ample storage, and a huge deck ideal for outdoor entertaining. Set on a beautifully landscaped half-acre lot overlooking the community greenbelt, this home is just minutes from Martin Lake and the Chattahoochee River. Martin's Landing residents enjoy an exceptional array of amenities: 55 acres of serene Lake Martin with a 2.4-mile walking trail, 15 tennis courts, 4 pools, 2 clubhouses, Chattahoochee River access, biking and walking trails, playgrounds, and close proximity to top-rated schools — all exclusively reserved for the community.

Save
Ask
Tour
Hide
Share
Listing Snapshot
Price 
$675,000
Days On Site 
11 Days
Bedrooms 
4
Inside Area (SqFt) 
3,786 sqft
Total Baths 
4
Full Baths 
2
Partial Baths 
2
Lot Size 
0.442 Acres
Year Built 
1977
MLS® Number 
7770380
Status 
Pending
Property Tax 
$5,409
HOA/Condo/Coop Fees 
$65.83 monthly
Sq Ft Source 
N/A
Friends & Family
Recent Activity
4 days agoStatus changed to Pending
4 days agoListing updated with changes from the MLS®
2 weeks agoListing first seen on site
General Features
Acres 
0.442
Attached Garage 
Yes
Foundation 
Concrete Perimeter
Garage 
Yes
Garage Spaces 
2
Land Lease 
No
Levels 
Two
Parking 
AttachedGarage Door OpenerGarageKitchen LevelGarage Faces Side
Parking Spaces 
1
Property Sub Type 
Single Family Residence
Sewer 
Public Sewer
SqFt Above 
3092
SqFt Below 
694
SqFt Total 
3786
Style 
Traditional
Utilities 
Cable AvailableElectricity AvailableNatural Gas AvailablePhone AvailableSewer AvailableUnderground UtilitiesWater Available
Water Source 
Public
Interior Features
Appliances 
DishwasherDisposalDouble OvenElectric OvenGas CooktopMicrowaveTankless Water Heater
Basement 
Exterior EntryFullInterior Entry
Cooling 
Ceiling Fan(s)Central AirZoned
Fireplace 
Yes
Fireplace Features 
Family RoomGas Starter
Fireplaces 
1
Flooring 
CarpetCeramic TileHardwood
Heating 
CentralForced AirNatural GasZoned
Interior 
PantryBookcasesEntrance FoyerHigh Speed InternetWalk-In Closet(s)Other
Laundry Features 
Laundry RoomMain LevelOther
Window Features 
Insulated Windows
Save
Ask
Tour
Hide
Share
Exterior Features
Construction Details 
BrickCement Siding
Exterior 
Private YardRain GuttersOther
Fencing 
Back YardWood
Lot Features 
LandscapedPrivateWoodedOther
Other Structures 
None
Patio And Porch 
CoveredDeckEnclosedRear Porch
Pool Features 
None
Road Frontage 
None
Roof 
CompositionShingle
Spa Features 
None
View 
NeighborhoodTrees/Woods
Waterfront Features 
None
Waterview 
NeighborhoodTrees/Woods
Windows/Doors 
Insulated Windows
Community Features
Association Dues 
790
Community Features 
ClubhouseLakePlaygroundPoolSidewalksTennis Court(s)
HOA Fee Frequency 
Annually
Horse Property 
None
Roads 
Asphalt
Schools
School District
Unknown
Elementary School
Esther Jackson
Middle School
Holcomb Bridge
High School
Centennial
Listing Courtesy Of: MELISSA LISA SWAYNE of Berkshire Hathaway HomeServices Georgia Properties Broker: 770-475-0505 Prefer Ph#:lisa.swayne@bhhsga.com

Listings identified with the FMLS IDX logo come from FMLS and are held by brokerage firms other than the owner of this website and the listing brokerage is identified in any listing details. Information is deemed reliable but is not guaranteed. If you believe any FMLS listing contains material that infringes your copyrighted work, please click here to review our DMCA policy and learn how to submit a takedown request.



© 2017-2026 First Multiple Listing Service, Inc.

Neighborhood & Commute
Source: Walkscore
Disclosure: Community information and market data powered by Constellation Data Labs. Information is deemed reliable but not guaranteed.
Save
Ask
Tour
Hide
Share