1155 Davis Place NW B, Atlanta, GA, 30318

Save
Ask
Tour
Hide
Share
$385,000
10 Days On Site

852 Wyntuck Drive NW
Kennesaw, GA 30152

For Sale|Single Family Residence|Active Under Contract
4
Beds
2
Total Baths
2
Full Baths
2,166
SqFt
$178
/SqFt
1980
Built
Subdivision:
Due West Station
County:
Cobb
Listing Courtesy Of: Susan West of Keller Williams Realty Signature Partners Broker: 678-631-1700 Prefer Ph#:susanwest@kw.com
Call Now: 404-429-3385
Is this the listing for you? We can help make it yours.
404-429-3385
852 Wyntuck Drive NW852 Wyntuck Drive NW852 Wyntuck Drive NW852 Wyntuck Drive NW
Save
Ask
Tour
Hide
Share

Mortgage Calculator

Monthly Payment (Est.)

$1,757
Calculator powered by Showcase IDX, a Constellation1 Company. Copyright ©2026 Information is deemed reliable but not guaranteed.

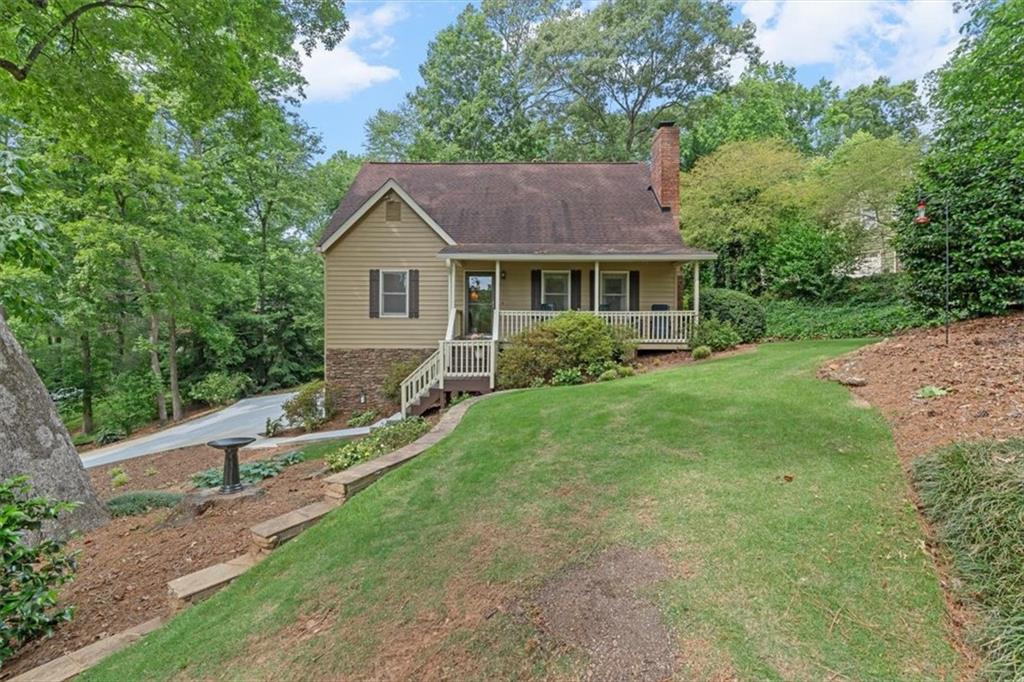
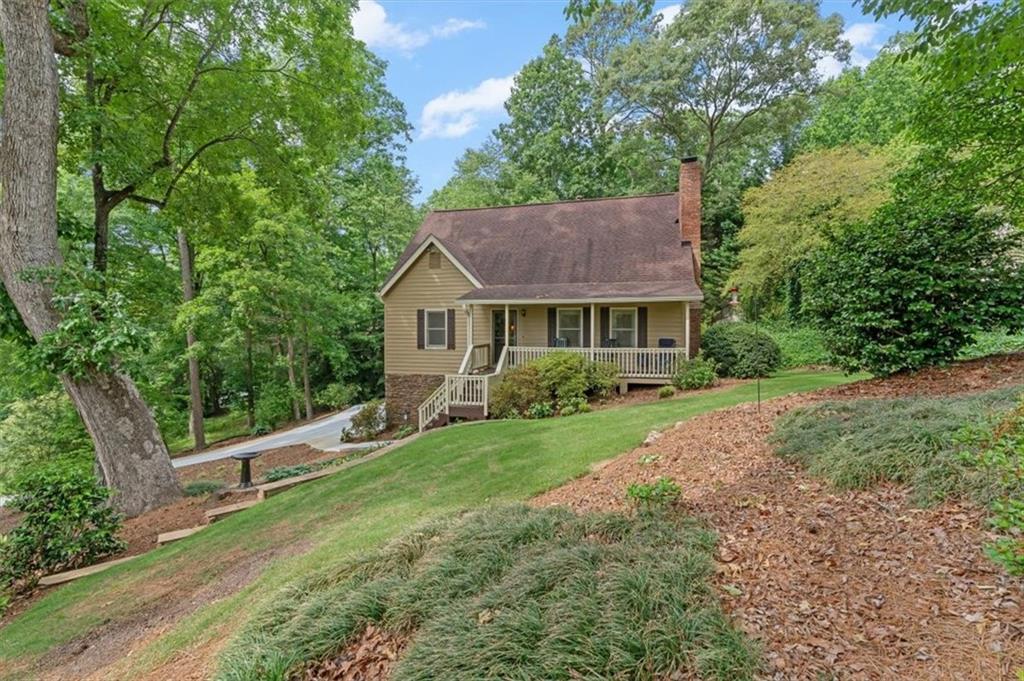
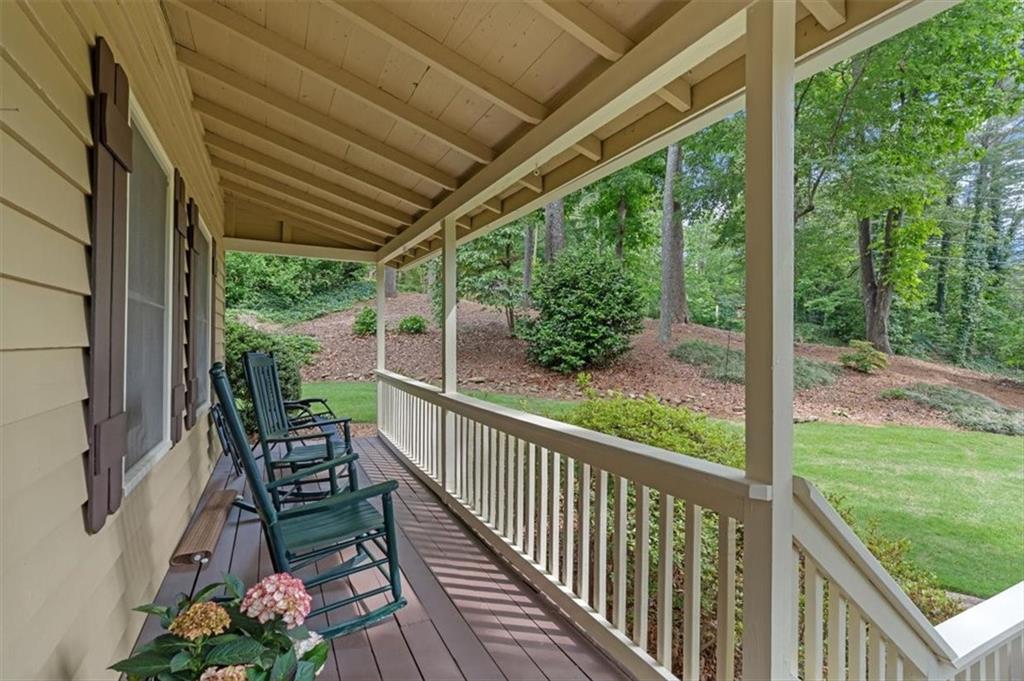
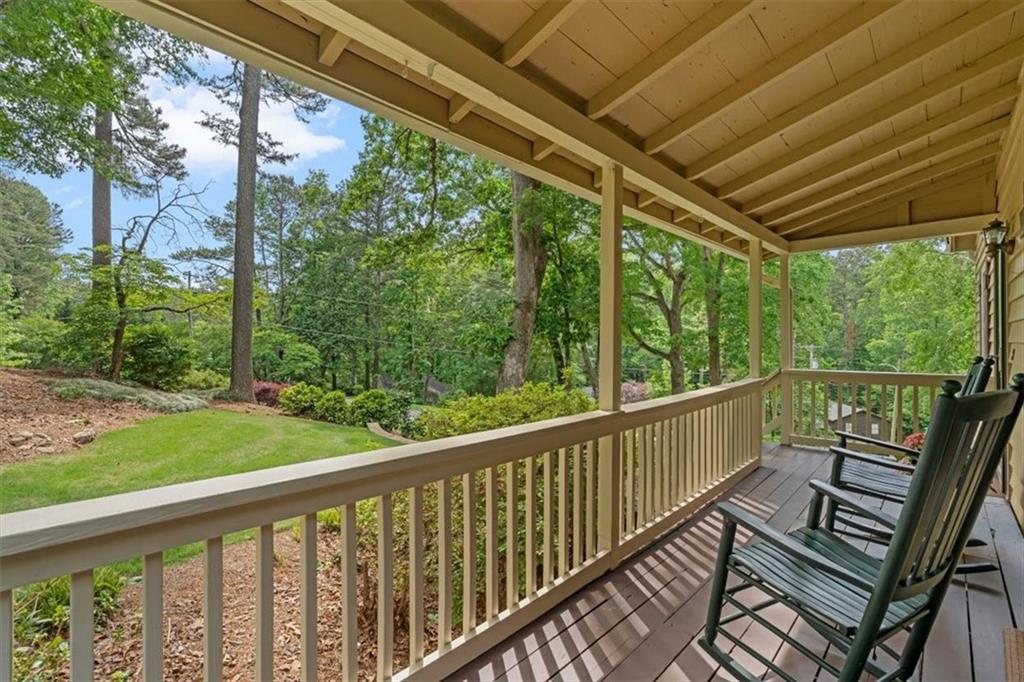
Welcome to this charming Cape Cod nestled in the heart of West Cobb and located in the highly sought-after Harrison High School district! This delightful 4-bedroom, 2-bath home offers a warm and inviting floor plan with the primary suite conveniently located on the main level. The spacious living room features a cozy fireplace and flows into a separate dining room, while the large eat-in kitchen opens to a bright sunroom- perfect for morning coffee, relaxing with a book, or enjoying views of the beautifully landscaped backyard. Upstairs, you'll find three additional bedrooms and a full bath, providing plenty of room for family, guests, or a home office. A separate laundry room adds everyday convenience, and the drive-under garage offers excellent storage and functionality. The home's exterior has been newly painted, enhancing its timeless Cape Cod charm and creating wonderful curb appeal. Outside, enjoy peaceful mornings on the welcoming front porch, entertain on the back deck, or gather around the fire pit area surrounded by lush, thoughtfully designed landscaping. With its classic character, beautifully updated exterior, inviting outdoor spaces, and exceptional location in West Cobb, this home offers the perfect blend of comfort, charm, and convenience.

Save
Ask
Tour
Hide
Share
Listing Snapshot
Price 
$385,000
Days On Site 
10 Days
Bedrooms 
4
Inside Area (SqFt) 
2,166 sqft
Total Baths 
2
Full Baths 
2
Partial Baths 
N/A
Lot Size 
0.3029 Acres
Year Built 
1980
MLS® Number 
7770738
Status 
Active Under Contract
Property Tax 
$664
HOA/Condo/Coop Fees 
N/A
Sq Ft Source 
Owner
Friends & Family
Recent Activity
4 days agoStatus changed to Active Under Contract
4 days agoListing updated with changes from the MLS®
a week agoListing first seen on site
General Features
Acres 
0.3029
Foundation 
Block
Garage 
Yes
Garage Spaces 
2
Land Lease 
No
Levels 
Two
Parking 
GarageGarage Door OpenerGarage Faces SideStorage
Property Sub Type 
Single Family Residence
Security 
Smoke Detector(s)
Sewer 
Septic Tank
SqFt Above 
2166
SqFt Total 
2166
Style 
Cape CodCountryCraftsman
Utilities 
Cable AvailableElectricity AvailableNatural Gas AvailablePhone AvailableWater Available
Water Source 
Public
Interior Features
Appliances 
DishwasherDisposalGas RangeGas Water HeaterMicrowaveRefrigerator
Basement 
None
Cooling 
Central Air
Fireplace 
Yes
Fireplace Features 
Glass DoorsLiving RoomRaised Hearth
Fireplaces 
1
Flooring 
CarpetCeramic TileHardwood
Heating 
BaseboardCentralForced AirNatural Gas
Interior 
Breakfast BarEat-in KitchenPantryBookcasesHigh Speed InternetWalk-In Closet(s)Master Downstairs
Laundry Features 
In HallLaundry RoomMain Level
Main Level Bedrooms 
1
Window Features 
Double Pane Windows
Save
Ask
Tour
Hide
Share
Exterior Features
Construction Details 
Cedar
Exterior 
Private EntranceRain Gutters
Fencing 
Back YardFenced
Lot Features 
Back YardCorner LotFront YardLandscapedSlopedWooded
Other Structures 
None
Patio And Porch 
CoveredDeckFront Porch
Pool Features 
None
Road Frontage 
County Road
Roof 
CompositionShingle
Spa Features 
None
View 
Trees/Woods
Waterfront Features 
None
Waterview 
Trees/Woods
Windows/Doors 
Double Pane Windows
Community Features
Community Features 
Street Lights
Financing Terms Available 
CashConventionalFHAVA Loan
Horse Property 
None
Roads 
AsphaltPaved
Schools
School District
Unknown
Elementary School
Due West
Middle School
McClure
High School
Harrison
Listing Courtesy Of: Susan West of Keller Williams Realty Signature Partners Broker: 678-631-1700 Prefer Ph#:susanwest@kw.com

Listings identified with the FMLS IDX logo come from FMLS and are held by brokerage firms other than the owner of this website and the listing brokerage is identified in any listing details. Information is deemed reliable but is not guaranteed. If you believe any FMLS listing contains material that infringes your copyrighted work, please click here to review our DMCA policy and learn how to submit a takedown request.



© 2017-2026 First Multiple Listing Service, Inc.

Neighborhood & Commute
Source: Walkscore
Disclosure: Community information and market data powered by Constellation Data Labs. Information is deemed reliable but not guaranteed.
Save
Ask
Tour
Hide
Share