4438 Chowning Way, Atlanta, GA, 30338

Save
Ask
Tour
Hide
Share
$1,124,462
9 Days On Site

3876 High Green Drive
Marietta, GA 30068

For Sale|Single Family Residence|Active
4
Beds
4
Total Baths
3
Full Baths
1
Partial Bath
4,216
SqFt
$267
/SqFt
1991
Built
Subdivision:
Indian Hills
County:
Cobb
Listing Courtesy Of: Erin Olivier of Atlanta Fine Homes Sotheby's International Broker: 678-938-1312 Prefer Ph#:erinolivier@atlantafinehomes.com
Call Now: 404-429-3385
Is this the listing for you? We can help make it yours.
404-429-3385
3876 High Green Drive3876 High Green Drive3876 High Green Drive3876 High Green Drive
Save
Ask
Tour
Hide
Share

Mortgage Calculator

Monthly Payment (Est.)

$5,130
Calculator powered by Showcase IDX, a Constellation1 Company. Copyright ©2026 Information is deemed reliable but not guaranteed.

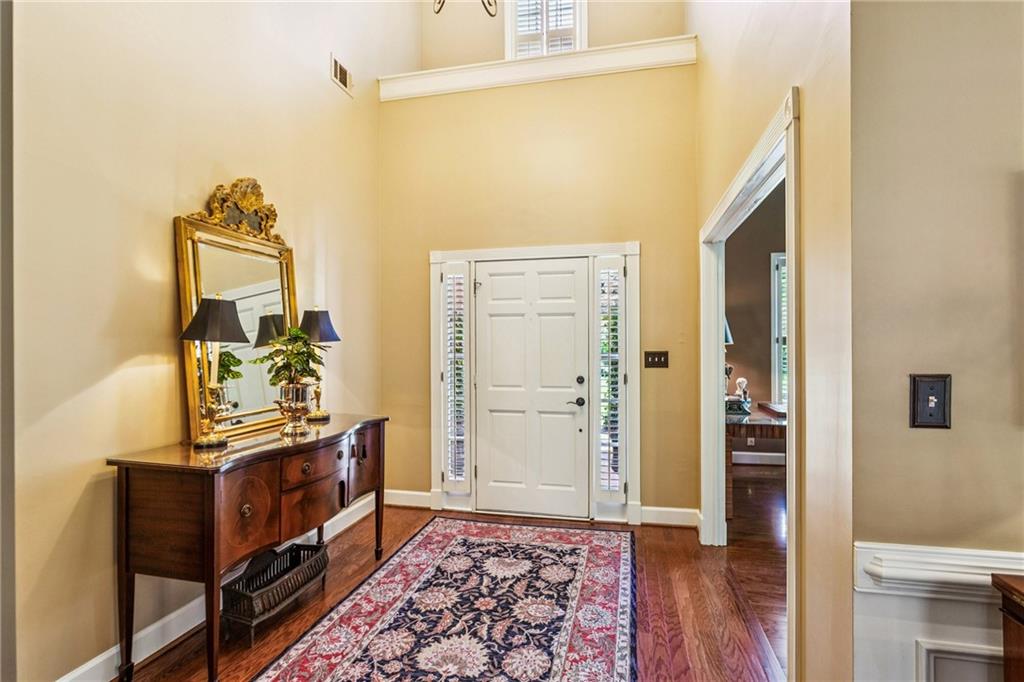
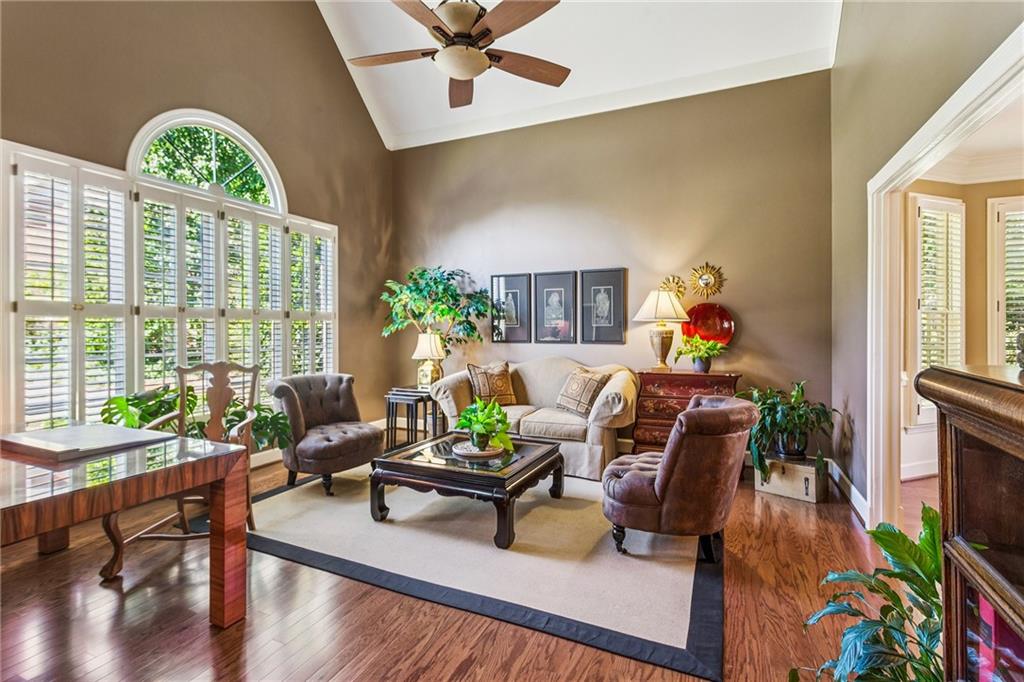
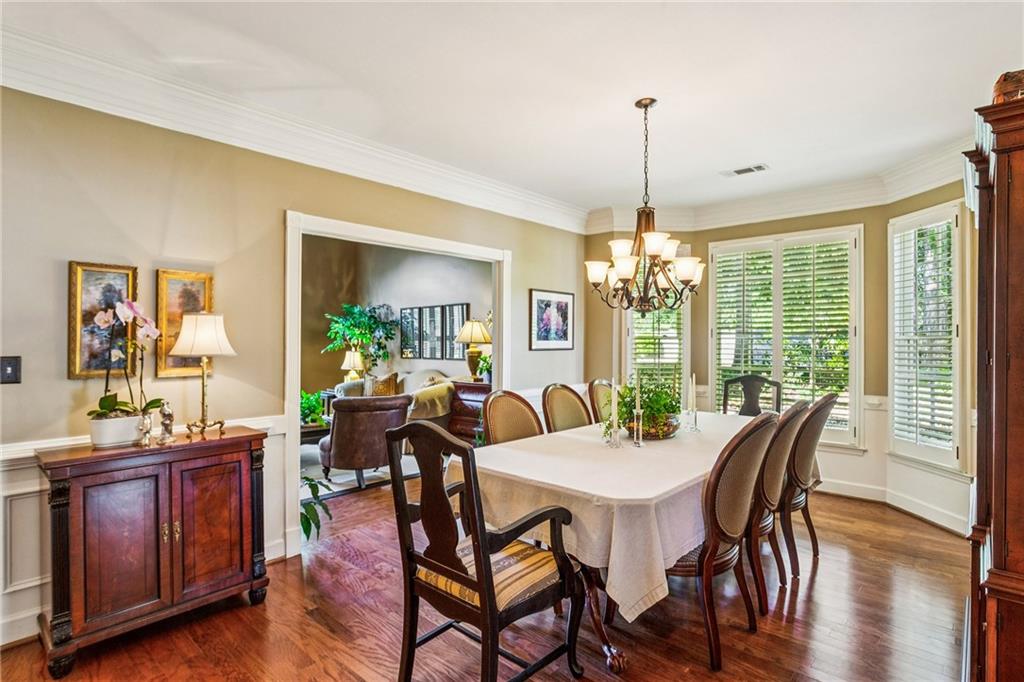
Beautiful executive home nestled in a unique enclave of Indian Hills offering warmth, elegance, and exceptional living space throughout. From the moment you step into the inviting foyer, you'll appreciate the grand feel created by soaring ceilings, beautiful hardwood floors and thoughtfully designed interiors. The spacious main level features a desirable primary suite, along with an additional guest bedroom and full bath-perfect for visitors or multi-generational living. The heart of the home is the beautifully appointed eat-in kitchen featuring granite countertops, stainless steel appliances, a breakfast bar, and plenty of space for gathering. Enjoy entertaining in the separate dining room and sitting room or relax in the welcoming family room with a charming brick fireplace. A dedicated office space tucked just off the family room provides the perfect work-from-home setup. Upstairs, you'll find two additional guest bedrooms connected by a Jack-and-Jill bath, plus a versatile flex space ideal for a home office, sewing room, playroom, or expanded closet area. An impressive bonus room with custom built-in shelving offers endless possibilities as a game room, recreation room, media space, or playroom. Step outside to enjoy the amazing flat, private backyard complete with a patio area-perfect for entertaining, play, or quiet evenings outdoors. Located in the highly sought-after Indian Hills community, residents enjoy access to a renowned 27-hole golf course and country club. This home is located in the top rated Walton HS, Dickerson Middle School and East Side Elementary school district. Convenient proximity to shopping, dining, parks, and everything East Cobb has to offer.

Save
Ask
Tour
Hide
Share
Listing Snapshot
Price 
$1,124,462
Days On Site 
9 Days
Bedrooms 
4
Inside Area (SqFt) 
4,216 sqft
Total Baths 
4
Full Baths 
3
Partial Baths 
1
Lot Size 
0.36 Acres
Year Built 
1991
MLS® Number 
7770932
Status 
Active
Property Tax 
$2,605
HOA/Condo/Coop Fees 
N/A
Sq Ft Source 
Public Records
Friends & Family
Recent Activity
yesterdayStatus changed to Active
yesterdayListing updated with changes from the MLS®
a week agoListing first seen on site
General Features
Acres 
0.36
Attached Garage 
Yes
Foundation 
Slab
Garage 
Yes
Garage Spaces 
2
Land Lease 
No
Levels 
Two
Parking 
AttachedDrivewayGarageGarage Door OpenerGarage Faces Rear
Parking Spaces 
4
Property Sub Type 
Single Family Residence
Sewer 
Public Sewer
SqFt Above 
4216
SqFt Total 
4216
Style 
Traditional
Utilities 
Cable AvailableElectricity AvailablePhone AvailableUnderground Utilities
Water Source 
Public
Interior Features
Appliances 
DishwasherDisposalDryerElectric CooktopMicrowaveRefrigeratorWasher
Basement 
None
Cooling 
Central AirZoned
Fireplace 
Yes
Fireplace Features 
Family RoomGas LogGas StarterGlass Doors
Fireplaces 
1
Flooring 
Ceramic TileHardwood
Heating 
CentralForced Air
Interior 
Breakfast BarEat-in KitchenPantryIn-Law FloorplanBookcasesCathedral Ceiling(s)Crown MoldingDouble VanityHigh Speed InternetRecessed LightingTray Ceiling(s)Vaulted Ceiling(s)Walk-In Closet(s)Master Downstairs
Laundry Features 
Laundry RoomMain LevelSink
Main Level Bedrooms 
2
Window Features 
Plantation Shutters
Save
Ask
Tour
Hide
Share
Exterior Features
Construction Details 
BrickCement Siding
Exterior 
Private EntrancePrivate Yard
Fencing 
PrivacyWood
Frontage 
0
Lot Features 
Back YardCul-De-SacFront YardLandscapedLevelPrivate
Other Structures 
Shed(s)
Patio And Porch 
Patio
Pool Features 
None
Road Frontage 
City Street
Roof 
Shingle
Spa Features 
None
View 
Neighborhood
Waterfront Features 
None
Waterview 
Neighborhood
Windows/Doors 
Plantation Shutters
Community Features
Accessibility Features 
Therapeutic Whirlpool
Community Features 
ClubhouseGolfPlaygroundPoolStreet LightsTennis Court(s)
Horse Property 
None
Roads 
Paved
Schools
School District
Unknown
Elementary School
East Side
Middle School
Dickerson
High School
Walton
Listing Courtesy Of: Erin Olivier of Atlanta Fine Homes Sotheby's International Broker: 678-938-1312 Prefer Ph#:erinolivier@atlantafinehomes.com

Listings identified with the FMLS IDX logo come from FMLS and are held by brokerage firms other than the owner of this website and the listing brokerage is identified in any listing details. Information is deemed reliable but is not guaranteed. If you believe any FMLS listing contains material that infringes your copyrighted work, please click here to review our DMCA policy and learn how to submit a takedown request.



© 2017-2026 First Multiple Listing Service, Inc.

Neighborhood & Commute
Source: Walkscore
Disclosure: Community information and market data powered by Constellation Data Labs. Information is deemed reliable but not guaranteed.
Save
Ask
Tour
Hide
Share