, , ,

Save
Ask
Tour
Hide
Share
$999,999
15 Days On Site

573 Collier Road NW
Atlanta, GA 30318

For Sale|Single Family Residence|Active
4
Beds
3
Total Baths
2
Full Baths
1
Partial Bath

SqFt

/SqFt
1933
Built
Subdivision:
Collier Hills
County:
Fulton
Listing Courtesy Of: Hannah Hester of Ansley Real Estate | Christie's International Real Estate Broker: 912-659-1827 Prefer Ph#:hannahhester@ansleyre.com
Call Now: 404-429-3385
Is this the listing for you? We can help make it yours.
404-429-3385
573 Collier Road NW573 Collier Road NW573 Collier Road NW573 Collier Road NW
Save
Ask
Tour
Hide
Share

Mortgage Calculator

Monthly Payment (Est.)

$4,562
Calculator powered by Showcase IDX, a Constellation1 Company. Copyright ©2026 Information is deemed reliable but not guaranteed.

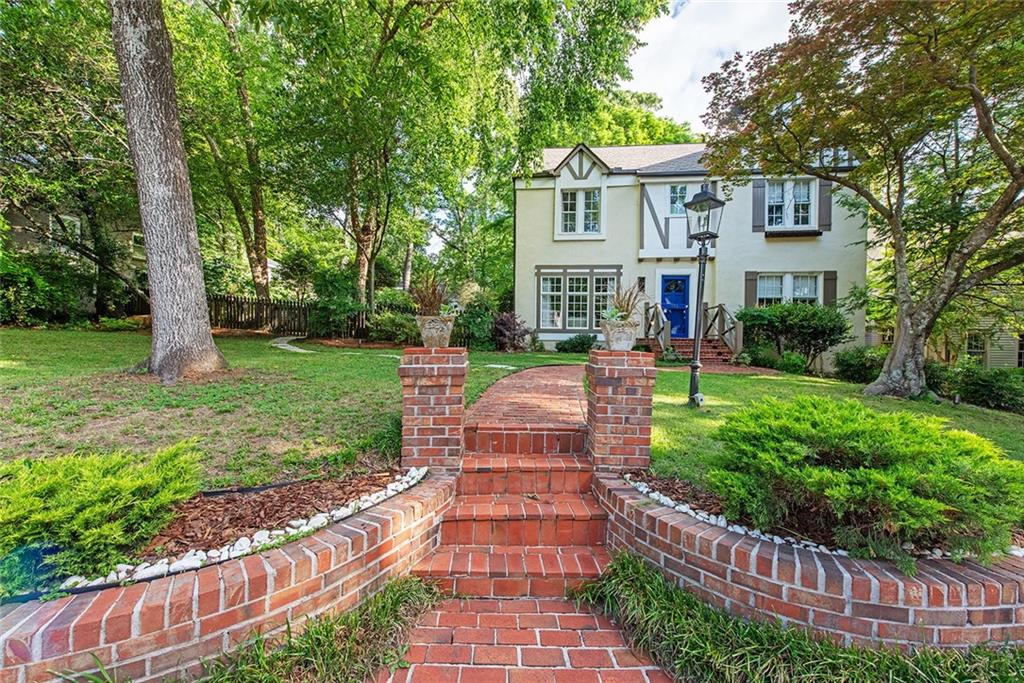
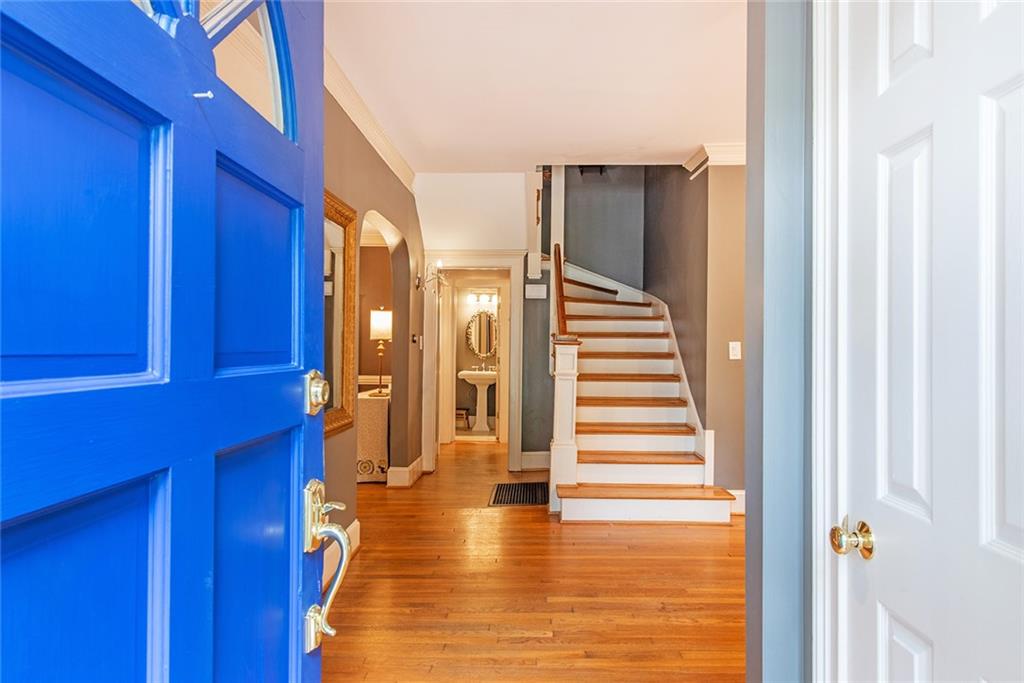
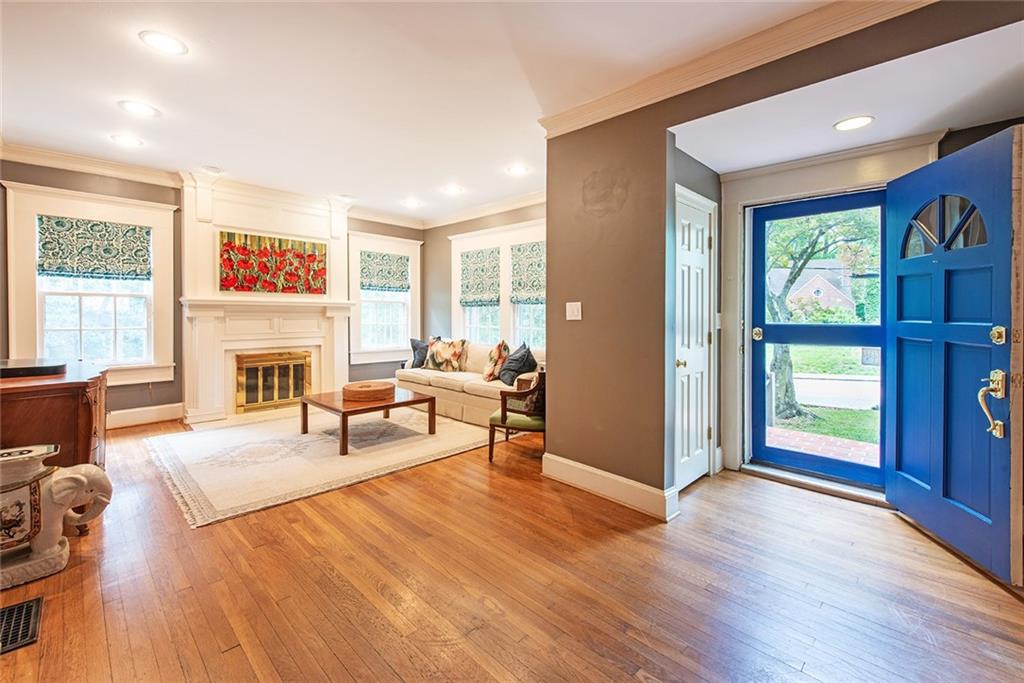
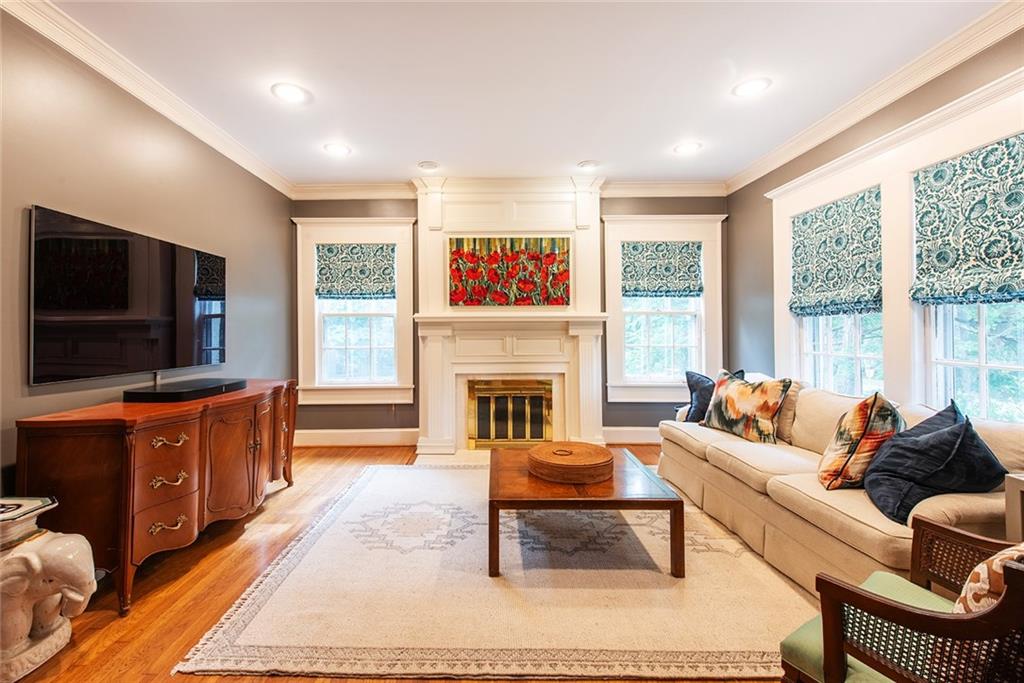
Introducing 573 Collier Rd NW — on the market for the first time in 10+ years. A rare find with classic Collier Hills charm, 4 true bedrooms, private alley parking, a two-car garage, and a double lot. Located in the heart of Atlanta with an extensive list of thoughtful improvements already completed, this home is turnkey. Park up to 5 vehicles — a two-car garage plus an oversized parking pad tucked off Cottage Lane and Northside Drive. Minutes to Peachtree Road, I-75, the BeltLine, Bobby Jones Golf Course, and Bitsy Grant Tennis Center. The fully fenced double lot wraps the home in genuinely usable outdoor space — an expansive patio for entertaining, room to garden, and enough breathing room to imagine what comes next. Inside, a highly functional kitchen looks directly onto the walk-out backyard with seamless connection to the bricked patio. The interior flows past a wide pantry and charming half bath before opening to the formal dining room, living area, and a statement wood-paneled sunroom whose updated windows frame the wide side yard. Upstairs, four well-sized bedrooms follow a classic layout. The primary suite features a fully updated bath with new vanity, upgraded countertops, custom linen closet, and a new shower system. Above, a pull-down attic offers storage or future expansion potential. The lower level delivers one of the home's best surprises — organized storage space that keeps the rest of the interior clutter-free. Recent seller improvements include a brand new roof and gutters (April 2026), extensive tree and bamboo removal, upgraded parking, custom kitchen island, custom Roman shades throughout, and a renewed fireplace. Systems upgrades include a newer water heater, radon mitigation system, sump pump, and laundry pump, plus updated refrigerator, washer, dryer, and dishwasher. 573 Collier Rd NW delivers the full package — character, space, storage, and connectivity — in one of Atlanta's most established neighborhoods.

Save
Ask
Tour
Hide
Share
Listing Snapshot
Price 
$999,999
Days On Site 
15 Days
Bedrooms 
4
Inside Area (SqFt) 
0 sqft
Total Baths 
3
Full Baths 
2
Partial Baths 
1
Lot Size 
0.1825 Acres
Year Built 
1933
MLS® Number 
7771070
Status 
Active
Property Tax 
$10,944
HOA/Condo/Coop Fees 
N/A
Sq Ft Source 
N/A
Friends & Family
Recent Activity
2 weeks agoListing first seen on site
2 weeks agoListing updated with changes from the MLS®
General Features
Acres 
0.1825
Foundation 
Brick/MortarCombinationPillar/Post/Pier
Garage 
Yes
Garage Spaces 
2
Land Lease 
No
Levels 
Three Or More
Parking 
DetachedGarageGarage Door OpenerGarage Faces RearKitchen LevelParking PadDriveway
Parking Spaces 
3
Property Sub Type 
Single Family Residence
Security 
Carbon Monoxide Detector(s)Secured Garage/ParkingSmoke Detector(s)
Sewer 
Public Sewer
Style 
TraditionalTudor
Utilities 
Cable AvailableElectricity AvailableNatural Gas AvailablePhone AvailableSewer AvailableWater Available
Water Source 
Public
Interior Features
Appliances 
DishwasherDisposalDryerGas RangeGas Water HeaterMicrowaveRefrigeratorWasher
Basement 
FullInterior EntryUnfinishedOther
Cooling 
Ceiling Fan(s)Central AirElectricZoned
Fireplace 
Yes
Fireplace Features 
Family RoomGas LogGas StarterGlass DoorsGreat RoomLiving Room
Fireplaces 
1
Flooring 
HardwoodTile
Heating 
CentralNatural Gas
Interior 
PantryKitchen IslandDry BarEntrance FoyerHigh Speed InternetRecessed Lighting
Laundry Features 
In BasementLaundry RoomLower Level
Window Features 
Double Pane WindowsInsulated WindowsShutters
Save
Ask
Tour
Hide
Share
Exterior Features
Construction Details 
Concrete
Exterior 
CourtyardGardenPrivate EntrancePrivate YardRain Gutters
Fencing 
Back YardFencedPrivacyWood
Frontage 
0
Lot Features 
Back YardFront YardLandscapedLevelPrivate
Other Structures 
Garage(s)
Patio And Porch 
Patio
Pool Features 
None
Road Frontage 
City Street
Roof 
Composition
Spa Features 
None
View 
CityNeighborhood
Waterfront Features 
None
Waterview 
CityNeighborhood
Windows/Doors 
Double Pane WindowsInsulated WindowsShutters
Community Features
Community Features 
SidewalksStreet Lights
Horse Property 
None
Roads 
Asphalt
Schools
School District
Unknown
Elementary School
E. Rivers
Middle School
Willis A. Sutton
High School
North Atlanta
Listing Courtesy Of: Hannah Hester of Ansley Real Estate | Christie's International Real Estate Broker: 912-659-1827 Prefer Ph#:hannahhester@ansleyre.com

Listings identified with the FMLS IDX logo come from FMLS and are held by brokerage firms other than the owner of this website and the listing brokerage is identified in any listing details. Information is deemed reliable but is not guaranteed. If you believe any FMLS listing contains material that infringes your copyrighted work, please click here to review our DMCA policy and learn how to submit a takedown request.



© 2017-2026 First Multiple Listing Service, Inc.

Neighborhood & Commute
Source: Walkscore
Disclosure: Community information and market data powered by Constellation Data Labs. Information is deemed reliable but not guaranteed.
Save
Ask
Tour
Hide
Share