, , ,

Save
Ask
Tour
Hide
Share
$1,150,000
17 Days On Site

3465 Buck Hill SE
Marietta, GA 30067

Single Family Residence|Pending
5
Beds
5
Total Baths
4
Full Baths
1
Partial Bath
5,233
SqFt
$220
/SqFt
1984
Built
Subdivision:
Sibley Forest
County:
Cobb
Listing Courtesy Of: JILL B HARRIS of Keller Williams Realty Atl North Broker: 770-509-0700 Prefer Ph#:jillbrownharris@gmail.com
Call Now: 404-429-3385
Is this the listing for you? We can help make it yours.
404-429-3385
3465 Buck Hill SE3465 Buck Hill SE3465 Buck Hill SE3465 Buck Hill SE
Save
Ask
Tour
Hide
Share

Mortgage Calculator

Monthly Payment (Est.)

$5,247
Calculator powered by Showcase IDX, a Constellation1 Company. Copyright ©2026 Information is deemed reliable but not guaranteed.

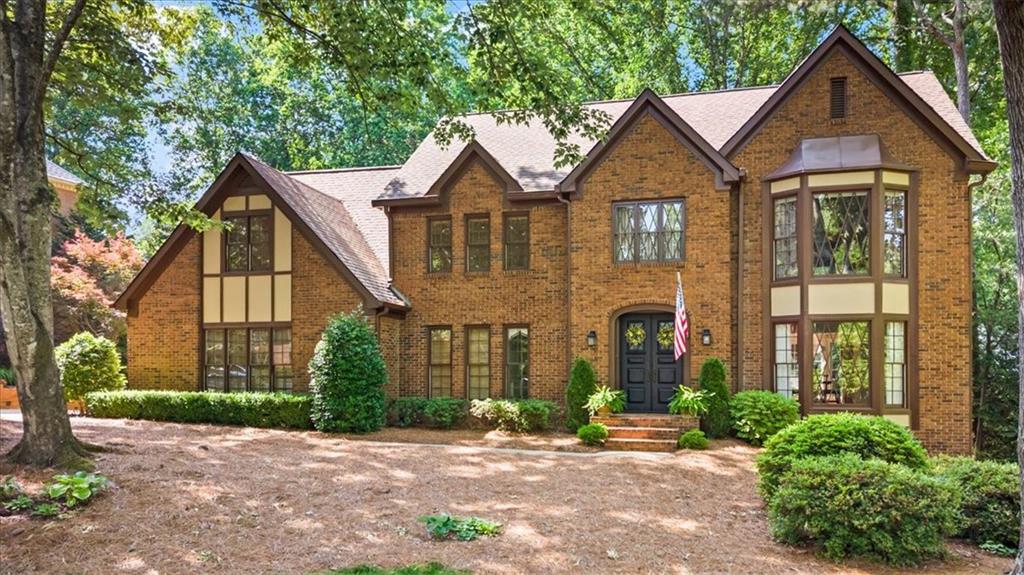
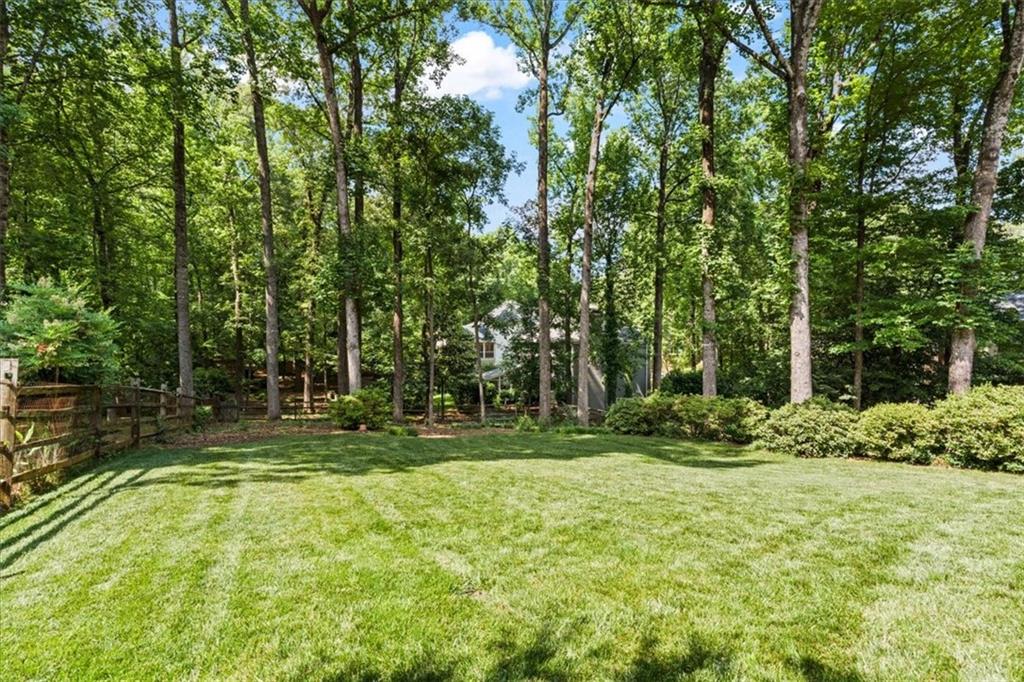
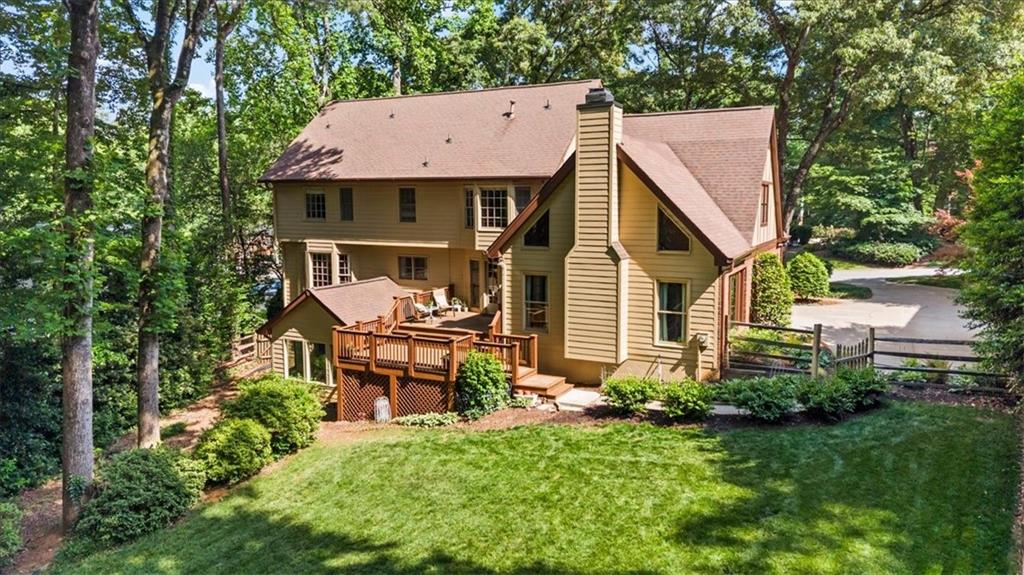
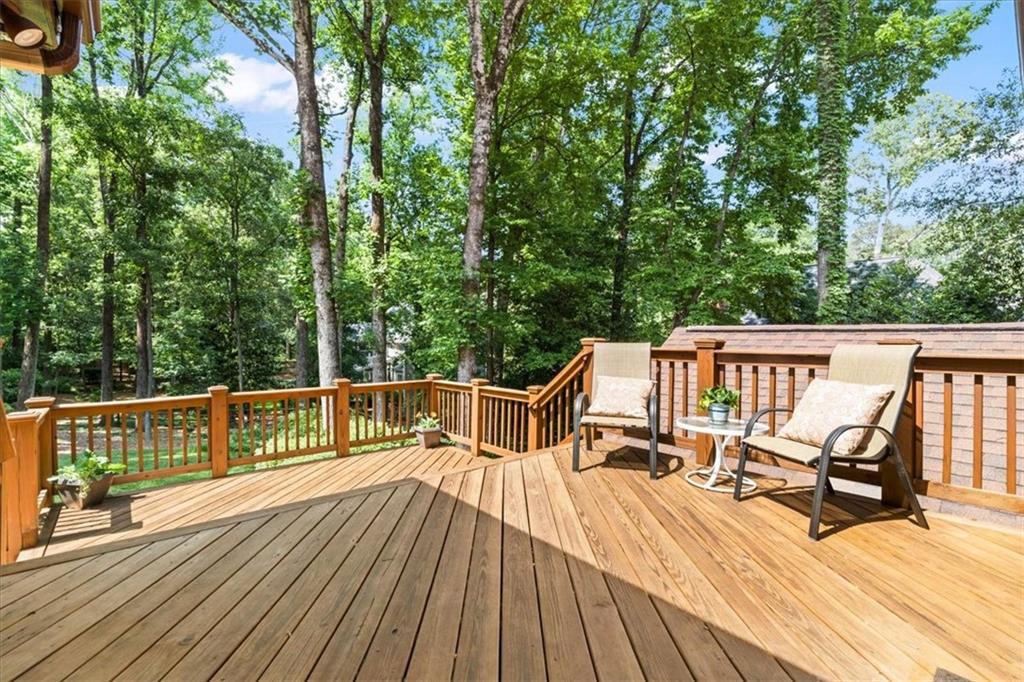
Welcome to one of East Cobb’s most sought after neighborhoods, Sibley Forest, known for its spacious lots, mature trees, stately homes, and exceptional amenities. This classic Tudor sits on one of the prettiest lots in the community, featuring a large, lush, fenced backyard that is perfect for pets, play, or relaxing outdoors. The main level offers a spacious living room with a charming diamond grid picture window, a dining room with plenty of space for gatherings, and bright kitchen with cherry cabinetry and black stainless appliances. The impressive family room is the heart of the home, showcasing a timber framed cathedral ceiling, wet bar, and dramatic two-story stone fireplace. Upstairs you’ll find four generously sized bedrooms and three full bathrooms, including an oversized primary suite with a customized walk-in closet and a renovated bath featuring a freestanding tub, separate shower, and double vanity. The terrace level provides a complete in-law suite with its own kitchen, bedroom, bathroom, laundry, and sunroom, ideal for guests, extended family, or flexible living space. Lovingly maintained by one owner for the past 25 years, the home has seen numerous recent updates including new PEX plumbing, HVAC systems, water heater, interior paint, carpet, upgraded appliances, and more. Located within walking distance to top rated Sope Creek Elementary, residents also enjoy Sibley Forest’s outstanding amenities including six tennis/pickleball courts, a swimming pool, baby pool, playground, and direct access to the Sope Creek hiking and mountain biking trails.

Save
Ask
Tour
Hide
Share
Listing Snapshot
Price 
$1,150,000
Days On Site 
17 Days
Bedrooms 
5
Inside Area (SqFt) 
5,233 sqft
Total Baths 
5
Full Baths 
4
Partial Baths 
1
Lot Size 
0.4718 Acres
Year Built 
1984
MLS® Number 
7771149
Status 
Pending
Property Tax 
$2,351
HOA/Condo/Coop Fees 
$115 monthly
Sq Ft Source 
Public Records
Friends & Family
Recent Activity
a week agoStatus changed to Pending
a week agoListing updated with changes from the MLS®
3 weeks agoListing first seen on site
General Features
Acres 
0.4718
Attached Garage 
Yes
Foundation 
Concrete Perimeter
Garage 
Yes
Garage Spaces 
2
Green Energy Efficient 
Thermostat
Land Lease 
No
Levels 
Two
Parking 
AttachedGarageGarage Door OpenerGarage Faces SideKitchen LevelDriveway
Property Sub Type 
Single Family Residence
Security 
Security SystemSecurity System OwnedSmoke Detector(s)
Sewer 
Public Sewer
SqFt Above 
3583
SqFt Below 
1650
SqFt Total 
5233
Style 
Tudor
Utilities 
Cable AvailableElectricity AvailableNatural Gas AvailablePhone AvailableSewer AvailableUnderground UtilitiesWater Available
Water Source 
Public
Interior Features
Appliances 
DishwasherDisposalDouble OvenElectric CooktopGas Water HeaterMicrowaveRefrigerator
Basement 
DaylightFinishedFull
Cooling 
Central Air
Electric 
220 Volts
Fireplace 
Yes
Fireplace Features 
Family RoomGas Log
Fireplaces 
1
Flooring 
CarpetHardwood
Heating 
CentralNatural Gas
Interior 
Breakfast BarPantryDouble VanityEntrance FoyerHigh Speed InternetVaulted Ceiling(s)Walk-In Closet(s)Wet Bar
Laundry Features 
Laundry RoomMain Level
Window Features 
Bay Window(s)Wood Frames
Save
Ask
Tour
Hide
Share
Exterior Features
Construction Details 
BrickFrame
Exterior 
Private Yard
Fencing 
Back Yard
Lot Features 
Back YardFront YardLandscapedLevelSprinklers In FrontSprinklers In Rear
Other Structures 
None
Patio And Porch 
Deck
Pool Features 
None
Road Frontage 
County Road
Roof 
Shingle
Spa Features 
None
View 
Neighborhood
Waterfront Features 
None
Waterview 
Neighborhood
Windows/Doors 
Bay Window(s)Wood Frames
Community Features
Association Dues 
1380
Community Features 
ClubhousePlaygroundPoolSidewalksTennis Court(s)
HOA Fee Frequency 
Annually
Horse Property 
None
Roads 
Asphalt
Schools
School District
Unknown
Elementary School
Sope Creek
Middle School
East Cobb
High School
Wheeler
Listing Courtesy Of: JILL B HARRIS of Keller Williams Realty Atl North Broker: 770-509-0700 Prefer Ph#:jillbrownharris@gmail.com

Listings identified with the FMLS IDX logo come from FMLS and are held by brokerage firms other than the owner of this website and the listing brokerage is identified in any listing details. Information is deemed reliable but is not guaranteed. If you believe any FMLS listing contains material that infringes your copyrighted work, please click here to review our DMCA policy and learn how to submit a takedown request.



© 2017-2026 First Multiple Listing Service, Inc.

Neighborhood & Commute
Source: Walkscore
Disclosure: Community information and market data powered by Constellation Data Labs. Information is deemed reliable but not guaranteed.
Save
Ask
Tour
Hide
Share